EARLY SEPTEMBER Move In - get settled before the busy holiday season!! The Livingston features a fantastic open main level, great for hosting inside or on the large covered back patio with tree-lined privacy! The kitchen has a spacious, functional island and farmhouse sink for a chef who knows their way around the kitchen! The Primary Suite was designed with a King-sized bed in mind, and the function of the closet and bathroom means no more arguing over storage and space to get ready! What will your upstairs loft area look like!? From an office, to playroom to media room - the possibilities are endless! Visit our BRAND NEW staged model home at 2402 Couples Drive for more info and a tour!
Under contract - showing
Price cut: $4K (6/18)
$334,900
1614 Links Dr Lot 132, Cookeville, TN 38506
3beds
1,637sqft
Single Family Residence, Residential
Built in 2026
-- sqft lot
$-- Zestimate®
$205/sqft
$-- HOA
What's special
- 81 days
- 9
- 0
Zillow last checked:
Listing updated:
Listed by:
Ashley Belcher 865-985-2675,
Legacy South Brokerage 615-551-4505
Source: RealTracs MLS as distributed by MLS GRID,MLS#: 3242265
Facts & features
Interior
Bedrooms & bathrooms
- Bedrooms: 3
- Bathrooms: 3
- Full bathrooms: 2
- 1/2 bathrooms: 1
Bedroom 1
- Features: Walk-In Closet(s)
- Level: Walk-In Closet(s)
- Area: 182 Square Feet
- Dimensions: 14x13
Bedroom 2
- Area: 81 Square Feet
- Dimensions: 9x9
Bedroom 3
- Area: 110 Square Feet
- Dimensions: 11x10
Primary bathroom
- Features: Double Vanity
- Level: Double Vanity
Dining room
- Area: 90 Square Feet
- Dimensions: 15x6
Kitchen
- Area: 90 Square Feet
- Dimensions: 15x6
Living room
- Features: Combination
- Level: Combination
- Area: 165 Square Feet
- Dimensions: 15x11
Recreation room
- Features: Second Floor
- Level: Second Floor
- Area: 168 Square Feet
- Dimensions: 14x12
Heating
- Central
Cooling
- Central Air
Appliances
- Included: Oven, Electric Range, Dishwasher, Disposal, Microwave, Stainless Steel Appliance(s)
Features
- Air Filter, Open Floorplan, Walk-In Closet(s), Kitchen Island
- Flooring: Carpet, Laminate
- Basement: Crawl Space
Interior area
- Total structure area: 1,637
- Total interior livable area: 1,637 sqft
- Finished area above ground: 1,637
Property
Parking
- Total spaces: 2
- Parking features: Garage Door Opener, Garage Faces Front, Concrete
- Attached garage spaces: 2
Features
- Levels: Two
- Stories: 2
- Patio & porch: Patio, Covered
Details
- Parcel number: 041A E 13500 000
- Special conditions: Standard
- Other equipment: Air Purifier
Construction
Type & style
- Home type: SingleFamily
- Property subtype: Single Family Residence, Residential
Materials
- Vinyl Siding
- Roof: Shingle
Condition
- New construction: Yes
- Year built: 2026
Utilities & green energy
- Sewer: Public Sewer
- Water: Public
- Utilities for property: Water Available
Community & HOA
Community
- Security: Smoke Detector(s)
- Subdivision: Reserve At The Country Club Phiii
HOA
- Has HOA: No
Location
- Region: Cookeville
Financial & listing details
- Price per square foot: $205/sqft
- Annual tax amount: $3,300
- Date on market: 6/12/2026
- Date available: 09/10/2026
Estimated market value
Not available
Estimated sales range
Not available
Not available
Price history
| Date | Event | Price |
|---|---|---|
| 7/21/2026 | Contingent | $334,900$205/sqft |
Source:  RealTracs MLS as distributed by MLS GRID #3242265 Report a problem RealTracs MLS as distributed by MLS GRID #3242265 Report a problem | ||
| 6/18/2026 | Price change | $334,900-1.2%$205/sqft |
Source: RealTracs MLS as distributed by MLS GRID #3242265 Report a problem | ||
| 6/12/2026 | Listed for sale | $338,900$207/sqft |
Source: RealTracs MLS as distributed by MLS GRID #3242265 Report a problem | ||
| 6/9/2026 | Listing removed | $338,900$207/sqft |
Source: RealTracs MLS as distributed by MLS GRID #3202277 Report a problem | ||
| 5/8/2026 | Listed for sale | $338,900$207/sqft |
Source: RealTracs MLS as distributed by MLS GRID #3202277 Report a problem | ||
Public tax history
Tax history is unavailable.
Monthly payment
Est. payment
Payment breakdown
Explore the cost of this home by adjusting the details. Changes won't be saved.Climate risks
Neighborhood: 38506
Nearby schools
Schools provided by the listing agent
- Elementary: Northeast Elementary
- Middle: Algood Middle School
- High: Cookeville High School
Source: RealTracs MLS as distributed by MLS GRID. This data may not be complete. We recommend contacting the local school district to confirm school assignments for this home.


Similar homes
- $344,3003 bd2 ba1.4k sqft2292 Nicholas Ave Lot 184, Cookeville, TN 38506New Construction
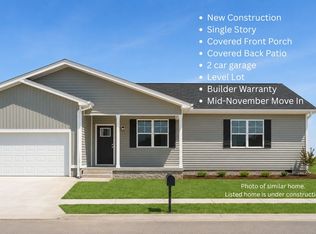
 MLS ID #3319392, Jeanie Guerrero. RealTracs MLS as distributed by MLS GRID
 - $335,4003 bd3 ba1.9k sqft1626 Daly Dr, Cookeville, TN 38506New Construction

 MLS ID #246245, Jeanie Guerrero, Legacy South Brokerage. UCMLS
 - $369,9004 bd3 ba1.8k sqft2386 Nelson Way, Cookeville, TN 38506Active

 MLS ID #1342226, Tracie Stegner, Keller Williams West Knoxville. East Tennessee Realtors
 - $344,3003 bd2 ba1.4k sqft2292 Nicholas Ave, Cookeville, TN 38506New Construction
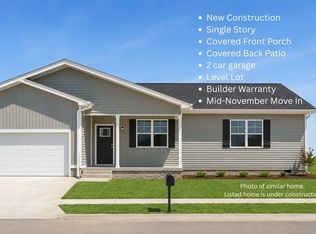 MLS ID #246240, Jeanie Guerrero, Legacy South Brokerage. UCMLS
 - $347,2003 bd3 ba1.9k sqft1620 Daly Dr Lot 173, Cookeville, TN 38506New ConstructionRealTracs MLS as distributed by MLS GRID
- $335,4003 bd3 ba1.9k sqft1626 Daly Dr Lot 176, Cookeville, TN 38506New ConstructionRealTracs MLS as distributed by MLS GRID
- $369,9904 bd3 ba2.2k sqft1638 Links Dr Lot 144, Cookeville, TN 38506New ConstructionMLS ID #3319926, Jeanie Guerrero. RealTracs MLS as distributed by MLS GRID
- $297,7003 bd3 ba1.5k sqft1622 Daly Dr Lot 174, Cookeville, TN 38506New ConstructionRealTracs MLS as distributed by MLS GRID
- $297,9003 bd3 ba1.5k sqft1622 Daly Dr, Cookeville, TN 38506New ConstructionMLS ID #246133, Jeanie Guerrero, Legacy South Brokerage. UCMLS
- $374,9983 bd2 ba1.7k sqft3485 Northwind Dr, Cookeville, TN 38506New ConstructionMLS ID #246815, Elijah Castelli, Elevate Real Estate. UCMLS
- $335,0003 bd2 ba1.4k sqft1115 Cross Pointe Dr, Cookeville, TN 38506For SaleMLS ID #246278, Alma Mendez, The Real Estate Collective. UCMLS
- $309,9004 bd3 ba1.5k sqft212 W Jere Whitson Rd, Cookeville, TN 38501For SaleMLS ID #246808, Judd Dyle, The Property Company. UCMLS
- $334,9003 bd2 ba1.4k sqft1111 Cross Pointe Dr, Cookeville, TN 38506For SaleMLS ID #245518, Robbie Porter, The Real Estate Collective Sparta. UCMLS
- $349,9003 bd2 ba1.7k sqft1106 Park Dr, Cookeville, TN 38501For SaleMLS ID #240000, Amanda Wiegand-Selby, Highlands Elite Real Estate LLC. UCMLS
- $313,9903 bd2 ba1.6k sqft5425 Rock Cairn Rd, Cookeville, TN 38506New ConstructionUCMLS
- $309,9004 bd3 ba1.5k sqft216 W Jere Whitson Rd, Cookeville, TN 38501For SaleMLS ID #246810, Judd Dyle, The Property Company. UCMLS
- $309,9004 bd3 ba1.5k sqft214 W Jere Whitson Rd, Cookeville, TN 38501For SaleMLS ID #246809, Judd Dyle, The Property Company. UCMLS
- $449,9293 bd2 ba2.1k sqft2394 Mountain Reserve, Cookeville, TN 38506For SaleMLS ID #3159228, Heather Skender-Newton. RealTracs MLS as distributed by MLS GRID
