This move-in ready home features 4 spacious bedrooms and 2 full baths, offering a flexible layout perfect for comfortable living. The main level boasts 2 bedrooms, full bath, a bright living room, an updated eat-in kitchen with modern finishes, and a sunroom that provides additional living space ideal for relaxing or entertaining. Recent upgrades include updated flooring, fresh paint, and modern fixtures throughout. The property also includes a full basement with a brand new hot water heater and washer and dryer. Outside, enjoy a private backyard and a 1-car detached garage for added convenience. Conveniently located near schools, shopping, dining, and major highways with easy access to public transportation. A great opportunity to own a turnkey home in a desirable Linden neighborhood.
Under contract
$565,000
1614 Mildred Ave, Linden City, NJ 07036
4beds
--sqft
Single Family Residence
Built in 1947
4,356 Square Feet Lot
$566,700 Zestimate®
$--/sqft
$-- HOA
What's special
Modern fixtures throughoutPrivate backyardFull basementFresh paintUpdated flooring
- 21 days
- 671
- 57
Zillow last checked:
Listing updated:
Listed by:
Nicole Simoes 908-216-1313,
Re/Max First Realty Ii
Source: GSMLS,MLS#: 4045956
Facts & features
Interior
Bedrooms & bathrooms
- Bedrooms: 4
- Bathrooms: 2
- Full bathrooms: 2
Bedroom 1
- Level: First
- Area: 132
- Dimensions: 11 x 12
Bedroom 2
- Level: First
- Area: 100
- Dimensions: 10 x 10
Bedroom 3
- Level: Second
- Area: 209
- Dimensions: 11 x 19
Bedroom 4
- Level: Second
- Area: 100
- Dimensions: 10 x 10
Kitchen
- Features: Eat-in Kitchen
- Level: First
- Area: 110
- Dimensions: 11 x 10
Living room
- Level: First
- Area: 192
- Dimensions: 16 x 12
Basement
- Features: Laundry Room, Utility Room
Heating
- Radiators - Steam, Natural Gas
Cooling
- Ductless Split AC
Appliances
- Included: Dishwasher, Dryer, Microwave, Range/Oven-Gas, Refrigerator, Washer, Gas Water Heater
- Laundry: In Basement
Features
- Sunroom, Rec Room, Bathroom, Kitchen
- Flooring: Tile, Vinyl-Linoleum, Wood
- Basement: Yes,Partially Finished,Full
- Has fireplace: No
Property
Parking
- Total spaces: 3
- Parking features: 1 Car Width, Detached Garage
- Garage spaces: 1
- Uncovered spaces: 3
Features
- Exterior features: Sidewalk
Lot
- Size: 4,356 Square Feet
- Dimensions: 43 x 98.74
Details
- Parcel number: 2909000360000000050000
Construction
Type & style
- Home type: SingleFamily
- Architectural style: Cape Cod
- Property subtype: Single Family Residence
Materials
- Vinyl Siding
- Roof: Asphalt Shingle
Condition
- Year built: 1947
- Major remodel year: 2026
Utilities & green energy
- Sewer: Public Sewer
- Water: Public
- Utilities for property: Underground Utilities
Community & HOA
Location
- Region: Linden
Financial & listing details
- Tax assessed value: $112,600
- Annual tax amount: $8,270
- Date on market: 9/22/2026
- Ownership type: Fee Simple
Estimated market value
$566,700
$538,000 - $595,000
$3,528/mo
Price history
| Date | Event | Price |
|---|---|---|
| 10/3/2026 | Pending sale | $565,000 |
Source:  GSMLS #4045956 Report a problem GSMLS #4045956 Report a problem | ||
| 9/22/2026 | Listed for sale | $565,000 |
Source: GSMLS #4045956 Report a problem | ||
| 8/31/2026 | Listing removed | $565,000 |
Source: GSMLS #4045956 Report a problem | ||
| 8/10/2026 | Listed for sale | $565,000-1.7% |
Source: GSMLS #4045956 Report a problem | ||
| 7/13/2026 | Listing removed | $574,900 |
Source: GSMLS #4018909 Report a problem | ||
| 6/17/2026 | Listed for sale | $574,900 |
Source: GSMLS #4018909 Report a problem | ||
| 5/6/2026 | Pending sale | $574,900 |
Source: GSMLS #4018909 Report a problem | ||
| 4/7/2026 | Listed for sale | $574,900+64.3% |
Source: GSMLS #4018909 Report a problem | ||
| 1/28/2026 | Sold | $350,000 |
Source: Public Record Report a problem | ||
| 11/24/2025 | Sold | $350,000-12.5% |
Source: GSMLS #3987192 Report a problem | ||
| 10/18/2025 | Pending sale | $400,000 |
Source: GSMLS #3987192 Report a problem | ||
| 9/16/2025 | Listed for sale | $400,000+37.9% |
Source: GSMLS #3987192 Report a problem | ||
| 8/14/2007 | Sold | $290,000+38.6% |
Source: Public Record Report a problem | ||
| 4/18/2003 | Sold | $209,249+34.1% |
Source: Public Record Report a problem | ||
| 2/9/2001 | Sold | $156,000 |
Source: Public Record Report a problem | ||
Public tax history
| Year | Property taxes | Tax assessment |
|---|---|---|
| 2025 | $7,918 | $112,600 |
| 2024 | $7,918 +2.2% | $112,600 |
| 2023 | $7,745 -0.5% | $112,600 |
| 2022 | $7,785 -0.5% | $112,600 |
| 2021 | $7,825 +0.9% | $112,600 |
| 2020 | $7,757 +0% | $112,600 |
| 2019 | $7,755 | $112,600 |
| 2018 | $7,755 +5.5% | $112,600 |
| 2017 | $7,348 +4% | $112,600 |
| 2016 | $7,068 +2% | $112,600 |
| 2015 | $6,931 +3.7% | $112,600 |
| 2014 | $6,683 +4% | $112,600 |
| 2013 | $6,423 +3.1% | $112,600 |
| 2012 | $6,227 +4.2% | $112,600 |
| 2011 | $5,978 +8% | $112,600 |
| 2010 | $5,535 +4.5% | $112,600 |
| 2009 | $5,296 | $112,600 |
| 2008 | -- | $112,600 |
| 2007 | $4,953 | $112,600 |
| 2006 | -- | $112,600 |
| 2005 | -- | $112,600 |
| 2004 | -- | $112,600 |
| 2003 | -- | $112,600 |
| 2002 | -- | $112,600 |
| 2001 | -- | $112,600 |
Find assessor info on the county website
Monthly payment
Est. payment
Payment breakdown
Explore the cost of this home by adjusting the details. Changes won't be saved.Climate risks
Neighborhood: 07036
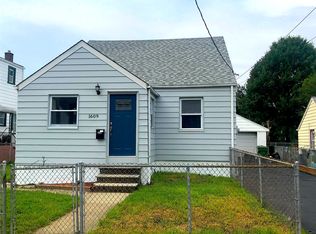
Similar homes
- $585,0003 bd2 ba1.4k sqft223 Woodlawn Ave, Linden City, NJ 07036For Sale
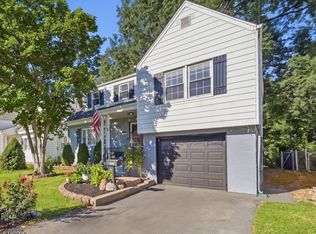 MLS ID #4052854, Christian Barber, Corcoran Sawyer Smith. GSMLS
 - $649,0004 bd2 ba-- sqft112 Rosewood Ter, Linden City, NJ 07036For Sale
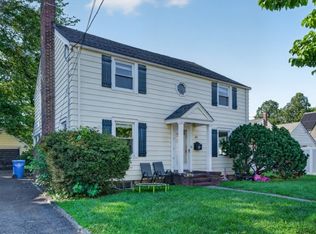 MLS ID #4057797, Boruch Halpern, Pinn Realty. GSMLS
 - $749,0004 bd2 ba19k sqft417 Adams St, Linden City, NJ 07036For Sale
 MLS ID #4055436, Agnieszka Wyrzuc, Daunno Realty Services Llc. GSMLS
 - $489,9004 bd1 ba-- sqft230 Sherman Ave, Roselle Park Boro, NJ 07204For Sale
 MLS ID #4058158, Rosa Stimmler, Nexthome Royal Lion Realty. GSMLS
 - $599,9994 bd3 ba-- sqft520 Grand Avenue, Rahway, NJ 07065For Sale
 MLS ID #26038535, Joseph Oneal, Keller Williams City Views Realty. NJMLS
