This pristine Pinnacle home in a gated country club community boasts an open floor plan with 2,488 sq. ft. of living space, featuring 3 bedrooms, 3 bathrooms, and a flex room with built-in desk and bookshelves. The kitchen stands out with its 10.5 ft quartz island, stone tile backsplash, motorized window shade and upgraded appliances. There’s abundant storage throughout. Plantation shutters, wood door, window casings, crown molding, additional cabinets and laundry tub in the laundry room and wall cabinets in all bathrooms. Lanai sports a heated saltwater pool with 40 ft of clear view screen cage and an above-ground heated HotSprings Jetsetter hot tub. The lanai includes a motorized hurricane screen, plus roll down hurricane screen for lanai windows, and zero corner sliders open to panoramic lake and 15th Fairway views—perfect for sunrises. The 3-car garage offers ample storage and a garden sink, all surrounded by attractive landscaping on a 70 ft lot. River Hall Country Club adds to the appeal with a top-tier 18-hole golf course and a 3-hole practice course. This home is a must-see!
Active
$679,000
16149 Herons View Dr, Alva, FL 33920
3beds
2,488sqft
Single Family Residence
Built in 2020
10,105 Square Feet Lot
$-- Zestimate®
$273/sqft
$483/mo HOA
What's special
Motorized window shadeAbundant storage throughoutOpen floor planPlantation shuttersAdditional cabinetsCrown moldingWindow casings
- 9 days
- 321
- 16
Likely to sell faster than
Zillow last checked:
Listing updated:
Listed by:
Maria Polo 239-770-4401,
Cypress Realty Inc.
Source: Florida Gulf Coast MLS,MLS#: 2026037865 Originating MLS: Florida Gulf Coast
Originating MLS: Florida Gulf CoastFacts & features
Interior
Bedrooms & bathrooms
- Bedrooms: 3
- Bathrooms: 3
- Full bathrooms: 3
Rooms
- Room types: Bathroom, Den, Screened Porch, Great Room
Heating
- Central, Electric
Cooling
- Central Air, Ceiling Fan(s), Electric
Appliances
- Included: Dryer, Dishwasher, Electric Cooktop, Disposal, Microwave, Refrigerator, Washer
- Laundry: Inside, Laundry Tub
Features
- Breakfast Bar, Built-in Features, Breakfast Area, Tray Ceiling(s), Separate/Formal Dining Room, Dual Sinks, Entrance Foyer, Eat-in Kitchen, Kitchen Island, Main Level Primary, Pantry, Shower Only, Separate Shower, Walk-In Pantry, Walk-In Closet(s), Window Treatments, High Speed Internet, Split Bedrooms, Bathroom, Den, Screened Porch, Great Room
- Flooring: Carpet, Tile
- Doors: Sliding Doors
- Windows: Single Hung, Window Coverings
- Furnished: Yes
Interior area
- Total structure area: 3,037
- Total interior livable area: 2,488 sqft
Video & virtual tour
Property
Parking
- Total spaces: 3
- Parking features: Attached, Driveway, Garage, Paved, Two Spaces, Garage Door Opener
- Attached garage spaces: 3
- Has uncovered spaces: Yes
Features
- Stories: 1
- Patio & porch: Lanai, Porch, Screened
- Exterior features: Sprinkler/Irrigation, Other, Shutters Manual
- Has private pool: Yes
- Pool features: Concrete, Electric Heat, Heated, In Ground, Pool Equipment, Salt Water, Community
- Has spa: Yes
- Spa features: Above Ground, Electric Heat
- Has view: Yes
- View description: Golf Course, Landscaped, Lake
- Has water view: Yes
- Water view: Lake
- Waterfront features: Lake
Lot
- Size: 10,105 Square Feet
- Dimensions: 70 x 70 x 70 x 70
- Features: Rectangular Lot, Sprinklers Automatic
Details
- Parcel number: 354326020000A.0470
- Lease amount: $0
- Zoning description: RPD
Construction
Type & style
- Home type: SingleFamily
- Architectural style: Ranch,One Story
- Property subtype: Single Family Residence
Materials
- Block, Concrete, Stucco
- Roof: Tile
Condition
- Resale
- Year built: 2020
Utilities & green energy
- Sewer: Public Sewer
- Water: Public
- Utilities for property: Cable Available, High Speed Internet Available, Underground Utilities
Community & HOA
Community
- Features: Golf, Gated, Street Lights
- Security: Security Gate, Gated with Guard, Gated Community, Smoke Detector(s)
- Condo and coop fee: $0
- Membership fee: $499 monthly
- Subdivision: COUNTRY CLUB
HOA
- Has HOA: Yes
- Amenities included: Bocce Court, Clubhouse, Fitness Center, Golf Course, Hobby Room, Playground, Pickleball, Pool, Putting Green(s), Sidewalks, Management
- Services included: Cable TV, Golf, Internet, Irrigation Water, Maintenance Grounds, Road Maintenance, Sewer, Street Lights, Trash
- HOA fee: $1,200 quarterly
- HOA phone: 239-454-1101
- Second HOA fee: $250 quarterly
Location
- Region: Alva
Financial & listing details
- Price per square foot: $273/sqft
- Tax assessed value: $444,535
- Annual tax amount: $5,107
- Date on market: 9/24/2026
- Cumulative days on market: 10 days
- Listing terms: All Financing Considered,Cash
- Ownership: Single Family
- Road surface type: Paved
Estimated market value
Not available
Estimated sales range
Not available
Not available
Price history
| Date | Event | Price |
|---|---|---|
| 9/24/2026 | Listed for sale | $679,000-15.1%$273/sqft |
Source:  Florida Gulf Coast MLS #2026037865 Report a problem Florida Gulf Coast MLS #2026037865 Report a problem | ||
| 6/6/2024 | Listing removed | -- |
Source:  SWFLMLS #224018372 Report a problem SWFLMLS #224018372 Report a problem | ||
| 3/3/2024 | Listed for sale | $799,500+86.2%$321/sqft |
Source: SWFLMLS #224018372 Report a problem | ||
| 4/17/2020 | Sold | $429,400-0.5%$173/sqft |
Source: Public Record Report a problem | ||
| 3/22/2020 | Price change | $431,370-1.4%$173/sqft |
Source: Pulte Homes Report a problem | ||
| 2/26/2020 | Price change | $437,370+0.5%$176/sqft |
Source: Pulte Homes Report a problem | ||
| 2/20/2020 | Price change | $435,370-1.4%$175/sqft |
Source: Pulte Homes Report a problem | ||
| 1/8/2020 | Price change | $441,370+0.5%$177/sqft |
Source: Pulte Homes Report a problem | ||
| 12/21/2019 | Price change | $439,370-4.8%$177/sqft |
Source: Pulte Homes Report a problem | ||
| 12/20/2019 | Listed for sale | $461,370$185/sqft |
Source: Pulte Homes Report a problem | ||
Public tax history
| Year | Property taxes | Tax assessment |
|---|---|---|
| 2025 | $5,107 +2.9% | $284,930 +2.9% |
| 2024 | $4,964 +0.9% | $276,900 +3% |
| 2023 | $4,922 +0.3% | $268,835 +3% |
| 2022 | $4,908 +1% | $261,005 +3% |
| 2021 | $4,858 +67.2% | $253,403 +282.8% |
| 2020 | $2,906 +37% | $66,205 +145.2% |
| 2019 | $2,121 | $27,000 |
| 2018 | $2,121 -0.4% | $27,000 +7.9% |
| 2017 | $2,130 +1.1% | $25,033 +25.2% |
| 2016 | $2,107 +6.1% | $20,000 +66.7% |
| 2015 | $1,986 +3% | $12,000 |
| 2014 | $1,929 +0.1% | $12,000 |
| 2013 | $1,928 +1.7% | $12,000 +20% |
| 2012 | $1,896 +0.7% | $10,000 |
| 2011 | $1,882 -1.5% | $10,000 |
| 2010 | $1,910 -1.3% | $10,000 |
| 2009 | $1,936 -38.5% | $10,000 -86.7% |
| 2008 | $3,150 -2.4% | $75,000 -5.1% |
| 2007 | $3,226 -4.7% | $79,000 -16.8% |
| 2006 | $3,386 | $95,000 |
Find assessor info on the county website
Monthly payment
Est. payment
Payment breakdown
Explore the cost of this home by adjusting the details. Changes won't be saved.Climate risks
Neighborhood: River Hall
Nearby schools
Schools provided by the listing agent
- Elementary: RIVER HALL~PROXIMITY
Source: Florida Gulf Coast MLS. This data may not be complete. We recommend contacting the local school district to confirm school assignments for this home.
Similar homes
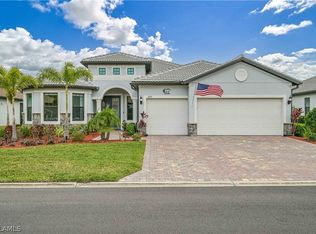
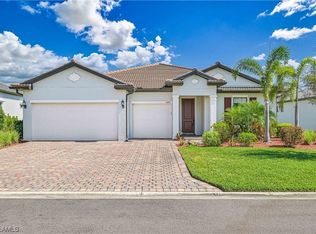
- $675,0003 bd3 ba2.9k sqft16117 Herons View DR, ALVA, FL 33920For Sale
 MLS ID #226019087, Steve Bacardi, LLC, Coldwell Banker Realty. SWFLMLS
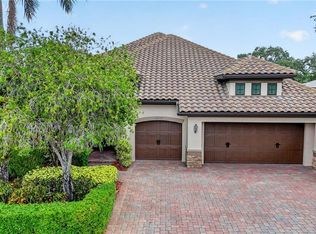
 - $699,0003 bd5 ba2.6k sqft3035 Apple Blossom Dr, Alva, FL 33920For Sale
 MLS ID #2026034571, Michele Raymaker, Century 21 Selling Paradise. Florida Gulf Coast MLS
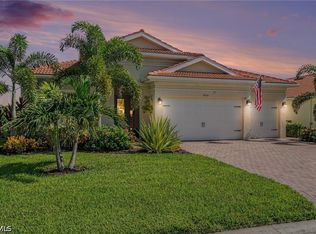
 - $589,0003 bd3 ba2.8k sqft16044 Herons View DR, ALVA, FL 33920For Sale
 MLS ID #226018601, Teresa Garella, Decatur Real Estate Group. SWFLMLS
 - $774,9003 bd3 ba3k sqft3307 Chestnut Grove DR, ALVA, FL 33920For Sale
 MLS ID #226026692, Teresa Garella, Decatur Real Estate Group. SWFLMLS
 - $699,9995 bd3 ba3.3k sqft3263 Hampton BLVD, ALVA, FL 33920For SaleMLS ID #226029096, Scott Schilling, Compass Florida LLC. SWFLMLS
- $388,5003 bd3 ba2k sqft16041 Mistflower Dr, Alva, FL 33920For SaleMLS ID #2026041067, Vivian Huynh, RE/MAX Gulf Coast Living. Florida Gulf Coast MLS
- $550,0004 bd3 ba2.9k sqft15510 Papyrus CT, ALVA, FL 33920For SaleMLS ID #226032619, Kelly McCann, Keller Williams Elite Realty. SWFLMLS
- $699,9003 bd3 ba2.4k sqft2961 Sagittaria Ln, Alva, FL 33920For SaleMLS ID #2026013505, Alexis Hansen May, KW Florida Living. Florida Gulf Coast MLS
- $575,0003 bd4 ba3.1k sqft16001 Herons View Dr, Alva, FL 33920For SaleMLS ID #2026036093, Candice Carter, John R. Wood Properties. Florida Gulf Coast MLS
- $739,0003 bd3 ba2.4k sqft2937 Sagittaria LN, ALVA, FL 33920For SaleMLS ID #226018736, Teresa Garella, Decatur Real Estate Group. SWFLMLS
- $549,0003 bd3 ba3.1k sqft16040 Herons View DR, ALVA, FL 33920For SaleMLS ID #226013019, Michelle Lyons, John R Wood Properties. SWFLMLS
- $625,0004 bd3 ba2.8k sqft3268 Aralia Ct #E, Alva, FL 33920For SaleMLS ID #225036224, John Sharp, Royal Shell Real Estate, Inc.. Florida Gulf Coast MLS
- $719,0853 bd3 ba2.5k sqft17032 Bishop BLVD, ALVA, FL 33920New ConstructionMLS ID #226028733, Mckenna Potts, Pulte Realty Inc. SWFLMLS
- $645,0005 bd5 ba3.3k sqft14711 Adina Ln, Fort Myers, FL 33905For SaleMLS ID #2026035018, Rolando Blanco, Royal Realty of SW FL., Inc.. Florida Gulf Coast MLS
- $774,9003 bd3 ba2.5k sqft3106 Sagittaria Ln, Alva, FL 33920For SaleMLS ID #2025016867, Darla McIntosh, Berkshire Hathaway Florida. Florida Gulf Coast MLS
- $499,9003 bd2 ba2.1k sqft16141 Palmetto Prairie Dr, Alva, FL 33920For SaleMLS ID #2026024241, Oliver Baumgart, Redfin Corporation. Florida Gulf Coast MLS
- $780,0003 bd3 ba2.5k sqft2968 Sagittaria Ln, Alva, FL 33920For SaleMLS ID #2026018886, Alexis Hansen May, KW Florida Living. Florida Gulf Coast MLS
- $489,9004 bd3 ba2k sqft16207 Bacopa Dr, Alva, FL 33920For SaleMLS ID #2026036503, Mark Hetrick, List In MLS Realty, LLC. Florida Gulf Coast MLS
- $535,0002 bd2 ba1.9k sqft16416 Windsor Way, Alva, FL 33920For SaleMLS ID #2026019202, Patti Bennett, Cornerstone Coastal Properties. Florida Gulf Coast MLS
- $354,9003 bd2 ba1.9k sqft3421 Hampton Blvd, Alva, FL 33920For SaleMLS ID #2026036432, Lawrence Ronco, RE/MAX Gulf Coast Living. Florida Gulf Coast MLS
