Amazing Model home for sale. The Maddalena floor plan, Homesite 44. 4 bed, 2 3/4 bath home, 3-car garage, 2824 sqft, including a Bedroom and 3/4 bath on main floor, Walk-in Pantry. Bonus room upstairs. Lg. Primary bedroom with tray ceiling and 5 piece bath, walk-in closet. Covered patio. Contemporary exteriors, Piano Finish Cabinetry, Unique Interior Doors, and much more. Community will have its own Clubhouse with outdoor pool, parks and play areas. Visit Model at - 1521 141ST ST E, Tacoma, WA 98445. If represented by a broker, broker must accompany & register at 1st visit. Seller offering a $30,000 Buyer bonus with use of preferred lender.
Pending
Listed by: James & Associates R.E. Inc. • Lisa Dufresne
$729,990
1615 138th Street E #44, Tacoma, WA 98445
4beds
2,824sqft
:
Get pre-qualified$4,623/mo
Single Family Residence
Built in 2026
7,514 Square Feet Lot
$708,000 Zestimate®
$258/sqft
$78/mo HOA
What's special
- 133 days |
- 1 |
- 0 |
Zillow last checked:
Listing updated:
Listed by:
Lisa Dufresne,
James & Associates R.E. Inc.
Source: NWMLS as distributed by MLS GRID,MLS#: 2492511
Facts & features
Interior
Bedrooms & bathrooms
- Bedrooms: 4
- Bathrooms: 3
- Full bathrooms: 2
- 3/4 bathrooms: 1
- Main level bathrooms: 1
Primary bedroom
- Level: Second
Bedroom
- Level: Lower
Bedroom
- Level: Second
Bedroom
- Level: Second
Bathroom full
- Level: Second
Bathroom full
- Level: Second
Bathroom three quarter
- Level: Main
Bonus room
- Level: Second
Dining room
- Level: Main
Entry hall
- Level: Main
Kitchen with eating space
- Level: Main
Living room
- Level: Main
Utility room
- Level: Second
Heating
- Fireplace, Forced Air, Electric
Cooling
- Has cooling: Yes
Appliances
- Included: Dishwasher, Disposal, Microwave, Stove(s)/Range(s), Dishwasher(s), Garbage Disposal, Microwave(s), Water Heater: Electric, Water Heater Location: Garage
Features
- Dining Room, High Tech Cabling, Pantry
- Flooring: Vinyl Plank, Carpet
- Windows: Dbl Pane/Storm Window
- Number of fireplaces: 1
- Fireplace features: Electric, Main Level: 1, Fireplace
Interior area
- Total structure area: 2,824
- Total interior livable area: 2,824 sqft
Property
Parking
- Total spaces: 3
- Parking features: Attached Garage
- Has attached garage: Yes
- Covered spaces: 3
Features
- Levels: Two
- Stories: 2
- Entry location: Main
- Patio & porch: Dbl Pane/Storm Window, Dining Room, Fireplace, High Tech Cabling, Pantry, Walk-In Closet(s), Water Heater
- Pool features: Community
- Has view: Yes
- View description: See Remarks
Lot
- Size: 7,514 Square Feet
- Features: Corner Lot, Cul-De-Sac, Curbs, Paved, Sidewalk, Gas Available, High Speed Internet, Patio
- Topography: Level
Details
- Parcel number: TrailsEnd#44
- Zoning description: Jurisdiction: City
- Special conditions: Standard
Construction
Type & style
- Home type: SingleFamily
- Architectural style: Contemporary,2 Story
- Property subtype: Single Family Residence
Materials
- Cement/Concrete, Cement Planked, Cement Plank
- Foundation: Slab
- Roof: Composition
Condition
- Very Good
- New construction: Yes
- Year built: 2026
- Major remodel year: 2026
Details
- Builder name: Ichijio USA Co., LTD
Utilities & green energy
- Electric: Company: Elmhurst
- Sewer: Sewer Connected, Company: Pierce County
- Water: Public, Company: Parkland Light and Water
Community & HOA
Community
- Features: CCRs, Clubhouse, Park, Playground
- Subdivision: Brookdale
HOA
- Services included: Common Area Maintenance, Road Maintenance, See Remarks
- HOA fee: $78 monthly
Location
- Region: Tacoma
Financial & listing details
- Price per square foot: $258/sqft
- Annual tax amount: $1
- Date on market: 7/6/2026
- Cumulative days on market: 19 days
- Listing terms: Conventional,FHA,VA Loan
- Inclusions: Dishwasher(s), Garbage Disposal, Microwave(s), Stove(s)/Range(s)
Estimated market value
$708,000
$673,000 - $743,000
$3,706/mo
Price history
| Date | Event | Price |
|---|---|---|
| 3/13/2026 | Pending sale | $729,990$258/sqft |
Source:  NWMLS as distributed by MLS GRID #2492511 Report a problem NWMLS as distributed by MLS GRID #2492511 Report a problem | ||
Public tax history
Tax history is unavailable.
Monthly payment
Est. payment
Payment breakdown
Explore the cost of this home by adjusting the details. Changes won't be saved.Climate risks
Neighborhood: 98445
Nearby schools
GreatSchools rating
- 6/10Collins Elementary SchoolGrades: K-5Distance: 0.7 mi
- 4/10Morris Ford Middle SchoolGrades: 6-8Distance: 2.1 mi
- 4/10Franklin-Pierce High SchoolGrades: 9-12Distance: 1.9 mi
Schools provided by the listing agent
- Middle: Morris Ford Mid
- High: Franklin-Pierce High
Source: NWMLS as distributed by MLS GRID. This data may not be complete. We recommend contacting the local school district to confirm school assignments for this home.
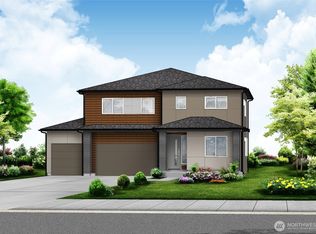
- $764,9905 bd3 ba2.8k sqft1619 138th St E #45, Tacoma, WA 98445Pending
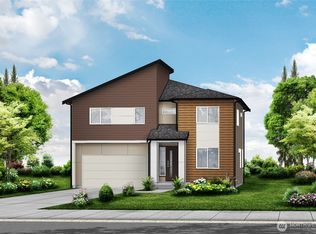
- $725,5864 bd3 ba2.6k sqft1537 138th St E #42, Tacoma, WA 98445Sold
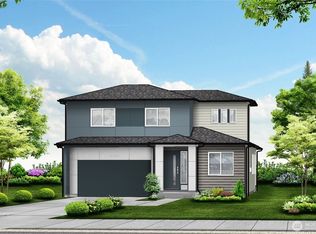
- $689,9903 bd3 ba2.5k sqft13840 16th Ave E #116, Tacoma, WA 98445Pending
- $749,9905 bd3 ba2.8k sqft1525 138th St E #40, Tacoma, WA 98445Pending
- $779,9905 bd3 ba2.8k sqft13820 17th Ave E #82, Tacoma, WA 98445Pending
- $699,9904 bd3 ba2.7k sqft13909 17th Ave E #49, Tacoma, WA 98445Pending
- $647,9903 bd3 ba2.5k sqft13849 16th Ave E #85, Tacoma, WA 98445Sold
- $802,8845 bd3 ba3.3k sqft13821 17th Ave E #47, Tacoma, WA 98445Sold
A local agent can set up tours, give advice and negotiate with sellers.
Similar homes
- from $724,9904 bd3 ba2.6k sqftMarbella Plan, Trails End at Brookdale, Tacoma, WA 98445New Construction
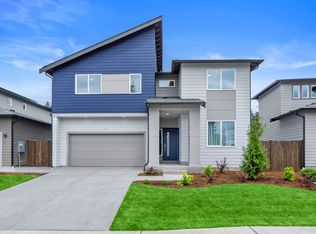 Ichijo USA
 - $709,9904 bd3 ba2.6k sqftTrails End At Brookdale, Tacoma, WA 98445ActiveMLS ID #2534824, Lisa Dufresne. NWMLS as distributed by MLS GRID
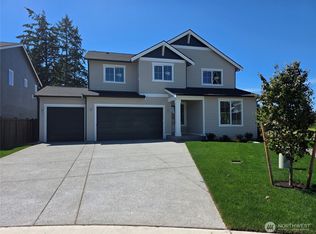
- $759,9504 bd3 ba3k sqftTrails End, Tacoma, WA 98445Active
 NWMLS as distributed by MLS GRID
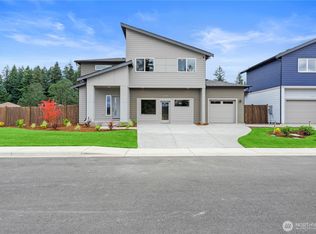
 - $772,4904 bd3 ba2.8k sqftTrails End At Brookdale, Tacoma, WA 98445Active
 NWMLS as distributed by MLS GRID
 - from $757,4904 bd3 ba2.7k sqftMaddalena Plan, Trails End at Brookdale, Tacoma, WA 98445New ConstructionIchijo USA
- $699,9903 bd3 ba2.5k sqftTrails End At Brookdale, Tacoma, WA 98445ActiveNWMLS as distributed by MLS GRID
- $759,9954 bd4 ba2.8k sqftPresley Hills, Tacoma, WA 98445ActiveNWMLS as distributed by MLS GRID
- from $679,9903 bd3 ba2.5k sqftVerona Plan, Trails End at Brookdale, Tacoma, WA 98445New ConstructionIchijo USA
- $774,9503 bd3 ba2.9k sqftTrails End, Tacoma, WA 98445ActiveNWMLS as distributed by MLS GRID
- $799,9503 bd3 ba3.2k sqftTrails End, Tacoma, WA 98445ActiveNWMLS as distributed by MLS GRID
- $759,9903 bd2 ba1.9k sqftTrails End At Brookdale, Tacoma, WA 98445ActiveNWMLS as distributed by MLS GRID
- $639,9954 bd3 ba2.6k sqftPresley Hills, Tacoma, WA 98445ActiveNWMLS as distributed by MLS GRID
- $624,9504 bd3 ba2.2k sqft111 Tule Lake Road E, Tacoma, WA 98445ActiveMLS ID #2544339, Justin Cambra. NWMLS as distributed by MLS GRID
- $680,0004 bd3 ba2.9k sqftPacific Ridge, Spanaway, WA 98387ActiveMLS ID #2517911, Reshon Watson. NWMLS as distributed by MLS GRID
- $677,3754 bd4 ba2.8k sqftThe Landing At Spanaway Lake Phase 2, Spanaway, WA 98387ActiveNWMLS as distributed by MLS GRID
- $674,9004 bd3 ba2.3k sqftClover Creek Court, Tacoma, WA 98446ActiveMLS ID #2465010, Raquel D Jasmer. NWMLS as distributed by MLS GRID
- $694,9505 bd3 ba3k sqftThe Landing At Spanaway Lake Phase 2, Spanaway, WA 98387ActiveNWMLS as distributed by MLS GRID
- $694,9505 bd4 ba2.8k sqftThe Landing At Spanaway Lake Phase 2, Spanaway, WA 98387ActiveNWMLS as distributed by MLS GRID
- $730,0004 bd3 ba2.7k sqftSeasons, Puyallup, WA 98375ActiveMLS ID #2405045, Kevin Knoben. NWMLS as distributed by MLS GRID
- $689,9504 bd3 ba2.6k sqftVillages At South Hill, Puyallup, WA 98374ActiveMLS ID #2511843, Abbey Beal. NWMLS as distributed by MLS GRID
