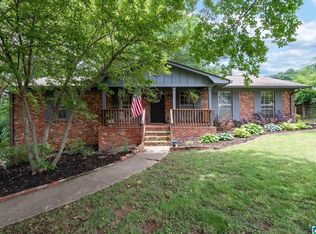
Step into the timeless charm of Southside Birmingham with this beautifully preserved 1920 two-story home filled with character and architectural detail. A welcoming front porch with classic brick pavers sets the stage for what awaits inside. The grand foyer showcases hardwood floors, a stunning staircase, and an elegant flow into the columned living room featuring a fireplace and gorgeous floor-to-ceiling wood pocket doors leading to the formal dining room. The main level also offers a spacious kitchen, a full bath, and a versatile bonus room perfect for a home office, den, or flex space. Upstairs, you'll find four bedrooms and a full bath, all accented by the home's historic charm. The unfinished basement provides abundant storage space, laundry area, and direct access to a lower patio. Outdoor living shines with a large screened and open deck overlooking the fenced backyard. Additional features include a metal storage building and a private rear parking pad accessed from the alley.
For sale
$375,000
1615 Collum St S, Birmingham, AL 35205
4beds
1,954sqft
Single Family Residence
Built in 1920
5,227 Square Feet Lot
$-- Zestimate®
$192/sqft
$-- HOA
What's special
Fenced backyardFormal dining roomLaundry areaGrand foyerSpacious kitchenStunning staircaseFour bedrooms
- 4 days |
- 724 |
- 60 |
Zillow last checked:
Listing updated:
Listed by:
Jana Clark 205-381-2444,
LAH Sotheby's International Realty Hoover
Source: GALMLS,MLS#: 21457982
Loading...
Facts & features
Interior
Bedrooms & bathrooms
- Bedrooms: 4
- Bathrooms: 2
- Full bathrooms: 2
Rooms
- Room types: Bedroom, Dining Room, Bathroom, Kitchen, Office/Study (ROOM)
Bedroom 1
- Level: Second
Bedroom 2
- Level: Second
Bedroom 3
- Level: Second
Bedroom 4
- Level: Second
Bathroom 1
- Level: First
Dining room
- Level: First
Kitchen
- Features: Laminate Counters, Butlers Pantry
- Level: First
Living room
- Level: First
Basement
- Area: 740
Office
- Level: First
Heating
- Central
Cooling
- Central Air, Heat Pump
Appliances
- Included: Dishwasher, Electric Oven, Stove-Electric, Gas Water Heater
- Laundry: Electric Dryer Hookup, Washer Hookup, In Basement, Laundry Room, Laundry (ROOM), Yes
Features
- Multiple Staircases, High Ceilings, Crown Molding, Smooth Ceilings, Shared Bath
- Flooring: Hardwood, Tile
- Basement: Partial,Unfinished,Daylight
- Attic: Other,Yes
- Number of fireplaces: 2
- Fireplace features: Brick (FIREPL), Bedroom, Living Room, Wood Burning
Interior area
- Total interior livable area: 1,954 sqft
- Finished area above ground: 1,954
- Finished area below ground: 0
Video & virtual tour
Property
Parking
- Parking features: Lower Level, On Street
- Has attached garage: Yes
- Has uncovered spaces: Yes
Accessibility
- Accessibility features: Stall Shower
Features
- Levels: 2+ story
- Patio & porch: Covered, Patio, Porch, Covered (DECK), Open (DECK), Deck
- Pool features: None
- Fencing: Fenced
- Has view: Yes
- View description: None
- Waterfront features: No
Lot
- Size: 5,227 Square Feet
Details
- Additional structures: Storage
- Parcel number: 2900122003011.000
- Special conditions: As Is
Construction
Type & style
- Home type: SingleFamily
- Property subtype: Single Family Residence
Materials
- Vinyl Siding
- Foundation: Basement
Condition
- Year built: 1920
Utilities & green energy
- Water: Public
- Utilities for property: Sewer Connected
Community & HOA
Community
- Features: Curbs
- Subdivision: None
Location
- Region: Birmingham
Financial & listing details
- Price per square foot: $192/sqft
- Price range: $375K - $375K
- Date on market: 7/3/2026
- Road surface type: Paved
Estimated market value
Not available
Estimated sales range
Not available
Not available
Price history
| Date | Event | Price |
|---|---|---|
| 7/3/2026 | Listed for sale | $375,000$192/sqft |
Source:  GALMLS #21457982 Report a problem GALMLS #21457982 Report a problem | ||
Public tax history
Tax history is unavailable.
Monthly payment
Est. payment$--/mo
Payment breakdown
Explore the cost of this home by adjusting the details. Changes won't be saved.All calculations are estimates and provided by Zillow, Inc. for informational purposes only. Actual amounts may vary.
HOA fees may include property taxes on listings classified as Co-Ops. Contact the listing agent and/or owner for fee details.
Mortgage interest rates are dependent on a number of factors, including credit score, down payment, and repayment length. Interest rate data provided by Zillow Group Marketplace, Inc. as of 1/1/1970 from various mortgage lenders with which we have lead or other similar arrangements; the Estimated Payment is an average of those rates.
See how much you could borrow to make a competitive offer.
Climate risks
Neighborhood: Five Points South
Nearby schools
GreatSchools rating
- 3/10Glen Iris Elementary SchoolGrades: PK-6Distance: 0.3 mi
- 7/10Washington Elementary SchoolGrades: PK-8Distance: 1.3 mi
- 2/10Parker High SchoolGrades: 9-12Distance: 2.2 mi
Schools provided by the listing agent
- Elementary: Glen Iris
- Middle: Washington
- High: Parker
Source: GALMLS. This data may not be complete. We recommend contacting the local school district to confirm school assignments for this home.
A local agent can set up tours, give advice and negotiate with sellers.
A local lender can help you make sure your offer is ready when you are.




- Alabama
- Jefferson County
- Birmingham
- 35205
- Five Points South
- 1615 Collum St S
Nearby cities
Nearby neighborhoods
Nearby zip codes
Other Birmingham Topics
