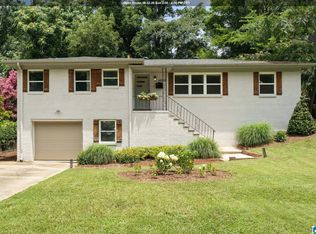
Nestled in one of Birmingham’s most charming neighborhoods, this well-maintained 3-bedroom, 1.5-bath home blends character, comfort, and low-maintenance living. Just steps from restaurants, shops, and parks, you’ll love the convenience and vibrant community feel. Inside, a spacious, light-filled living room showcasing beautiful hardwood floors flows seamlessly into a dedicated dining area and an updated kitchen with granite countertops, stainless steel appliances, ample cabinetry, a pantry, and a cozy eat-in space. Off the kitchen, a spacious secondary living area can easily serve as a den, office, or entertainment space. Three generously sized bedrooms and beautifully updated full and half baths complete the interior. Outside, enjoy a private backyard with a storage shed, an open deck, and a patio-perfect for outdoor gatherings, or weekend cookouts. Don't miss this move-in ready gem in the heart of Forest Park!
Pending
Price cut: $5K (7/3)
$389,900
4633 Clairmont Ave S, Birmingham, AL 35222
3beds
1,556sqft
:
Get pre-qualified$2,318/mo
Single Family Residence
Built in 1959
0.27 Acres Lot
$384,500 Zestimate®
$251/sqft
$-- HOA
What's special
- 71 days |
- 564 |
- 30 |
Likely to sell faster than
Zillow last checked:
Listing updated:
Listed by:
Emily Gladden 205-568-2908,
ARC Realty Vestavia
Source: GALMLS,MLS#: 21453705
Facts & features
Interior
Bedrooms & bathrooms
- Bedrooms: 3
- Bathrooms: 2
- Full bathrooms: 1
- 1/2 bathrooms: 1
Rooms
- Room types: Bedroom, Den/Family (ROOM), Dining Room, Half Bath (ROOM), Kitchen, Master Bathroom, Master Bedroom
Primary bedroom
- Level: First
Bedroom 1
- Level: First
Bedroom 2
- Level: First
Primary bathroom
- Level: First
Bathroom 1
- Level: First
Dining room
- Level: First
Family room
- Level: First
Kitchen
- Features: Stone Counters, Eat-in Kitchen, Pantry
- Level: First
Living room
- Level: First
Basement
- Area: 0
Heating
- Central, Electric
Cooling
- Central Air, Electric
Appliances
- Included: Dishwasher, Disposal, Ice Maker, Microwave, Electric Oven, Refrigerator, Stainless Steel Appliance(s), Gas Water Heater
- Laundry: Electric Dryer Hookup, Washer Hookup, Main Level, Laundry Closet, Yes
Features
- Recessed Lighting, Smooth Ceilings, Tub/Shower Combo
- Flooring: Carpet, Hardwood, Tile
- Basement: Crawl Space
- Attic: Pull Down Stairs,Yes
- Has fireplace: No
Interior area
- Total interior livable area: 1,556 sqft
- Finished area above ground: 1,556
- Finished area below ground: 0
Video & virtual tour
Property
Parking
- Parking features: Driveway, Parking (MLVL), Off Street, Open
- Has uncovered spaces: Yes
Features
- Levels: One
- Stories: 1
- Patio & porch: Open (PATIO), Patio, Porch, Open (DECK), Deck
- Pool features: None
- Has view: Yes
- View description: None
- Waterfront features: No
Lot
- Size: 0.27 Acres
- Features: Few Trees
Details
- Additional structures: Storage
- Parcel number: 2300321002038.000
- Special conditions: N/A
Construction
Type & style
- Home type: SingleFamily
- Property subtype: Single Family Residence
Materials
- Brick
Condition
- Year built: 1959
Utilities & green energy
- Water: Public
- Utilities for property: Sewer Connected
Community & HOA
Community
- Subdivision: Forest Park
Location
- Region: Birmingham
Financial & listing details
- Price per square foot: $251/sqft
- Price range: $389.9K - $389.9K
- Date on market: 5/21/2026
- Road surface type: Paved
Estimated market value
$384,500
$365,000 - $404,000
$1,954/mo
Price history
| Date | Event | Price |
|---|---|---|
| 7/27/2026 | Pending sale | $389,900$251/sqft |
Source:  GALMLS #21453705 Report a problem GALMLS #21453705 Report a problem | ||
| 7/14/2026 | Contingent | $389,900$251/sqft |
Source: GALMLS #21453705 Report a problem | ||
| 7/3/2026 | Price change | $389,900-1.3%$251/sqft |
Source: GALMLS #21453705 Report a problem | ||
| 6/15/2026 | Price change | $394,900-1%$254/sqft |
Source: GALMLS #21453705 Report a problem | ||
| 5/25/2026 | Listed for sale | $399,000+72%$256/sqft |
Source: GALMLS #21453705 Report a problem | ||
| 3/21/2018 | Sold | $232,000+19%$149/sqft |
Source: GALMLS #804826 Report a problem | ||
| 8/28/2015 | Sold | $195,000$125/sqft |
Source: GALMLS #634113 Report a problem | ||
Public tax history
Tax history is unavailable.
Monthly payment
Est. payment
Payment breakdown
Explore the cost of this home by adjusting the details. Changes won't be saved.Climate risks
Neighborhood: Forest Park
Nearby schools
GreatSchools rating
- 7/10Avondale Elementary SchoolGrades: PK-5Distance: 0.5 mi
- 2/10We Putnam Middle School-MagnetGrades: 6-8Distance: 2.8 mi
- 1/10Woodlawn High School-MagnetGrades: 9-12Distance: 1.7 mi
Schools provided by the listing agent
- Elementary: Avondale
- Middle: Putnam, W E
- High: Woodlawn
Source: GALMLS. This data may not be complete. We recommend contacting the local school district to confirm school assignments for this home.
- $380,0003 bd2 ba1.5k sqft4633 Clairmont Ave, Birmingham, AL 35222Sold

- $419,9003 bd2 ba1.7k sqft4629 Clairmont Ave, Birmingham, AL 35222For Sale
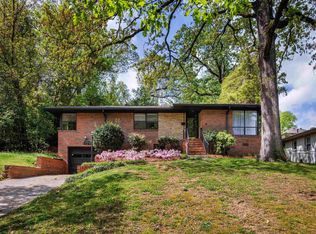
- $396,9003 bd2 ba1.9k sqft4637 Clairmont Ave, Birmingham, AL 35222Off Market
- $444,2003 bd2 ba1.7k sqft4619 Clairmont Ave, Birmingham, AL 35222Off Market
- $919,5003 bd2 ba2.7k sqft739 Linwood Rd, Birmingham, AL 35222Off Market
- $376,3003 bd2 ba1.3k sqft4641 Clairmont Ave, Birmingham, AL 35222Off Market
- $866,4003 bd2 ba2.3k sqft741 Linwood Rd, Birmingham, AL 35222Off Market
- $1,015,0004 bd5 ba3.6k sqft735 Linwood Rd, Birmingham, AL 35222Off Market
A local agent can set up tours, give advice and negotiate with sellers.
A local lender can help you make sure your offer is ready when you are.
Similar homes
- $429,9003 bd2 ba1.7k sqft5309 12th Ave S, Birmingham, AL 35222For Sale
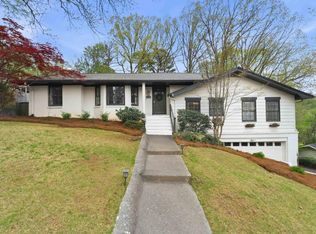
 MLS ID #21460298, Patrick Cornelius, ARC Realty Mountain Brook. GALMLS
 - $424,0003 bd3 ba2.3k sqft1172 52nd St S, Birmingham, AL 35222For Sale
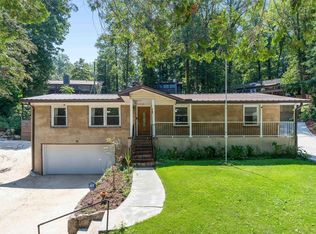 MLS ID #21427809, Fran Greenberg, LAH Sotheby's International Realty Mountain Brook. GALMLS
 - $440,0003 bd3 ba1.8k sqft720 39th St S, Birmingham, AL 35222For Sale
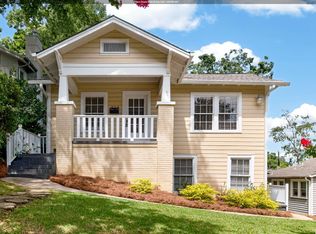 MLS ID #21459856, John Bagby, ARC Realty Mountain Brook. GALMLS
 - $499,9993 bd3 ba1.8k sqftAt&t, Birmingham, AL 35222For Sale
 MLS ID #21458855, Ashley Deforest, Keller Williams Homewood. GALMLS
 - $399,0003 bd3 ba1.7k sqftSpectrum, Birmingham, AL 35213For SaleMLS ID #21457529, Heather Holmes, RE/MAX Marketplace. GALMLS
- $395,0004 bd3 ba2.2k sqft1109 Sunset Blvd, Birmingham, AL 35213For SaleMLS ID #21458478, Christina James, Keller Williams Realty Hoover. GALMLS
- $389,9003 bd2 ba1.3k sqft616 52nd St S, Birmingham, AL 35212For SaleMLS ID #21453465, Dane Howell, RealtySouth-MB-Crestline. GALMLS
- $339,0003 bd2 ba1.2k sqft1620 Cresthill Rd, Birmingham, AL 35213For SaleMLS ID #21460037, Frances Anderson, Fernhill Realty LLC - Birmingham. GALMLS
- $415,0003 bd2 ba1.6k sqftSpectrum And Att Fiber, Birmingham, AL 35213For SaleMLS ID #21455979, Aliece Dice, Keller Williams Realty Vestavia. GALMLS
- $350,0003 bd2 ba1.3k sqft2085 21st Ave S, Birmingham, AL 35209For SaleMLS ID #21457025, Jeremy Galloway, EXP Realty LLC. GALMLS
- $419,9003 bd2 ba1.7k sqft2013 4th St S, Birmingham, AL 35205For SaleMLS ID #21454442, Donna Breland, Signature Realty. GALMLS
- $280,0003 bd2 ba1.4k sqft4817 3rd Ave S, Birmingham, AL 35222For SaleMLS ID #21440510, Cody Perry, Keller Williams Realty Vestavia. GALMLS
- $359,0003 bd1 ba1.3k sqftUnknown, Birmingham, AL 35212For SaleMLS ID #21456898, Fulton Williams, LAH Sotheby's International Realty Crestline. GALMLS
- $319,0003 bd2 ba1.2k sqft1224 Krin Ave, Birmingham, AL 35213For SaleMLS ID #21455890, Mimi Nolen, RealtySouth-MB-Cahaba Rd. GALMLS
- $325,0003 bd1 ba1.7k sqftAt&t, Birmingham, AL 35205For SaleMLS ID #21460695, Michelle davenport, RealtySouth-Homewood. GALMLS
- $365,0003 bd3 ba2.2k sqft5648 Havenhill Rd, Birmingham, AL 35210For SaleMLS ID #21460096, Kathy Byrd, LAH Sotheby's International Realty Mountain Brook. GALMLS
- $329,9003 bd2 ba1.1k sqftAt&t, Birmingham, AL 35210For SaleMLS ID #21460050, David Tanner, LAH Sotheby's International Realty Crestline. GALMLS
- $325,0004 bd2 ba1.5k sqftUnknown, Birmingham, AL 35210For SaleMLS ID #21457972, Scott Boudreaux, LAH Sotheby's International Realty Crestline. GALMLS
- $385,0004 bd2 ba2.1k sqftSpectrum, Birmingham, AL 35205For SaleMLS ID #21449373, James Rodgers, Keller Williams Homewood. GALMLS
- $375,0004 bd2 ba2.2k sqft2053 Crestmont Dr, Birmingham, AL 35226For SaleMLS ID #21453437, Joshua Ehmke, Keller Williams Realty Vestavia. GALMLS
