Located in lovely Forest Park, this all-brick home offers three bedrooms and two full baths, with beautiful hardwood floors and large windows that fill the space with natural light. The cozy living room with a fireplace flows seamlessly into a bright dining area and a spacious kitchen featuring an eat-in area and abundant cabinetry. A partially finished basement adds flexible bonus living space. Outside, enjoy a large patio overlooking the expansive, landscaped backyard. Alley access leads to an oversized rear parking area in addition to the one-car garage. Conveniently located just minutes from all that downtown Birmingham offers, nearby hospitals (UAB St. Vincent's, VA Medical Center, Children's Hospital), and major interstates!
Contingent
Price cut: $9.1K (7/11)
$419,900
4629 Clairmont Ave, Birmingham, AL 35222
3beds
1,732sqft
:
Get pre-qualified$2,523/mo
Single Family Residence
Built in 1957
0.26 Acres Lot
$-- Zestimate®
$242/sqft
$-- HOA
What's special
- 113 days |
- 1,060 |
- 53 |
Likely to sell faster than
Zillow last checked:
Listing updated:
Listed by:
Ann Thomas 205-862-0013,
Ray & Poynor Properties
Source: GALMLS,MLS#: 21448672
Facts & features
Interior
Bedrooms & bathrooms
- Bedrooms: 3
- Bathrooms: 2
- Full bathrooms: 2
Rooms
- Room types: Bedroom, Dining Room, Bathroom, Kitchen, Master Bathroom, Master Bedroom
Primary bedroom
- Level: First
Bedroom 1
- Level: First
Bedroom 2
- Level: First
Primary bathroom
- Level: First
Bathroom 1
- Level: First
Dining room
- Level: First
Kitchen
- Features: Laminate Counters, Eat-in Kitchen
- Level: First
Living room
- Level: First
Basement
- Area: 837
Heating
- Central
Cooling
- Central Air, Ceiling Fan(s)
Appliances
- Included: Electric Cooktop, Dishwasher, Refrigerator, Stainless Steel Appliance(s), Gas Water Heater
- Laundry: Gas Dryer Hookup, Washer Hookup, In Basement, Basement Area, Yes
Features
- None, Smooth Ceilings, Linen Closet, Shared Bath
- Flooring: Hardwood, Tile
- Windows: Window Treatments
- Basement: Partial,Partially Finished,Block
- Attic: Other,Yes
- Number of fireplaces: 1
- Fireplace features: Gas Starter, Stone, Gas Log, Living Room, Gas
Interior area
- Total interior livable area: 1,732 sqft
- Finished area above ground: 1,395
- Finished area below ground: 337
Video & virtual tour
Property
Parking
- Total spaces: 1
- Parking features: Attached, Basement, Driveway, Lower Level, Off Street, Garage Faces Front
- Attached garage spaces: 1
- Has uncovered spaces: Yes
Features
- Levels: One
- Stories: 1
- Patio & porch: Open (PATIO), Patio
- Pool features: None
- Has view: Yes
- View description: None
- Waterfront features: No
Lot
- Size: 0.26 Acres
- Features: Few Trees
Details
- Additional structures: Storage
- Parcel number: 2300321002039.000
- Special conditions: N/A
Construction
Type & style
- Home type: SingleFamily
- Property subtype: Single Family Residence
Materials
- Brick, Stone
- Foundation: Basement
Condition
- Year built: 1957
Utilities & green energy
- Water: Public
- Utilities for property: Sewer Connected
Community & HOA
Community
- Features: Sidewalks, Curbs
- Subdivision: Forest Park
Location
- Region: Birmingham
Financial & listing details
- Price per square foot: $242/sqft
- Tax assessed value: $314,400
- Annual tax amount: $4,559
- Price range: $419.9K - $419.9K
- Date on market: 4/3/2026
- Road surface type: Paved
Estimated market value
Not available
Estimated sales range
Not available
Not available
Price history
| Date | Event | Price |
|---|---|---|
| 7/20/2026 | Contingent | $419,900$242/sqft |
Source:  GALMLS #21448672 Report a problem GALMLS #21448672 Report a problem | ||
| 7/11/2026 | Price change | $419,900-2.1%$242/sqft |
Source: GALMLS #21448672 Report a problem | ||
| 4/6/2026 | Listed for sale | $429,000+68.2%$248/sqft |
Source: GALMLS #21448672 Report a problem | ||
| 8/20/2022 | Listing removed | -- |
Source: Zillow Rental Manager Report a problem | ||
| 8/14/2022 | Listed for rent | $2,300$1/sqft |
Source: Zillow Rental Manager Report a problem | ||
| 7/19/2021 | Sold | $255,000-22.7%$147/sqft |
Source: GALMLS #1284034 Report a problem | ||
| 6/21/2021 | Price change | $330,000-17.5%$191/sqft |
Source:  NextHome #1284034 Report a problem NextHome #1284034 Report a problem | ||
| 6/5/2021 | Price change | $399,900-11.1%$231/sqft |
Source: GALMLS #1284034 Report a problem | ||
| 6/3/2021 | Listed for sale | $449,900$260/sqft |
Source: GALMLS #1284034 Report a problem | ||
| 5/16/2021 | Listing removed | -- |
Source: GALMLS #1284034 Report a problem | ||
| 5/15/2021 | Listed for sale | $449,900+295%$260/sqft |
Source: GALMLS #1284034 Report a problem | ||
| 4/10/1998 | Sold | $113,900$66/sqft |
Source: Public Record Report a problem | ||
Public tax history
| Year | Property taxes | Tax assessment |
|---|---|---|
| 2025 | $4,559 -0.3% | $62,880 -0.3% |
| 2024 | $4,572 +4.7% | $63,060 +4.7% |
| 2023 | $4,366 +4.9% | $60,220 +4.9% |
| 2022 | $4,163 +8.8% | $57,420 +8.8% |
| 2021 | $3,825 +15.4% | $52,760 +15.4% |
| 2020 | $3,315 +1.5% | $45,720 +1.5% |
| 2019 | $3,265 +4.4% | $45,040 +4.4% |
| 2018 | $3,129 +17.2% | $43,160 +17.2% |
| 2017 | $2,671 -2.3% | $36,840 -2.3% |
| 2016 | $2,733 -11.6% | $37,700 -11.6% |
| 2015 | $3,091 +5.3% | $42,640 +7.3% |
| 2014 | $2,935 | $39,740 |
| 2013 | $2,935 | $39,740 -5.9% |
| 2012 | $2,935 +6.5% | $42,230 +6.5% |
| 2006 | $2,756 +11.2% | $39,660 +11.3% |
| 2005 | $2,478 +13.8% | $35,640 +13.8% |
| 2004 | $2,176 +11.3% | $31,320 +11.4% |
| 2003 | $1,955 +35.6% | $28,120 +35.6% |
| 2002 | $1,441 | $20,740 |
| 2001 | $1,441 | $20,740 |
| 2000 | $1,441 | $20,740 |
Find assessor info on the county website
Monthly payment
Est. payment
Payment breakdown
Explore the cost of this home by adjusting the details. Changes won't be saved.Climate risks
Neighborhood: Forest Park
Nearby schools
GreatSchools rating
- 7/10Avondale Elementary SchoolGrades: PK-5Distance: 0.5 mi
- 2/10We Putnam Middle School-MagnetGrades: 6-8Distance: 2.8 mi
- 1/10Woodlawn High School-MagnetGrades: 9-12Distance: 1.7 mi
Schools provided by the listing agent
- Elementary: Avondale
- Middle: Putnam, W E
- High: Woodlawn
Source: GALMLS. This data may not be complete. We recommend contacting the local school district to confirm school assignments for this home.
- $448,2003 bd2 ba1.7k sqft4619 Clairmont Ave, Birmingham, AL 35222Off Market
- $380,0003 bd2 ba1.5k sqft4633 Clairmont Ave, Birmingham, AL 35222Sold

- $389,9003 bd2 ba1.5k sqft4633 Clairmont Ave S, Birmingham, AL 35222For Sale
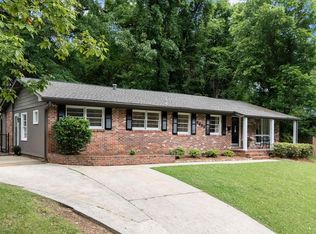
- $436,8003 bd2 ba1.5k sqft4615 Clairmont Ave S, Birmingham, AL 35222Off Market

- $425,9003 bd2 ba1.5k sqft4615 Clairmont Ave, Birmingham, AL 35222Off Market
- $1,023,8004 bd5 ba3.6k sqft735 Linwood Rd, Birmingham, AL 35222Off Market
- $399,7003 bd2 ba1.9k sqft4637 Clairmont Ave, Birmingham, AL 35222Off Market
- $931,5003 bd2 ba2.7k sqft739 Linwood Rd, Birmingham, AL 35222Off Market
A local agent can set up tours, give advice and negotiate with sellers.
A local lender can help you make sure your offer is ready when you are.
Similar homes
- $440,0003 bd3 ba1.8k sqft720 39th St S, Birmingham, AL 35222For Sale

 MLS ID #21459856, John Bagby, ARC Realty Mountain Brook. GALMLS
 - $424,0003 bd3 ba2.3k sqft1172 52nd St S, Birmingham, AL 35222For Sale
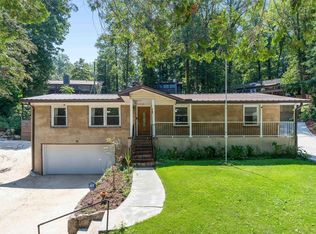 MLS ID #21427809, Fran Greenberg, LAH Sotheby's International Realty Mountain Brook. GALMLS
 - $499,9993 bd3 ba1.8k sqftAt&t, Birmingham, AL 35222For Sale
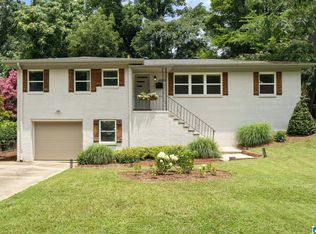 MLS ID #21458855, Ashley Deforest, Keller Williams Homewood. GALMLS
 - $399,0003 bd3 ba1.7k sqftSpectrum, Birmingham, AL 35213For Sale
 MLS ID #21457529, Heather Holmes, RE/MAX Marketplace. GALMLS
 - $395,0003 bd2 ba1.3k sqft5412 6th Ct S, Birmingham, AL 35212For SaleMLS ID #21459555, Shannon Colby, Keller Williams Metro South. GALMLS
- $625,0003 bd3 ba2.3k sqft4421 Overlook Rd, Birmingham, AL 35222For Sale By Owner
- $419,9003 bd2 ba1.7k sqft2013 4th St S, Birmingham, AL 35205For SaleMLS ID #21454442, Donna Breland, Signature Realty. GALMLS
- $450,0003 bd2 ba1.6k sqftSpectrum And Att Fiber, Birmingham, AL 35213For SaleMLS ID #21455979, Aliece Dice, Keller Williams Realty Vestavia. GALMLS
- $575,0004 bd2 ba2.1k sqft4216 7th Ave S, Birmingham, AL 35222For SaleMLS ID #21457735, Lynlee Hughes, ARC Realty Mountain Brook. GALMLS
- $395,0003 bd2 ba1.3k sqft616 52nd St S, Birmingham, AL 35212For SaleMLS ID #21453465, Dane Howell, RealtySouth-MB-Crestline. GALMLS
- $280,0003 bd2 ba1.4k sqft4817 3rd Ave S, Birmingham, AL 35222For SaleMLS ID #21440510, Cody Perry, Keller Williams Realty Vestavia. GALMLS
- $378,0003 bd3 ba1.9k sqft500 56th St S, Birmingham, AL 35212For SaleMLS ID #21450385, Erin Franklin, Keller Williams Realty Vestavia. GALMLS
- $355,0003 bd3 ba2.5k sqft1529 Cresthill Rd, Birmingham, AL 35210For SaleMLS ID #21452667, Justin Painter, Keller Williams Homewood. GALMLS
- $349,9003 bd2 ba1.2k sqft1224 Krin Ave, Birmingham, AL 35213For SaleMLS ID #21455890, Mimi Nolen, RealtySouth-MB-Cahaba Rd. GALMLS
- $509,0003 bd2 ba1.8k sqft616 Strathmore Rd, Birmingham, AL 35213For SaleMLS ID #21458627, Mary Harmon Muir-Taylor, Ray & Poynor Properties. GALMLS
- $475,0003 bd2 ba1.4k sqft46 Edgehill Rd, Homewood, AL 35209For SaleMLS ID #21447516, Frank Wildman, ARC Realty Vestavia. GALMLS
- $350,0003 bd2 ba1.3k sqft2085 21st Ave S, Birmingham, AL 35209For SaleMLS ID #21457025, Jeremy Galloway, EXP Realty LLC. GALMLS
- $424,9003 bd3 ba2.2k sqft5616 Alexandria Dr, Irondale, AL 35210For SaleMLS ID #21452862, Kent Jones, RE/MAX Realty Brokers. GALMLS
- $359,0003 bd1 ba1.3k sqftUnknown, Birmingham, AL 35212For SaleMLS ID #21456898, Fulton Williams, LAH Sotheby's International Realty Crestline. GALMLS
- $390,0004 bd2 ba2.1k sqftSpectrum, Birmingham, AL 35205For SaleMLS ID #21449373, James Rodgers, Keller Williams Homewood. GALMLS
