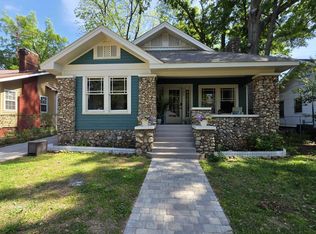
Step into the timeless charm of Southside Birmingham with this beautifully preserved 1920 two-story home filled with character and architectural detail. A welcoming front porch with classic brick pavers sets the stage for what awaits inside. The grand foyer showcases hardwood floors, a stunning staircase, and an elegant flow into the columned living room featuring a fireplace and gorgeous floor-to-ceiling wood pocket doors leading to the formal dining room. The main level also offers a spacious kitchen, a full bath, and a versatile bonus room perfect for a home office, den, or flex space. Upstairs, you'll find four bedrooms and a full bath, all accented by the home's historic charm. The unfinished basement provides abundant storage space, laundry area, and direct access to a lower patio. Outdoor living shines with a large screened and open deck overlooking the fenced backyard. Additional features include a metal storage building and a private rear parking pad accessed from the alley.
For sale
$375,000
1615 Cullom St S, Birmingham, AL 35205
4beds
1,954sqft
Single Family Residence
Built in 1920
5,227 Square Feet Lot
$359,700 Zestimate®
$192/sqft
$-- HOA
What's special
- 99 days
- 1,099
- 120
Zillow last checked:
Listing updated:
Listed by:
Jana Clark 205-381-2444,
LAH Sotheby's International Realty Hoover
Source: GALMLS,MLS#: 21457982
Facts & features
Interior
Bedrooms & bathrooms
- Bedrooms: 4
- Bathrooms: 2
- Full bathrooms: 2
Rooms
- Room types: Bedroom, Dining Room, Bathroom, Kitchen, Office/Study (ROOM)
Bedroom 1
- Level: Second
Bedroom 2
- Level: Second
Bedroom 3
- Level: Second
Bedroom 4
- Level: Second
Bathroom 1
- Level: First
Dining room
- Level: First
Kitchen
- Features: Laminate Counters, Butlers Pantry
- Level: First
Living room
- Level: First
Basement
- Area: 740
Office
- Level: First
Heating
- Central
Cooling
- Central Air, Heat Pump
Appliances
- Included: Dishwasher, Electric Oven, Stove-Electric, Gas Water Heater
- Laundry: Electric Dryer Hookup, Washer Hookup, In Basement, Laundry Room, Laundry (ROOM), Yes
Features
- Multiple Staircases, High Ceilings, Crown Molding, Smooth Ceilings, Shared Bath
- Flooring: Hardwood, Tile
- Basement: Partial,Unfinished,Daylight
- Attic: Other,Yes
- Number of fireplaces: 2
- Fireplace features: Brick (FIREPL), Bedroom, Living Room, Wood Burning
Interior area
- Total interior livable area: 1,954 sqft
- Finished area above ground: 1,954
- Finished area below ground: 0
Video & virtual tour
Property
Parking
- Parking features: Lower Level, On Street
- Has attached garage: Yes
- Has uncovered spaces: Yes
Accessibility
- Accessibility features: Stall Shower
Features
- Levels: 2+ story
- Patio & porch: Covered, Patio, Porch, Covered (DECK), Open (DECK), Deck
- Pool features: None
- Fencing: Fenced
- View description: None
- Waterfront features: No
Lot
- Size: 5,227 Square Feet
Details
- Additional structures: Storage
- Parcel number: 2900122003011.000
- Special conditions: As Is
Construction
Type & style
- Home type: SingleFamily
- Property subtype: Single Family Residence
Materials
- Vinyl Siding
- Foundation: Basement
Condition
- Year built: 1920
Utilities & green energy
- Water: Public
- Utilities for property: Sewer Connected
Community & HOA
Community
- Features: Curbs
- Subdivision: None
Location
- Region: Birmingham
Financial & listing details
- Price per square foot: $192/sqft
- Tax assessed value: $291,300
- Price range: $375K - $375K
- Date on market: 7/3/2026
- Road surface type: Paved
Estimated market value
$359,700
$342,000 - $378,000
$2,172/mo
Price history
| Date | Event | Price |
|---|---|---|
| 7/3/2026 | Listed for sale | $375,000$192/sqft |
Source:  GALMLS #21457982 Report a problem GALMLS #21457982 Report a problem | ||
Public tax history
| Year | Property taxes | Tax assessment |
|---|---|---|
| 2025 | -- | $58,260 |
| 2024 | -- | $58,260 |
| 2023 | -- | $58,260 +6.8% |
| 2022 | -- | $54,540 +13.2% |
| 2021 | -- | $48,200 +27.9% |
| 2020 | -- | $37,680 |
| 2019 | -- | $37,680 -7.4% |
| 2018 | -- | $40,700 +13.1% |
| 2017 | -- | $36,000 +5.5% |
| 2016 | -- | $34,120 |
| 2015 | -- | $34,120 +5.4% |
| 2014 | $2,339 | $32,360 +0.9% |
| 2013 | $2,339 | $32,080 -4.7% |
| 2012 | $2,339 +55.4% | $33,660 +36.5% |
| 2005 | $1,505 | $24,660 +3.4% |
| 2004 | $1,505 | $23,840 +10.1% |
| 2003 | $1,505 +39.7% | $21,660 +39.7% |
| 2002 | $1,077 | $15,500 |
| 2001 | $1,077 | $15,500 |
| 2000 | $1,077 | $15,500 |
Find assessor info on the county website
Monthly payment
Est. payment
Payment breakdown
Explore the cost of this home by adjusting the details. Changes won't be saved.Climate risks
Neighborhood: Five Points South
Nearby schools
Schools provided by the listing agent
- Elementary: Glen Iris
- Middle: Washington
- High: Parker
Source: GALMLS. This data may not be complete. We recommend contacting the local school district to confirm school assignments for this home.
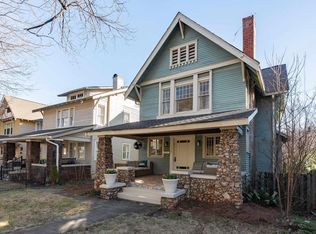
Similar homes
- $399,9004 bd3 ba1.8k sqft1701 11th Pl S, Birmingham, AL 35205For Sale
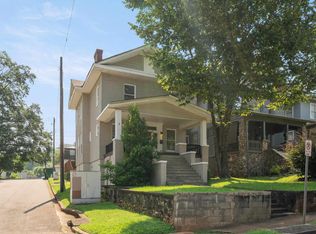
 MLS ID #21460821, Stacy Flippen, ARC Realty Mountain Brook. GALMLS
 - $375,0004 bd2 ba2.1k sqftSpectrum, Birmingham, AL 35205For Sale
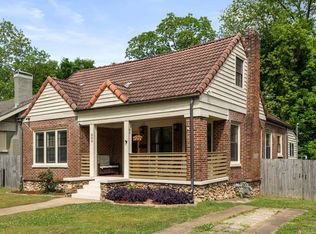 MLS ID #21449373, James Rodgers, Keller Williams Homewood. GALMLS
 - $349,0003 bd1 ba1.4k sqft1622 Cullom St S, Birmingham, AL 35205For Sale
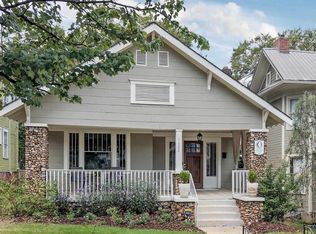 MLS ID #21465884, Laurie Trimm, RealtySouth-MB-Crestline. GALMLS
 - $370,0003 bd2 ba1.4k sqft705 9th Ct S, Birmingham, AL 35205For Sale
 MLS ID #21449921, Ravinell Wilson, Trading Earth, Inc.. GALMLS
 - $449,0004 bd2 ba2.7k sqftSpectrum, Birmingham, AL 35205For SaleMLS ID #21462959, Daniel Demers, Sell Your Home Services. GALMLS
- $399,0003 bd2 ba1.6k sqftTbd, Birmingham, AL 35205For SaleMLS ID #21457197, Billy Valekis, ARC Realty Vestavia. GALMLS
- $385,0003 bd2 ba2.1k sqftSpectrum, Birmingham, AL 35205For SaleMLS ID #21462803, Ashley Deforest, Keller Williams Homewood. GALMLS
- $455,0004 bd3 ba2k sqft1513 12th St S, Birmingham, AL 35205For SaleMLS ID #21464072, Lauren Armstrong, Stonebridge Realty LLC. GALMLS
- $335,0003 bd2 ba1k sqft1733 16th Ave S, Birmingham, AL 35205For SaleMLS ID #21460549, Steven Jacks, Real Broker LLC. GALMLS
- $330,0004 bd2 ba2.7k sqft507 Green Springs Ave S, Birmingham, AL 35205For SaleMLS ID #21456038, Frank Zengul, Sweet HOMElife Real Estate. GALMLS
- $310,0003 bd1 ba1.7k sqftAt&t, Birmingham, AL 35205For SaleMLS ID #21460695, Michelle davenport, RealtySouth-Homewood. GALMLS
- $415,0003 bd2 ba2.3k sqftAt&t, Birmingham, AL 35205For SaleMLS ID #21459739, Izzie Cobb, Keller Williams Homewood. GALMLS
- $375,0003 bd2 ba1.3k sqft1636 Beckham Dr, Homewood, AL 35209For SaleMLS ID #21465718, Heather Pierce, Keller Williams Homewood. GALMLS
- $285,0003 bd1 ba1.4k sqft1412 16th Ave S, Birmingham, AL 35205For SaleMLS ID #21458921, Doug Klick, ARC Realty Mountain Brook. GALMLS
- $400,0005 bd3 ba2.8k sqft1316 16th St S, Birmingham, AL 35205For SaleMLS ID #21465504, Thomas Allen, SeBro Realty. GALMLS
- $329,0002 bd1 ba1.2k sqft1729 16th Ave S, Birmingham, AL 35205For SaleMLS ID #21460550, Connie Alexander Jacks, Real Broker LLC. GALMLS
- $399,0003 bd2 ba1.2k sqft2516 17th St S, Birmingham, AL 35209For SaleMLS ID #21466371, Katie Crommelin, Ray & Poynor Properties. GALMLS
- $405,0003 bd2 ba1.3k sqft1942 20th Ave S, Birmingham, AL 35209For SaleMLS ID #21466063, Danny Coady, eXp Realty, LLC Central. GALMLS
- $359,9002 bd2 ba1.5k sqftSpectrum, Birmingham, AL 35209For SaleMLS ID #21467366, Sabrina Stephens, ARC Realty - Hoover. GALMLS
