Step into Birmingham history at the Hessler-Merchant-Powell House, a distinctive 1907 home recognized by the Jefferson County Historical Commission. This 4BR/2BA home offers exceptional historic character, including an expansive front porch, dramatic foyer & staircase, beautiful hardwood floors, high ceilings, stained-glass accents and generous living and dining rooms. Major improvements include replacement of the electrical system, with roof and HVAC replaced approx. 6 years ago, 2021 re-insulation, prior foundation reinforcement, termite bond, and new stainless kitchen appliances (2026). A large unfinished attic offers exciting potential for future expansion. Large fenced yard. Offered FULLY FURNISHED—including four new king beds with memory-foam mattresses, living/dining furniture, rugs, lamps and décor. Two porch rockers excluded.Beautiful historic property in an excellent location near Five Points and UAB.
For sale
Price cut: $10K (9/26)
$449,000
1513 13th St S, Birmingham, AL 35205
4beds
2,700sqft
Single Family Residence
Built in 1915
8,015 Square Feet Lot
$434,100 Zestimate®
$166/sqft
$-- HOA
What's special
Large fenced yardExpansive front porchNew stainless kitchen appliancesDramatic foyer and staircaseHigh ceilingsBeautiful hardwood floorsStained-glass accents
- 47 days
- 1,279
- 178
Likely to sell faster than
Zillow last checked:
Listing updated:
Listed by:
Daniel Demers 888-219-3009,
Sell Your Home Services
Source: GALMLS,MLS#: 21462959
Facts & features
Interior
Bedrooms & bathrooms
- Bedrooms: 4
- Bathrooms: 2
- Full bathrooms: 2
Rooms
- Room types: Bedroom, Dining Room, Kitchen, Master Bedroom
Primary bedroom
- Level: Second
- Area: 225
- Dimensions: 15 x 15
Bedroom 1
- Level: Second
Bedroom 2
- Level: Second
Bedroom 3
- Level: Second
Dining room
- Level: First
Kitchen
- Features: Stone Counters
- Level: First
Living room
- Level: First
Basement
- Area: 0
Heating
- Central, Forced Air
Cooling
- Central Air
Appliances
- Included: Dishwasher, Disposal, Ice Maker, Microwave, Electric Oven, Refrigerator, Stove-Gas, Gas Water Heater
- Laundry: Electric Dryer Hookup, Washer Hookup, Main Level, Laundry Room, Yes
Features
- None, High Ceilings, Crown Molding, Shared Bath, Tub/Shower Combo
- Flooring: Hardwood, Tile
- Basement: Full,Unfinished,Block
- Attic: Pull Down Stairs,Yes
- Number of fireplaces: 2
- Fireplace features: Gas Log, Great Room, Master Bedroom, Gas
Interior area
- Total interior livable area: 2,700 sqft
- Finished area above ground: 2,700
- Finished area below ground: 0
Video & virtual tour
Property
Parking
- Parking features: Off Street, On Street
- Has uncovered spaces: Yes
Features
- Levels: 2+ story
- Patio & porch: Porch
- Exterior features: Sprinkler System
- Pool features: None
- Fencing: Fenced
- View description: None
- Waterfront features: No
Lot
- Size: 8,015 Square Feet
Details
- Parcel number: 2900013021004.000
- Special conditions: As Is
Construction
Type & style
- Home type: SingleFamily
- Property subtype: Single Family Residence
Materials
- Vinyl Siding
- Foundation: Basement, Pillar/Post/Pier
Condition
- Year built: 1915
Utilities & green energy
- Water: Public
- Utilities for property: Sewer Connected, Underground Utilities
Community & HOA
Community
- Subdivision: Glenview
Location
- Region: Birmingham
Financial & listing details
- Price per square foot: $166/sqft
- Tax assessed value: $416,600
- Annual tax amount: $2,949
- Price range: $449K - $449K
- Date on market: 8/23/2026
Estimated market value
$434,100
$412,000 - $456,000
$2,463/mo
Price history
| Date | Event | Price |
|---|---|---|
| 9/26/2026 | Price change | $449,000-2.2%$166/sqft |
Source:  GALMLS #21462959 Report a problem GALMLS #21462959 Report a problem | ||
| 8/23/2026 | Listed for sale | $459,000+9.3%$170/sqft |
Source: GALMLS #21462959 Report a problem | ||
| 9/21/2023 | Sold | $420,000-1.2%$156/sqft |
Source: GALMLS #1362042 Report a problem | ||
| 8/27/2023 | Contingent | $425,000$157/sqft |
Source: GALMLS #1362042 Report a problem | ||
| 8/22/2023 | Price change | $425,000-2.3%$157/sqft |
Source: GALMLS #1362042 Report a problem | ||
| 8/10/2023 | Listed for sale | $435,000+18.9%$161/sqft |
Source: GALMLS #1362042 Report a problem | ||
| 6/4/2021 | Sold | $365,900+39.4%$136/sqft |
Source: Public Record Report a problem | ||
| 8/23/2018 | Sold | $262,500-0.9%$97/sqft |
Source: GALMLS #819721 Report a problem | ||
| 6/19/2018 | Pending sale | $265,000$98/sqft |
Source: ARC Realty #819721 Report a problem | ||
| 6/13/2018 | Listed for sale | $265,000+5%$98/sqft |
Source: ARC Realty #819721 Report a problem | ||
| 1/25/2007 | Sold | $252,500+113.1%$94/sqft |
Source: Public Record Report a problem | ||
| 2/10/2000 | Sold | $118,500$44/sqft |
Source: Public Record Report a problem | ||
Public tax history
| Year | Property taxes | Tax assessment |
|---|---|---|
| 2025 | $2,949 | $41,660 |
| 2024 | $2,949 -0.4% | $41,660 -0.4% |
| 2023 | $2,962 +1.8% | $41,840 +1.8% |
| 2022 | $2,909 +11.9% | $41,120 +11.6% |
| 2021 | $2,599 +32.1% | $36,840 +31% |
| 2020 | $1,967 | $28,120 |
| 2019 | $1,967 -0.4% | $28,120 -0.4% |
| 2018 | $1,974 +11.1% | $28,220 +10.7% |
| 2017 | $1,777 +4.6% | $25,500 +4.4% |
| 2016 | $1,699 | $24,420 |
| 2015 | $1,699 +9% | $24,420 +0.8% |
| 2014 | $1,558 -10.6% | $24,220 +1% |
| 2013 | $1,743 | $23,980 -4.4% |
| 2012 | $1,743 -0.9% | $25,072 -0.9% |
| 2011 | $1,758 | $25,300 |
| 2010 | $1,758 +0% | $25,300 |
| 2009 | $1,758 -50.7% | $25,300 -50.7% |
| 2008 | $3,564 +102.5% | $51,280 +102.4% |
| 2007 | $1,760 +2.2% | $25,330 +2.2% |
| 2006 | $1,722 +16.5% | $24,780 +16.5% |
| 2005 | $1,479 +4.1% | $21,270 -48% |
| 2004 | $1,421 +9.1% | $40,880 +9% |
| 2003 | $1,303 +31.7% | $37,500 +163.5% |
| 2002 | $989 | $14,230 |
| 2001 | $989 0% | $14,230 |
| 2000 | $989 | $14,230 |
Find assessor info on the county website
Monthly payment
Est. payment
Payment breakdown
Explore the cost of this home by adjusting the details. Changes won't be saved.Climate risks
Neighborhood: Five Points South
Nearby schools
Schools provided by the listing agent
- Elementary: Glen Iris
- Middle: Arrington
- High: Carver, G W
Source: GALMLS. This data may not be complete. We recommend contacting the local school district to confirm school assignments for this home.
Similar homes
- $525,0004 bd3 ba2.3k sqftTbd, Birmingham, AL 35205For Sale
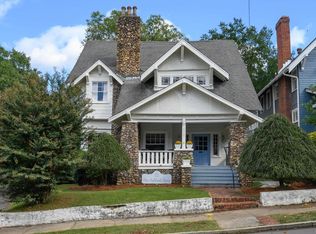
 MLS ID #21435750, Billy Valekis, ARC Realty Vestavia. GALMLS
 - $375,0004 bd2 ba2.1k sqftSpectrum, Birmingham, AL 35205For Sale
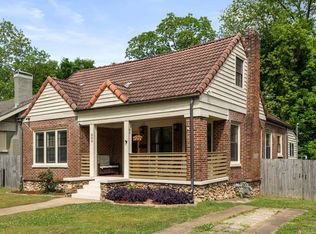 MLS ID #21449373, James Rodgers, Keller Williams Homewood. GALMLS
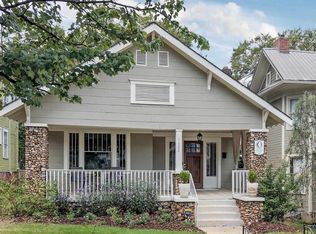
 - $349,0003 bd1 ba1.4k sqft1622 Cullom St S, Birmingham, AL 35205For Sale
 MLS ID #21465884, Laurie Trimm, RealtySouth-MB-Crestline. GALMLS
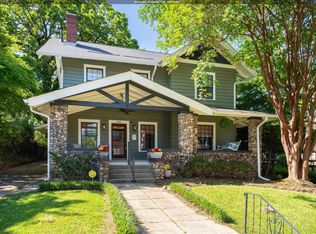
 - $539,9994 bd3 ba2.5k sqft2705 Caldwell Ave S, Birmingham, AL 35205For Sale
 MLS ID #21450274, Minnie Rivera, Keller Williams Realty Hoover. GALMLS
 - $449,0002 bd1 ba1.3k sqft2728 16th Pl S, Homewood, AL 35209For SaleMLS ID #21466477, Mary Harmon Muir-Taylor, Ray & Poynor Properties. GALMLS
- $310,0003 bd1 ba1.7k sqftAt&t, Birmingham, AL 35205For SaleMLS ID #21460695, Michelle davenport, RealtySouth-Homewood. GALMLS
- $449,0004 bd3 ba2.3k sqftSpectrum And At&t, Birmingham, AL 35212For SaleMLS ID #21451672, Trish Kren, Tinsley Realty Company. GALMLS
- $285,0003 bd1 ba1.4k sqft1412 16th Ave S, Birmingham, AL 35205For SaleMLS ID #21458921, Doug Klick, ARC Realty Mountain Brook. GALMLS
- $399,9004 bd3 ba3k sqft1800 Mandela Pl, Birmingham, AL 35211For SaleMLS ID #21464709, Brandon McAway, Keller Williams Tuscaloosa. GALMLS
- $499,0002 bd3 ba2.1k sqft1576 16th Ave S, Birmingham, AL 35205For SaleMLS ID #21460085, Doug Klick, ARC Realty Mountain Brook. GALMLS
- $389,0004 bd3 ba3.5k sqftSpectrum, Birmingham, AL 35206For SaleMLS ID #21464250, Trish Kren, Tinsley Realty Company. GALMLS
- $509,0004 bd3 ba3.5k sqft4813 Clairmont Ave S, Birmingham, AL 35222For SaleMLS ID #21461364, James Rodgers, Keller Williams Homewood. GALMLS
- $435,0003 bd3 ba2.4k sqftAt&t, Birmingham, AL 35242For SaleMLS ID #21466678, Gabe Goodson, National Land Realty, LLC. GALMLS
- $314,9002 bd2 ba2k sqft2310 10th Ct S, Birmingham, AL 35205For SaleMLS ID #21451953, Fred Smith, RealtySouth-MB-Crestline. GALMLS
- $425,0004 bd3 ba2.1k sqftAt&t, Birmingham, AL 35243For SaleMLS ID #21459945, Steven Jacks, Real Broker LLC. GALMLS
- $419,9003 bd2 ba1.5k sqft5108 8th Ter S, Birmingham, AL 35212For SaleMLS ID #21463874, Mary Harmon Muir-Taylor, Ray & Poynor Properties. GALMLS
- $625,0005 bd3 ba3.2k sqft1575 Valley View Cir, Birmingham, AL 35209For SaleMLS ID #21460920, Heather Pierce, Keller Williams Homewood. GALMLS
- $369,9002 bd2 ba1.4k sqftSpectrum, Birmingham, AL 35205For SaleMLS ID #21464581, Steve Buchanan, RealtySouth-MB-Cahaba Rd. GALMLS
- $469,0003 bd3 ba1.8k sqftAt&t, Birmingham, AL 35222For SaleMLS ID #21458855, Ashley Deforest, Keller Williams Homewood. GALMLS
- $525,0003 bd3 ba1.9k sqftSpectrum / At&t, Birmingham, AL 35222For SaleMLS ID #21464300, Anna Margaret Miller, LAH Sotheby's International Realty Mountain Brook. GALMLS
