The John Stone home was one of the first of ten homes built in historic Roebuck Springs.Situated on over two acres this stunning two story four bedroom three full bath home features a beautiful wood exterior with stone accents surrounded by all new landscaping.Inside amazing historic charm partners with all the modern day convenience.A large living area features tall ceilings a completely reworked fireplace with new tile hearth and large windows.Two sets of french doors opens to a gorgeous library area with wonderful built-ins and rich parquet floor.The kitchen is completely remodeled with recessed lighting new cabinetry stainless appliances new countertops custom builtins and a laundry area.The main level includes a bedroom with new paint lighting and flooring with a main level remodeled full bath. Retreat to the master bedrm that is massive with all new finishes dressing area and a stunning master bath with private sun porch!A short drive to downtown this home is a true masterpiece!
For sale
$389,000
428 Valley Rd, Birmingham, AL 35206
4beds
3,500sqft
Single Family Residence
Built in 1916
2.27 Acres Lot
$381,300 Zestimate®
$111/sqft
$-- HOA
What's special
New countertopsCustom builtinsNew cabinetryLaundry areaDressing areaLarge windowsStainless appliances
- 8 days
- 2,290
- 259
Zillow last checked:
Listing updated:
Listed by:
Trish Kren 205-317-1151,
Tinsley Realty Company
Source: GALMLS,MLS#: 21464250
Facts & features
Interior
Bedrooms & bathrooms
- Bedrooms: 4
- Bathrooms: 3
- Full bathrooms: 3
Rooms
- Room types: Bedroom, Dining Room, Bathroom, Kitchen, Master Bathroom, Master Bedroom, Office/Study (ROOM), Sunroom (ROOM)
Primary bedroom
- Level: Second
Bedroom 1
- Level: First
Bedroom 2
- Level: Second
Bedroom 3
- Level: Second
Primary bathroom
- Level: Second
Bathroom 1
- Level: First
Dining room
- Level: First
Kitchen
- Features: Eat-in Kitchen
- Level: First
Living room
- Level: First
Basement
- Area: 1808
Office
- Level: Second
Heating
- Central, Electric, Heat Pump
Cooling
- Central Air, Electric
Appliances
- Included: ENERGY STAR Qualified Appliances, Dishwasher, Electric Oven, Stainless Steel Appliance(s), Stove-Electric, Electric Water Heater
- Laundry: Electric Dryer Hookup, Washer Hookup, Main Level, Laundry Room, Laundry (ROOM), Yes
Features
- Recessed Lighting, High Ceilings, Double Shower, Linen Closet, Separate Shower, Double Vanity, Tub/Shower Combo, Dressing Room
- Flooring: Concrete, Hardwood, Tile
- Doors: French Doors
- Windows: Window Treatments
- Basement: Full,Unfinished,Rock/Stone
- Attic: Pull Down Stairs,Yes
- Number of fireplaces: 2
- Fireplace features: Brick (FIREPL), Masonry, Tile (FIREPL), Living Room, Master Bedroom, Wood Burning
Interior area
- Total interior livable area: 3,500 sqft
- Finished area above ground: 3,500
- Finished area below ground: 0
Video & virtual tour
Property
Parking
- Parking features: Circular Driveway, Detached, Driveway, Parking (MLVL), Off Street, Open
- Has garage: Yes
- Has uncovered spaces: Yes
Features
- Levels: 2+ story
- Patio & porch: Open (PATIO), Patio
- Pool features: None
- Has view: Yes
- View description: None
- Waterfront features: No
Lot
- Size: 2.27 Acres
- Features: Many Trees, Interior Lot
Details
- Additional structures: Storage
- Parcel number: 2300122002004.000
- Special conditions: N/A
Construction
Type & style
- Home type: SingleFamily
- Property subtype: Single Family Residence
Materials
- Wood Siding, Stone
- Foundation: Basement
Condition
- Year built: 1916
Utilities & green energy
- Water: Public
- Utilities for property: Sewer Connected
Green energy
- Energy efficient items: Lighting
Community & HOA
Community
- Features: Street Lights
- Subdivision: Roebuck Springs
Location
- Region: Birmingham
Financial & listing details
- Price per square foot: $111/sqft
- Tax assessed value: $284,000
- Annual tax amount: $4,118
- Price range: $389K - $389K
- Date on market: 9/6/2026
- Road surface type: Paved
Estimated market value
$381,300
$362,000 - $400,000
$2,025/mo
Price history
| Date | Event | Price |
|---|---|---|
| 9/6/2026 | Listed for sale | $389,000-11.6%$111/sqft |
Source:  GALMLS #21464250 Report a problem GALMLS #21464250 Report a problem | ||
| 9/4/2026 | Listing removed | $439,900$126/sqft |
Source: GALMLS #21458958 Report a problem | ||
| 7/17/2026 | Listed for sale | $439,900+117.9%$126/sqft |
Source: GALMLS #21458958 Report a problem | ||
| 12/4/2023 | Sold | $201,900$58/sqft |
Source: Public Record Report a problem | ||
Public tax history
| Year | Property taxes | Tax assessment |
|---|---|---|
| 2025 | $4,118 +107.2% | $56,800 +100% |
| 2024 | $1,987 +9.6% | $28,400 +9.2% |
| 2023 | $1,813 +1.7% | $26,000 +1.6% |
| 2022 | $1,783 +26.8% | $25,580 +25.5% |
| 2021 | $1,406 | $20,380 |
| 2020 | $1,406 | $20,380 |
| 2019 | $1,406 +26% | $20,380 +24.4% |
| 2018 | $1,116 | $16,380 |
| 2017 | $1,116 | $16,380 |
| 2016 | $1,116 | $16,380 |
| 2015 | $1,116 +5.8% | $16,380 +1.5% |
| 2014 | $1,055 -6% | $16,140 |
| 2013 | $1,122 | $16,140 0% |
| 2012 | $1,122 -1.4% | $16,141 -1.4% |
| 2011 | $1,138 | $16,370 |
| 2010 | $1,138 | $16,370 |
| 2009 | $1,138 -4.9% | $16,370 -4.9% |
| 2008 | $1,197 +4.2% | $17,220 +4.2% |
| 2007 | $1,149 +2.8% | $16,530 +2.8% |
| 2006 | $1,118 +4% | $16,080 +4% |
| 2005 | $1,075 +11.6% | $15,460 -43.9% |
| 2004 | $963 +4.1% | $27,560 +4.1% |
| 2003 | $925 +12.5% | $26,480 +123.6% |
| 2002 | $823 | $11,840 |
| 2001 | $823 | $11,840 |
| 2000 | $823 | $11,840 |
Find assessor info on the county website
Monthly payment
Est. payment
Payment breakdown
Explore the cost of this home by adjusting the details. Changes won't be saved.Climate risks
Neighborhood: Roebuck Springs
Nearby schools
Schools provided by the listing agent
- Elementary: Christian
- Middle: Ossie Ware Mitchell
- High: Huffman
Source: GALMLS. This data may not be complete. We recommend contacting the local school district to confirm school assignments for this home.
Similar homes
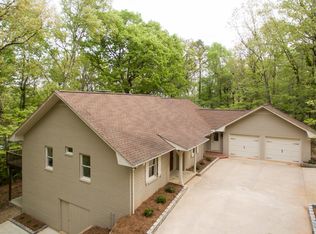
- $330,0004 bd3 ba2.9k sqft636 Yellowstone Dr, Birmingham, AL 35206For Sale

 MLS ID #21463052, Mike Brown, Keller Williams Realty Vestavia. GALMLS
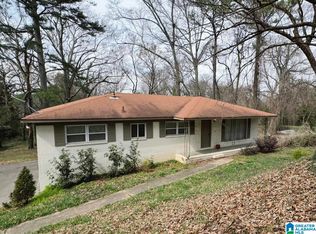
 - $389,0004 bd3 ba2.2k sqft1109 Sunset Blvd, Birmingham, AL 35213For Sale
 MLS ID #21458478, Christina James, Keller Williams Realty Hoover. GALMLS
 - $389,9004 bd2 ba3k sqft2901 Wisteria Dr, Vestavia Hills, AL 35216For Sale
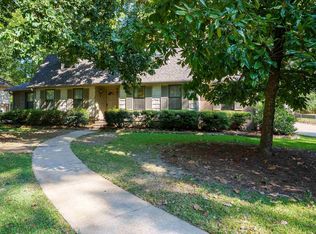 MLS ID #21464428, Anna Lu Hemphill, RealtySouth-OTM-Acton Rd. GALMLS
 - $379,9003 bd3 ba1.7k sqftSpectrum, Birmingham, AL 35213For Sale
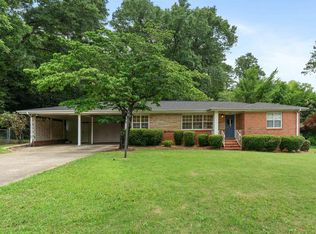 MLS ID #21457529, Heather Holmes, RE/MAX Marketplace. GALMLS
 - $410,0004 bd4 ba5.1k sqft6385 Ransom Rd, Birmingham, AL 35210For SaleMLS ID #21452529, James Savelle, Real Broker LLC. GALMLS
- $399,9005 bd3 ba3.2k sqftAt&t Fiber, Birmingham, AL 35222For SaleMLS ID #21438506, Sarah Bailey, Ray & Poynor Properties. GALMLS
- $449,9004 bd3 ba3k sqft1800 Mandela Pl, Birmingham, AL 35211For SaleMLS ID #21464709, Brandon McAway, Keller Williams Tuscaloosa. GALMLS
- $359,9004 bd2 ba1.7k sqftVerizon And Spectrum, Trussville, AL 35173For SaleMLS ID #21463743, Jonny Cates, Sold South Realty. GALMLS
- $229,9006 bd4 ba2.1k sqft8033 6th Ave N, Birmingham, AL 35206For SaleMLS ID #21459877, Stephanie Parrish, EXP Realty LLC. GALMLS
- $374,0003 bd3 ba1.9k sqft500 56th St S, Birmingham, AL 35212For SaleMLS ID #21450385, Erin Franklin, Keller Williams Realty Vestavia. GALMLS
- $429,9003 bd3 ba2.4k sqft3436 Queenstown Rd, Trussville, AL 35173For SaleMLS ID #21424693, Leesa Warren, Keller Williams Homewood. GALMLS
- $400,0003 bd2 ba1.9k sqft3016 La Haven Cir, Birmingham, AL 35243For SaleMLS ID #21464003, Katherine Sims, ARC Realty Vestavia. GALMLS
- $399,9004 bd3 ba1.8k sqft1701 11th Pl S, Birmingham, AL 35205For SaleMLS ID #21460821, Stacy Flippen, ARC Realty Mountain Brook. GALMLS
- $455,0004 bd3 ba2k sqft1513 12th St S, Birmingham, AL 35205For SaleMLS ID #21464072, Lauren Armstrong, Stonebridge Realty LLC. GALMLS
- $399,0004 bd2 ba2.1k sqft2810 Old Hickory Trl, Birmingham, AL 35244For SaleMLS ID #21461271, Cody Perry, Keller Williams Realty Vestavia. GALMLS
- $385,0003 bd2 ba2.1k sqftSpectrum, Birmingham, AL 35205For SaleMLS ID #21462803, Ashley Deforest, Keller Williams Homewood. GALMLS
- $374,9004 bd3 ba3.1k sqftSpectrum, Trussville, AL 35173For SaleMLS ID #21460391, Kevin Sargent, RealtySouth-Homewood. GALMLS
- $514,0004 bd3 ba3.5k sqft4813 Clairmont Ave S, Birmingham, AL 35222For SaleMLS ID #21461364, James Rodgers, Keller Williams Homewood. GALMLS
- $399,0004 bd3 ba2.6k sqft173 River Birch Rd, Chelsea, AL 35043For SaleMLS ID #21463962, Mary Martin Brown, Keller Williams Homewood. GALMLS
- $385,0003 bd2 ba2.3k sqftSpectrum, Trussville, AL 35173For SaleMLS ID #21450750, Jonny Cates, Sold South Realty. GALMLS
