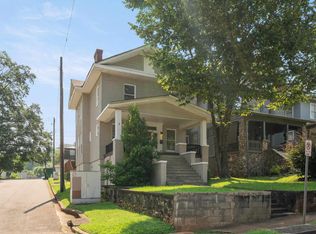
**INVESTOR OPPORTUNITY IN SOUTH BIRMINGHAM!** This spacious 2,836 SF triplex is offered at $400,000 and features three income-producing units with an estimated total rental potential of $3,242/month ($38,904 annually, subject to change). The main level includes a 2BR/1BA and 1BR/1BA, each approximately 1,003 SF, while the 830 SF basement features an additional 2BR/1BA. All units are currently vacant, giving a new owner the opportunity to establish their own tenant base and leasing strategy. Recent improvements include kitchen and bathroom renovations. The upstairs units showcase impressive 12-foot ceilings, hardwood floors throughout, and tile in the kitchens and baths. The basement offers 8-foot ceilings and concrete floors. Built in 1910, the property also features street parking and a beautiful weeping willow in the rear common area. A compelling opportunity for investors seeking a multifamily property with existing updates and potential to optimize rental income.
For sale
$400,000
1316 16th St S, Birmingham, AL 35205
5beds
2,836sqft
Triplex
Built in 1910
-- sqft lot
$379,600 Zestimate®
$141/sqft
$-- HOA
What's special
Kitchen and bathroom renovationsStreet parkingHardwood floors throughout
- 50 days
- 514
- 57
Zillow last checked:
Listing updated:
Listed by:
Thomas Allen 205-807-4132,
SeBro Realty
Source: GALMLS,MLS#: 21465504
Facts & features
Interior
Bedrooms & bathrooms
- Bedrooms: 5
- Bathrooms: 3
- Full bathrooms: 3
Heating
- Central w/Ind Ctrl(HEAT), Fireplace(s), Fireplace
Cooling
- Ceiling Fan(s), Central w/Ind Ctrl(COOL)
Appliances
- Included: Dishwasher, Cooktop, Refigerator, Stove, Central Control (WTRHTR), Gas Water Heater
- Laundry: Washer/Dryer Connection
Features
- Den, Sep Dining, Sep Living, Eating Area-Kitchen
- Flooring: Other, Hardwood, Tile
- Basement: Partially Finished,Partial
- Has fireplace: Yes
Interior area
- Total interior livable area: 2,836 sqft
Video & virtual tour
Property
Parking
- Parking features: 1 Space per Unit, On Street
- Has uncovered spaces: Yes
Details
- Parcel number: 2900014019012.001
- Special conditions: N/A
Construction
Type & style
- Home type: MultiFamily
- Property subtype: Triplex
Materials
- Block, Frame, Siding
- Foundation: Basement
Condition
- Year built: 1910
Utilities & green energy
- Water: Public
- Utilities for property: Sewer Connected
Community & HOA
Community
- Features: BBQ Area
- Subdivision: Birmingham
Location
- Region: Birmingham
Financial & listing details
- Price per square foot: $141/sqft
- Tax assessed value: $330,800
- Annual tax amount: $2,398
- Price range: $400K - $400K
- Date on market: 9/19/2026
- Tenant pays: Cable TV, Electricity, Gas, Hot Water
Estimated market value
$379,600
$361,000 - $399,000
$1,742/mo
Price history
| Date | Event | Price |
|---|---|---|
| 9/19/2026 | Listed for sale | $400,000+70.2%$141/sqft |
Source:  GALMLS #21465504 Report a problem | ||
| 12/5/2006 | Sold | $235,000$83/sqft |
Source: Public Record Report a problem | ||
Public tax history
| Year | Property taxes | Tax assessment |
|---|---|---|
| 2025 | $2,398 | $33,080 |
| 2024 | $2,398 | $33,080 |
| 2023 | $2,398 +3.3% | $33,080 +3.3% |
| 2022 | $2,321 +85.1% | $32,020 +85.1% |
| 2021 | $1,254 +16.7% | $17,300 +16.7% |
| 2020 | $1,074 -50% | $14,820 -50% |
| 2019 | $2,149 +26.8% | $29,640 +26.8% |
| 2018 | $1,695 | $23,380 |
| 2017 | $1,695 | $23,380 |
| 2016 | $1,695 | $23,380 |
| 2015 | $1,695 +5.4% | $23,380 +1% |
| 2014 | $1,608 | $23,140 |
| 2013 | $1,608 | $23,140 0% |
| 2012 | $1,608 +28.1% | $23,142 +28.1% |
| 2005 | $1,256 +1.9% | $18,060 +1.9% |
| 2004 | $1,232 +2.9% | $17,720 +2.9% |
| 2003 | $1,197 +31.1% | $17,220 +31.1% |
| 2002 | $914 | $13,140 |
| 2001 | $914 | $13,140 |
| 2000 | $914 | $13,140 |
Find assessor info on the county website
Monthly payment
Est. payment
Payment breakdown
Explore the cost of this home by adjusting the details. Changes won't be saved.Climate risks
Neighborhood: Five Points South
Nearby schools
Schools provided by the listing agent
- Elementary: Glen Iris
- Middle: Booker T Washington
- High: Parker
Source: GALMLS. This data may not be complete. We recommend contacting the local school district to confirm school assignments for this home.
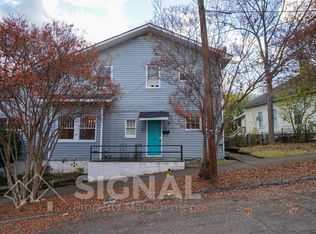


Similar homes
- $399,9004 bd2 ba1.5k sqft1712 12th St S, Birmingham, AL 35205For Sale
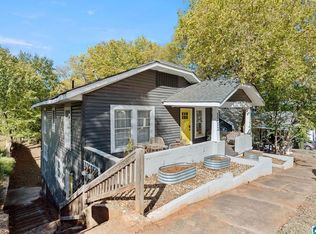
 MLS ID #21468881, Shannon Malcom, EXIT Realty Birmingham. GALMLS
- $449,0004 bd2 ba2.7k sqftSpectrum, Birmingham, AL 35205For Sale
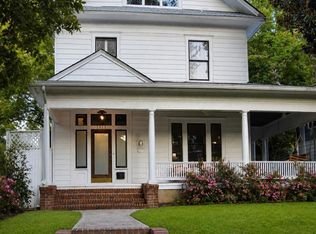 MLS ID #21462959, Daniel Demers, Sell Your Home Services. GALMLS
- $455,0004 bd3 ba2k sqft1513 12th St S, Birmingham, AL 35205For Sale
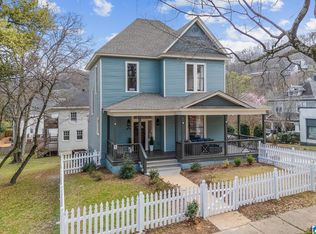 MLS ID #21464072, Lauren Armstrong, Stonebridge Realty LLC. GALMLS
- $389,9004 bd3 ba1.8k sqft1701 11th Pl S, Birmingham, AL 35205For Sale
 MLS ID #21460821, Stacy Flippen, ARC Realty Mountain Brook. GALMLS
- $375,0004 bd2 ba2.1k sqftSpectrum, Birmingham, AL 35205For SaleMLS ID #21449373, James Rodgers, Keller Williams Homewood. GALMLS
- $555,0005 bd3 ba4.1k sqft1516 16th St S, Birmingham, AL 35205For SaleMLS ID #21459453, Jerry Sager, Keller Williams Realty Hoover. GALMLS
- $329,9003 bd2 ba1.5k sqftAtt, Birmingham, AL 35205For SaleMLS ID #21469250, Steve Buchanan, RealtySouth-MB-Cahaba Rd. GALMLS
- $447,0005 bd4 ba3.5k sqft2618 11th Ave S, Birmingham, AL 35205For SaleMLS ID #21454739, Jeremy Galloway, EXP Realty LLC. GALMLS
- $415,0003 bd2 ba2.3k sqftAt&t, Birmingham, AL 35205For SaleMLS ID #21459739, Izzie Cobb, Keller Williams Homewood. GALMLS
- $479,9005 bd3 ba2.9k sqftBuyer's Choice, Birmingham, AL 35205For SaleMLS ID #21462834, Frances Knox, Keller Williams Homewood. GALMLS
- $399,0003 bd3 ba1.9k sqftUnknown, Birmingham, AL 35205For SaleMLS ID #21464200, Barbara Lummis, ARC Realty - Homewood. GALMLS
- $330,0004 bd2 ba2.7k sqft507 Green Springs Ave S, Birmingham, AL 35205For SaleMLS ID #21456038, Frank Zengul, Sweet HOMElife Real Estate. GALMLS
- $525,0004 bd3 ba2.3k sqftTbd, Birmingham, AL 35205For SaleMLS ID #21435750, Billy Valekis, ARC Realty Vestavia. GALMLS
- $389,0002 bd2 ba1.5k sqft1100 27th St S #1005-B, Birmingham, AL 35205For SaleMLS ID #21467386, Catherine Singletary, Keller Williams Realty Vestavia. GALMLS
- $369,9002 bd2 ba1.4k sqftSpectrum, Birmingham, AL 35205For SaleMLS ID #21464581, Steve Buchanan, RealtySouth-MB-Cahaba Rd. GALMLS
- $379,0003 bd2 ba1.6k sqftTbd, Birmingham, AL 35205For SaleMLS ID #21457197, Billy Valekis, ARC Realty Vestavia. GALMLS
- $349,0003 bd1 ba1.4k sqft1622 Cullom St S, Birmingham, AL 35205For SaleMLS ID #21465884, Laurie Trimm, RealtySouth-MB-Crestline. GALMLS
- $399,0003 bd2 ba1.5k sqft1727 Old Columbiana Rd, Vestavia Hills, AL 35216For SaleMLS ID #21469328, Gene Darden, Real Broker LLC. GALMLS
- $370,0003 bd2 ba1.4k sqft705 9th Ct S, Birmingham, AL 35205For SaleMLS ID #21449921, Ravinell Wilson, Trading Earth, Inc.. GALMLS
- $275,0004 bd4 ba2.6k sqft2918 Rhodes Cir, Birmingham, AL 35205For SaleMLS ID #21461546, Tim Lantz, eXp Realty, LLC Central. GALMLS
