BRAND NEW ROOF AND GUTTERS!!! Brick Ranch with a perfect blend of original charm and modern upgrades! Spacious living area with dining room, large living room and refinished hardwood floors. Fully renovated kitchen with new custom cabinets, quartz counters, waterproof vinyl flooring and subway tile backsplash. 2 Bedrooms on the north side of the house, both with ceiling fans, and full bathroom with tub/shower. 3rd Bedroom offers a full bathroom and can be used as a suite, office space or guest room. Main floor laundry room with door to covered back porch. Partial basement provides additional storage and can be used as a storm shelter. New items include new 90+ High efficiency gas furnace, new AC, new ductwork, new water heater, all new plumbing, new 200 AMP breaker box, new light fixtures and more. Attached garage with new door and new opener. Large backyard and Close to Horace Mann Elementary School, Katy Park and with easy access to 65 Hwy. Check out our 3D Tour: https://my.matterport.com/show/?m=PfDjyG3vmja
Pending
$189,500
1615 S Quincy Ave, Sedalia, MO 65301
3beds
1,162sqft
:
Get pre-qualified$1,244/mo
Single Family Residence
Built in 1955
8,576 Square Feet Lot
$-- Zestimate®
$163/sqft
$-- HOA
What's special
Refinished hardwood floorsLarge backyardQuartz countersNew custom cabinetsWaterproof vinyl flooringFully renovated kitchenSubway tile backsplash
- 308 days |
- 13 |
- 0 |
Zillow last checked:
Listing updated:
Listed by:
MARK A POHL 660-620-1888,
TheHomesTour.com and TheCommercialTour.com and TheLandTour.com 660-827-4435
Source: WCAR MO,MLS#: 101571
Facts & features
Interior
Bedrooms & bathrooms
- Bedrooms: 3
- Bathrooms: 2
- Full bathrooms: 2
Primary bedroom
- Description: Refinished Hardwood Floors, Ceiling Fans
- Level: Main
- Area: 138.65
- Dimensions: 13.75 x 10.08
Bedroom 2
- Description: Refinished Hardwood Floors, Ceiling Fans
- Level: Main
- Area: 95.74
- Dimensions: 10.17 x 9.42
Bedroom 3
- Description: New Carpet, Ceiling Fan, Full Bathroom
- Level: Main
- Area: 95.65
- Dimensions: 8.08 x 11.83
Dining room
- Description: Refinished Hardwood Floors
- Level: Main
- Area: 128.1
- Dimensions: 10.75 x 11.92
Family room
- Length: 10.75
Kitchen
- Description: All New Kitchen
- Features: Cabinets Wood, Custom Built Cabinet, Pantry
- Level: Main
- Area: 120.16
- Dimensions: 11.92 x 10.08
Living room
- Description: Refinished Hardwood Floors, Recess Lighting
- Level: Main
- Area: 209.81
- Dimensions: 15.17 x 13.83
Heating
- Natural Gas
Cooling
- Central Air
Appliances
- Included: Dishwasher, Microwave, Vented Exhaust Fan, Gas Water Heater
- Laundry: Main Level
Features
- Flooring: Carpet, Vinyl, Wood
- Windows: Wood Frames, Drapes/Curtains/Rods: All Stay
- Basement: Partial,Sump Pump
- Has fireplace: No
Interior area
- Total structure area: 1,162
- Total interior livable area: 1,162 sqft
- Finished area above ground: 1,162
Property
Parking
- Total spaces: 1
- Parking features: Attached, Garage Door Opener
- Attached garage spaces: 1
Features
- Patio & porch: Covered
Lot
- Size: 8,576 Square Feet
- Dimensions: 67 x 128
Details
- Parcel number: 152009202007000
Construction
Type & style
- Home type: SingleFamily
- Architectural style: Ranch
- Property subtype: Single Family Residence
Materials
- Brick
- Roof: Composition
Condition
- New construction: No
- Year built: 1955
- Major remodel year: 2025
Utilities & green energy
- Electric: 220 Volts in Laundry
- Gas: City Gas
- Sewer: Public Sewer
- Water: Public
Green energy
- Energy efficient items: Ceiling Fans
Community & HOA
Community
- Subdivision: See S, T, R
HOA
- Has HOA: No
Location
- Region: Sedalia
Financial & listing details
- Price per square foot: $163/sqft
- Tax assessed value: $69,520
- Annual tax amount: $817
- Price range: $189.5K - $189.5K
- Date on market: 10/7/2025
- Road surface type: Asphalt
Estimated market value
Not available
Estimated sales range
Not available
Not available
Price history
| Date | Event | Price |
|---|---|---|
| 2/16/2026 | Pending sale | $189,500$163/sqft |
Source:  Heartland MLS as distributed by MLS GRID #2579737 Report a problem Heartland MLS as distributed by MLS GRID #2579737 Report a problem | ||
| 2/4/2026 | Listed for sale | $189,500$163/sqft |
Source:  WCAR MO #101571 Report a problem WCAR MO #101571 Report a problem | ||
| 1/21/2026 | Pending sale | $189,500$163/sqft |
Source: WCAR MO #101571 Report a problem | ||
| 12/1/2025 | Price change | $189,500-5%$163/sqft |
Source: WCAR MO #101571 Report a problem | ||
| 10/7/2025 | Listed for sale | $199,500$172/sqft |
Source: WCAR MO #101571 Report a problem | ||
Public tax history
| Year | Property taxes | Tax assessment |
|---|---|---|
| 2024 | $817 +0.6% | $13,210 |
| 2023 | $812 +1.6% | $13,210 +1.6% |
| 2022 | $799 +1% | $13,000 |
| 2021 | $791 | $13,000 |
| 2020 | -- | $13,000 |
| 2019 | -- | $13,000 +14.9% |
| 2018 | $690 | $11,310 |
| 2017 | $690 +3.1% | $11,310 +1.3% |
| 2016 | $670 | $11,160 |
| 2015 | $670 -0.3% | $11,160 -10.7% |
| 2014 | $671 -9.4% | $12,500 |
| 2013 | $741 | $12,500 |
| 2012 | -- | $12,500 |
| 2011 | -- | $12,500 |
Find assessor info on the county website
Monthly payment
Est. payment
Payment breakdown
Explore the cost of this home by adjusting the details. Changes won't be saved.Climate risks
Neighborhood: 65301
Nearby schools
GreatSchools rating
- 7/10Horace Mann Elementary SchoolGrades: K-4Distance: 0.1 mi
- 6/10Smith Cotton Junior High SchoolGrades: 6-8Distance: 0.9 mi
- 5/10Smith-Cotton High SchoolGrades: 9-12Distance: 2 mi
Schools provided by the listing agent
- District: Horace Mann,Sedalia Middle,Smith Cotton High
Source: WCAR MO. This data may not be complete. We recommend contacting the local school district to confirm school assignments for this home.
- $135,3002 bd1 ba1.6k sqft1613 S Quincy Ave, Sedalia, MO 65301Off Market
- $135,6002 bd1 ba824 sqft1617 S Quincy Ave, Sedalia, MO 65301Off Market

- $145,0002 bd1 ba803 sqft1611 S Quincy Ave, Sedalia, MO 65301Off Market
- $57,1002 bd1 ba420 sqft1717 S Quincy Ave, Sedalia, MO 65301Off Market
- $130,3002 bd1 ba888 sqft1609 S Quincy Ave, Sedalia, MO 65301Off Market
- $95,5002 bd1 ba948 sqft1719 S Quincy Ave, Sedalia, MO 65301Off Market
- $135,7002 bd1 ba1.4k sqft1620 S Prospect Ave, Sedalia, MO 65301Off Market
- $74,4002 bd1 ba794 sqft1616 S Prospect Ave, Sedalia, MO 65301Off Market
A local agent can set up tours, give advice and negotiate with sellers.
A local lender can help you make sure your offer is ready when you are.
Similar homes
- $170,0003 bd1 ba1k sqft1615 S Engineer Ave, Sedalia, MO 65301For Sale

 MLS ID #103870, Kelly McNeal, Pettis County Real Estate Company, LLC.. WCAR MO
 - $179,9002 bd1 ba1k sqft1901 S Stewart Ave, Sedalia, MO 65301For Sale
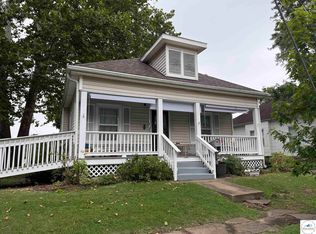 MLS ID #103765, BILLIE J BARNES, RE/MAX of Sedalia. WCAR MO
 - $225,0003 bd2 ba1.4k sqft1217 S Sneed Ave, Sedalia, MO 65301For Sale
 MLS ID #103402, Angie Yeager, RE/MAX of Sedalia. WCAR MO
 - $189,9003 bd2 ba1.6k sqft604 W Broadway Blvd, Sedalia, MO 65301For Sale
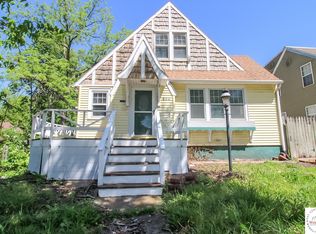 MLS ID #102506, BILLIE J BARNES, RE/MAX of Sedalia. WCAR MO
 - $199,9003 bd1 ba1.2k sqft2509 Wing Ave, Sedalia, MO 65301For SaleMLS ID #11865237, Justin Hubbs, BigIron Realty. My State MLS
- $210,0003 bd2 ba1.2k sqft1009 E 10th Street, Mountain Grove, MO 65711Active
 MLS ID #60330553, Teresa Bradley, 37 North Realty - Mountain Grove. SOMOMLS as distributed by MLS GRID
 - $210,0003 bd3 ba1.3k sqft903 S Murray Ave, Sedalia, MO 65301For SaleMLS ID #102736, Paul Beard, R. Paul Beard Broker. WCAR MO
- $268,0003 bd2 ba1.1k sqft1512 S Quincy Ave, Sedalia, MO 65301For SaleMLS ID #103496, Rhonda Ahern, Premier Realty Group. WCAR MO
- $170,0005 bd2 ba1.4k sqft1818 S Carr Ave, Sedalia, MO 65301For SaleMLS ID #103610, Trisha Scheidt, Real Broker LLC. WCAR MO
- $--3 bd1 ba1.5k sqft1209 S Garfield Ave, Sedalia, MO 65301AuctionServiceLink Auction
- $178,5002 bd1 ba1.2k sqft620 N Grand Ave, Sedalia, MO 65301For SaleMLS ID #103411, Cecy Resendiz, Premier Realty Group. WCAR MO
- $--3 bd1 ba996 sqft3871 McVey Rd, Sedalia, MO 65301AuctionAuction.com 1
- $139,9002 bd1 ba867 sqft1905 E 6th St, Sedalia, MO 65301For SaleMLS ID #103881, Ashlee E Martin, Coldwell Banker Freedom Group. WCAR MO
- $214,9004 bd3 ba1.6k sqft107 E Morgan St, Sedalia, MO 65301For SaleMLS ID #103459, Ashlee E Martin, Coldwell Banker Freedom Group. WCAR MO
- $--3 bd1 ba1.1k sqft2904 Meadow Wood Dr, Sedalia, MO 65301AuctionAuction.com 2
- $260,0003 bd2 ba1.6k sqft422 S Quincy Ave, Sedalia, MO 65301For SaleMLS ID #103875, Samantha Bean, RE/MAX of Sedalia. WCAR MO
- $240,0003 bd2 ba1.4k sqft1303 W 4th St, Sedalia, MO 65301For SaleMLS ID #103843, Kelly McNeal, Pettis County Real Estate Company, LLC.. WCAR MO
- $215,0003 bd2 ba1.5k sqft4000 Cardinal Cir, Sedalia, MO 65301For SaleMLS ID #103310, Vanessa Bearce, Premier Realty Group. WCAR MO
- $259,0004 bd3 ba1.5k sqft1402 S Osage Ave, Sedalia, MO 65301For SaleMLS ID #103864, Nicole Perry, Premier Realty Group. WCAR MO
- $--3 bd1 ba1k sqft2806 Wesley Ct, Sedalia, MO 65301AuctionAuction.com 2
