UNIQUE OPPORTUNITY. This home sits on a generous size lot surrounded by open space creating a serene setting PLUS a small business space (14X17 approx) with half bath currently set up as a barbershop. No business? No problem. Space could be rented for additional income or converted to a small apartment with additional unfinished area. ENDLESS possibilities! Kitchen has TONS of cabinet & counterspace. This home offers PLENTY of storage space for all your treasures and a LARGE workshop for all you hobbyists. 4th non-conforming BDRM in lower level. Tandem side garage for all your toys & vehicles! Be HOME before the holidays!
Active
$309,950
16150 Eisenhower Rd, Leavenworth, KS 66048
4beds
2,260sqft
Single Family Residence
Built in 1986
0.56 Acres Lot
$-- Zestimate®
$137/sqft
$-- HOA
What's special
- 27 days
- 2,909
- 243
Likely to sell faster than
Zillow last checked:
Listing updated:
Listed by:
Diana Bryan-Smith 913-915-6500,
Speedway Realty LLC
Source: Heartland MLS as distributed by MLS GRID,MLS#: 2648977
Facts & features
Interior
Bedrooms & bathrooms
- Bedrooms: 4
- Bathrooms: 4
- Full bathrooms: 3
- 1/2 bathrooms: 1
Primary bedroom
- Features: Carpet, Ceiling Fan(s), Walk-In Closet(s)
- Level: First
- Dimensions: 16 x 13
Bedroom 1
- Features: Carpet, Ceiling Fan(s)
- Level: First
- Dimensions: 10 x 11
Bedroom 2
- Features: Carpet, Ceiling Fan(s)
- Level: First
- Dimensions: 11 x 10
Bedroom 3
- Features: Carpet
- Level: Lower
- Dimensions: 16 x 11
Primary bathroom
- Features: Ceramic Tiles, Other, Shower Only
- Level: First
- Dimensions: 13 x 7
Bathroom 1
- Features: Shower Over Tub
- Level: First
Bathroom 2
- Features: Ceramic Tiles, Shower Only
- Level: Lower
Bonus room
- Features: Carpet, Ceramic Tiles
Dining room
- Features: Built-in Features, Wood Floor
- Level: First
- Dimensions: 13 x 9
Enclosed porch
- Features: Ceramic Tiles
- Level: First
Half bath
- Level: Lower
Kitchen
- Features: Laminate Counters, Pantry, Wood Floor
- Level: First
- Dimensions: 13 x 14
Laundry
- Level: First
- Dimensions: 12 x 6
Other
- Features: Carpet, Ceiling Fan(s), Fireplace
- Level: First
- Dimensions: 14 x 10
Living room
- Features: Carpet, Ceiling Fan(s), Fireplace
- Level: First
- Dimensions: 12 x 10
Workshop
- Dimensions: 25 x 25
Heating
- Forced Air
Cooling
- Electric, Zoned
Appliances
- Included: Dishwasher, Disposal, Microwave, Refrigerator, Electric Range
- Laundry: Laundry Room, Main Level
Features
- Doors: Storm Door(s)
- Basement: Basement BR,Concrete,Finished,Full
- Number of fireplaces: 1
Interior area
- Total structure area: 2,260
- Total interior livable area: 2,260 sqft
- Finished area above ground: 1,560
- Finished area below ground: 700
Property
Parking
- Total spaces: 4
- Parking features: Attached, Basement, Garage Door Opener, Garage Faces Front, Garage Faces Side
- Attached garage spaces: 4
Features
- Patio & porch: Deck, Deck- Covered
Lot
- Size: 0.56 Acres
Details
- Parcel number: 0521051500000010.000
- Special conditions: As Is
Construction
Type & style
- Home type: SingleFamily
- Property subtype: Single Family Residence
Materials
- Vinyl Siding
- Roof: Composition
Condition
- Year built: 1986
Utilities & green energy
- Sewer: Septic Tank
- Water: Public
Community & HOA
Community
- Subdivision: None
HOA
- Has HOA: No
Location
- Region: Leavenworth
Financial & listing details
- Price per square foot: $137/sqft
- Tax assessed value: $287,660
- Annual tax amount: $4,197
- Date on market: 10/26/2026
- Listing terms: Cash,Conventional,FHA
- Exclusions: Selling As-Is
- Ownership: Private
Estimated market value
Not available
Estimated sales range
Not available
Not available
Price history
| Date | Event | Price |
|---|---|---|
| 10/27/2026 | Listed for sale | $309,950$137/sqft |
Source:  Heartland MLS as distributed by MLS GRID #2648977 Report a problem | ||
| 10/1/2002 | Sold | -- |
Source: Agent Provided Report a problem | ||
Public tax history
| Year | Property taxes | Tax assessment |
|---|---|---|
| 2026 | -- | $35,488 +4% |
| 2025 | $4,197 +4% | $34,121 +2.8% |
| 2024 | $4,035 +5.1% | $33,196 +1.4% |
| 2023 | $3,840 +3.8% | $32,738 +10.3% |
| 2022 | $3,699 +11.8% | $29,675 +15% |
| 2021 | $3,308 +6.1% | $25,812 +8.3% |
| 2020 | $3,119 +3.9% | $23,841 +4.1% |
| 2019 | $3,001 +2% | $22,902 +2% |
| 2018 | $2,942 +1.3% | $22,457 -1.6% |
| 2017 | $2,903 +5.2% | $22,833 +5.4% |
| 2016 | $2,759 | $21,666 -0.2% |
| 2015 | $2,759 +4.9% | $21,708 +3.4% |
| 2014 | $2,629 | $20,992 +4.1% |
| 2013 | -- | $20,158 +0.2% |
| 2012 | -- | $20,120 |
| 2011 | -- | -- |
| 2010 | -- | $20,232 -1.8% |
| 2009 | -- | $20,600 -1.3% |
| 2008 | -- | $20,865 +8.9% |
| 2007 | -- | $19,152 +28.6% |
| 2006 | -- | $14,892 |
| 2005 | -- | $14,892 +5.1% |
| 2004 | -- | $14,170 +5.3% |
| 2003 | -- | $13,455 +9.1% |
| 2002 | -- | $12,329 +95.9% |
| 2000 | -- | $6,292 |
Find assessor info on the county website
Monthly payment
Est. payment
Payment breakdown
Explore the cost of this home by adjusting the details. Changes won't be saved.Climate risks
Neighborhood: 66048

Similar homes
- $300,0004 bd3 ba1.9k sqft3517 Remington Ln, Leavenworth, KS 66048For Sale
 MLS ID #2646778, Quinn Whimley, Reilly Real Estate LLC. Heartland MLS as distributed by MLS GRID
- $319,9004 bd3 ba2k sqft747 Park Ave, Leavenworth, KS 66048For Sale
 MLS ID #2650901, Rick Hansen, Realty Executives. Heartland MLS as distributed by MLS GRID
- $269,0003 bd3 ba1.6k sqft1203 Limit St, Leavenworth, KS 66048For Sale
 MLS ID #2651979, Katelin Meyers, Realty Executives. Heartland MLS as distributed by MLS GRID
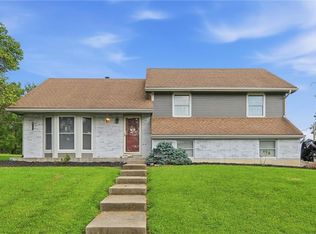
- $326,9004 bd3 ba2.2k sqft2621 S 22nd Ter, Leavenworth, KS 66048For Sale
 MLS ID #2635863, Kim Brown, ReeceNichols -Johnson County W. Heartland MLS as distributed by MLS GRID
