Cambridge is Calling!!! USDA/FHA/VA Welcome. Up for sale for the first time since it was built in 1969!! That's right, a one original owner home is now on the market. Loved and maintained by the same amazing family for over half a century, this rock solid brick 2 story home is one you don't want to miss. This split level offers 4 bedrooms, 2 full baths and over 2,500 sq ft. On the upper/main floor you'll find BEAUTIFUL refinished, original hardwood floors throughout most of the space with the only exception of brand new carpet in 3 bedrooms. The expansive kitchen, a generous dining room and huge main living space (with gas fireplace) and both full bathrooms including a master en suite round out the top/main floor. Downstairs to the finished lower level you'll find 2 additional oversized common/living spaces (one with another gas fireplace), the 2.5 car attached garage, and maybe the biggest utility room in the area...in fact the whole lower level can EASILY be converted to a full mother-in-law suite. Recent updates include carpeting, new paint throughout, overhauled HVAC in 2022, septic inspection and pump Oct '26, and so many more fine details. Roof was new in 2013. Outside enjoy the separation with fields in front and behind...watch the sunset from a great sized composite deck and safe sizeable lot/yard. NO FLOOD DAMAGE AT ALL HERE. Come check it out!!
For sale
Price cut: $10K (10/27)
$285,000
16151 W Hunnicut Rd, Cambridge City, IN 47327
4beds
2,576sqft
Single Family Residence, Residential
Built in 1969
0.52 Acres Lot
$291,900 Zestimate®
$111/sqft
$-- HOA
What's special
Great sized composite deckSplit levelMaster en suiteGenerous dining roomExpansive kitchen
- 13 days
- 754
- 14
Likely to sell faster than
Zillow last checked:
Listing updated:
Listed by:
Matthew Dickerson,
Better Homes and Gardens First Realty Group
Source: RLMS,MLS#: 10054583
Facts & features
Interior
Bedrooms & bathrooms
- Bedrooms: 4
- Bathrooms: 2
- Full bathrooms: 2
Rooms
- Room types: Basement
Bedroom 1
- Description: Master
- Level: Upper
- Area: 182
- Dimensions: 13 x 14
Bedroom 2
- Level: Upper
- Area: 110
- Dimensions: 10 x 11
Bedroom 3
- Level: Upper
- Area: 95
- Dimensions: 9.5 x 10
Bedroom 4
- Level: Upper
- Area: 102
- Dimensions: 8.5 x 12
Bathroom 1
- Level: Upper
- Area: 80
- Dimensions: 8 x 10
Bathroom 2
- Description: Master En Suite
- Level: Upper
- Area: 30
- Dimensions: 4 x 7.5
Dining room
- Level: Upper
- Area: 140
- Dimensions: 10 x 14
Family room
- Level: Lower
- Area: 273
- Dimensions: 13 x 21
Kitchen
- Level: Upper
- Area: 156
- Dimensions: 12 x 13
Living room
- Level: Upper
- Area: 273
- Dimensions: 13 x 21
Office
- Level: Lower
- Area: 182
- Dimensions: 13 x 14
Heating
- Natural Gas, Hot Water
Cooling
- Window Unit(s)
Appliances
- Included: Dishwasher, Disposal, Microwave, Gas Range, Refrigerator, Gas Water Heater
Features
- Windows: Window Treatments
- Basement: Full,Finished
- Number of fireplaces: 2
- Fireplace features: Gas Log, 2
Interior area
- Total structure area: 2,576
- Total interior livable area: 2,576 sqft
Property
Parking
- Total spaces: 2.5
- Parking features: Attached, 2.5, 2
- Attached garage spaces: 2.5
Features
- Levels: Two
- Patio & porch: Covered, Deck, Porch
Lot
- Size: 0.52 Acres
- Dimensions: 0.52
Details
- Zoning: Res
Construction
Type & style
- Home type: SingleFamily
- Architectural style: Two Story
- Property subtype: Single Family Residence, Residential
Materials
- Brick, Stick
- Foundation: Basement
- Roof: Asphalt,Shingle
Condition
- Year built: 1969
Utilities & green energy
- Electric: Duke Energy
- Gas: CenterPoint/Vectren
- Sewer: Septic Tank
- Water: Public
- Utilities for property: Cable Connected
Community & HOA
Location
- Region: Cambridge City
Financial & listing details
- Price per square foot: $111/sqft
- Annual tax amount: $1,417
- Date on market: 10/15/2026
Estimated market value
$291,900
$277,000 - $306,000
Not available
Price history
| Date | Event | Price |
|---|---|---|
| 10/27/2026 | Price change | $285,000-3.4%$111/sqft |
Source:  RLMS #10054583 Report a problem | ||
| 10/15/2026 | Listed for sale | $295,000$115/sqft |
Source: RLMS #10054583 Report a problem | ||
Public tax history
Tax history is unavailable.
Monthly payment
Est. payment
Payment breakdown
Explore the cost of this home by adjusting the details. Changes won't be saved.Climate risks
Neighborhood: 47327
Nearby schools
- $255,6004 bd2 ba2.5k sqft16151 Hunnicut Rd, Cambridge City, IN 47327Off Market
- $217,7003 bd2 ba2.2k sqft16133 Hunnicut Rd, Cambridge City, IN 47327Off Market
- $215,0003 bd2 ba1.5k sqft16185 Hunnicut Rd, Cambridge City, IN 47327Off Market
- $201,7003 bd1 ba1.8k sqft16111 Hunnicut Rd, Cambridge City, IN 47327Off Market
Similar homes
- $279,9003 bd2 ba1.6k sqft2721 W County Road 1000 N, Milton, IN 47357For Sale
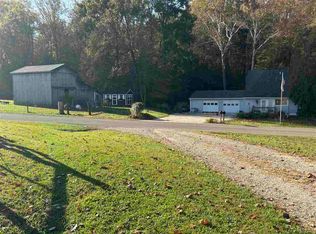 MLS ID #10054637, Damon Tyree. RLMS
- $250,0005 bd3 ba2.6k sqft5080 E Washington St, Straughn, IN 47387Active
 MLS ID #22131854, Cara Huffman, F.C. Tucker/Crossroads. MIBOR as distributed by MLS GRID
- $314,9003 bd3 ba2.2k sqft130 Westlane, Hagerstown, IN 47346For Sale
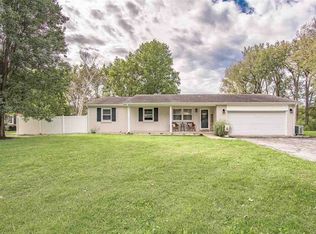 MLS ID #10054475, Tony Foust. RLMS
- $269,9004 bd3 ba1.8k sqft420 N 1st St, Centerville, IN 47330For Sale
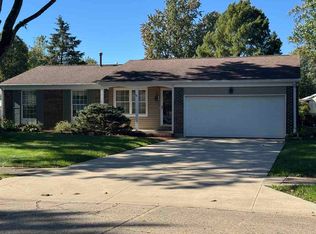 MLS ID #10054554, Debbie Rudd. RLMS
