Magnificent setting with rolling 1.69 acres and fabulous 2 Bedroom, 1 Bath with spacious living room and family room/dining room combination. This home is one of a kind including beautiful foliage and flowers adding color Spring, Summer, and Fall. Property includes Amish built gazebo; chicken lean to (chickens may stay with the property); addition Amish built building for hobbies or pets. Includes one car garage, ample storage, and space for family gatherings or entertainment. Pocket doors invite you to the back of the house with beautiful family room with brick wood burning fireplace. Gorgeous outdoor amenities that must be seen to fully appreciate. Basement has a kitchenette, family room, some lament flooring for even more space to enjoy. Call an American Heritage Realtor today - country opportunities are rare - $245,500.
For sale
$245,500
120 S Gabbard Rd, Connersville, IN 47331
2beds
1,442sqft
Single Family Residence, Residential
Built in 1958
1.69 Acres Lot
$241,800 Zestimate®
$170/sqft
$-- HOA
What's special
One car garageGorgeous outdoor amenitiesPocket doorsChicken lean toAmish built gazeboAmple storage
- 4 days
- 246
- 9
Likely to sell faster than
Zillow last checked:
Listing updated:
Listed by:
Betty Powell,
American Heritage Realty Inc
Source: RLMS,MLS#: 10054628
Facts & features
Interior
Bedrooms & bathrooms
- Bedrooms: 2
- Bathrooms: 1
- Full bathrooms: 1
Rooms
- Room types: Basement
Bedroom 1
- Area: 138.02
- Dimensions: 10.3 x 13.4
Bedroom 2
- Area: 137.34
- Dimensions: 10.9 x 12.6
Dining room
- Area: 389.05
- Dimensions: 15.5 x 25.1
Kitchen
- Area: 174.24
- Dimensions: 17.6 x 9.9
Living room
- Area: 408.24
- Dimensions: 16.8 x 24.3
Heating
- Propane
Cooling
- Central Air
Appliances
- Included: Electric Range, Refrigerator, Washer/Dryer, Electric Water Heater
Features
- Has basement: Yes
- Has fireplace: Yes
- Fireplace features: Wood Burning
Interior area
- Total structure area: 1,442
- Total interior livable area: 1,442 sqft
Property
Parking
- Total spaces: 1
- Parking features: Detached, 1
- Garage spaces: 1
Features
- Levels: One
- Patio & porch: Covered, Porch
Lot
- Size: 1.69 Acres
- Dimensions: 73,616.40
Details
- Parcel number: 210530100015.000002
Construction
Type & style
- Home type: SingleFamily
- Property subtype: Single Family Residence, Residential
Materials
- Vinyl Siding, Stick
- Foundation: Basement
Condition
- Year built: 1958
Utilities & green energy
- Electric: Duke Energy
- Gas: Ohio Valley Gas Company
- Sewer: Septic Tank
- Water: Well
Community & HOA
Location
- Region: Connersville
Financial & listing details
- Price per square foot: $170/sqft
- Tax assessed value: $152,600
- Annual tax amount: $1,003
- Date on market: 10/23/2026
Estimated market value
$241,800
$230,000 - $254,000
Not available
Price history
| Date | Event | Price |
|---|---|---|
| 10/23/2026 | Listed for sale | $245,500+227.3%$170/sqft |
Source:  RLMS #10054628 Report a problem | ||
| 7/30/2024 | Sold | $75,000-16.6%$52/sqft |
Source:  East Central Indiana AOR #13932 Report a problem | ||
| 7/2/2024 | Pending sale | $89,900$62/sqft |
Source: East Central Indiana AOR #13932 Report a problem | ||
| 4/29/2024 | Listed for sale | $89,900$62/sqft |
Source: RLMS #10047413 Report a problem | ||
| 4/23/2024 | Pending sale | $89,900$62/sqft |
Source: East Central Indiana AOR #13932 Report a problem | ||
| 4/4/2024 | Price change | $89,900-10%$62/sqft |
Source: RLMS #10047413 Report a problem | ||
| 3/14/2024 | Listed for sale | $99,900$69/sqft |
Source: RLMS #10047413 Report a problem | ||
| 11/14/2023 | Pending sale | $99,900$69/sqft |
Source: East Central Indiana AOR #13932 Report a problem | ||
| 11/3/2023 | Listed for sale | $99,900$69/sqft |
Source: RLMS #10047413 Report a problem | ||
Public tax history
| Year | Property taxes | Tax assessment |
|---|---|---|
| 2025 | $1,003 +5.7% | $152,600 +13.1% |
| 2024 | $949 -13.3% | $134,900 +10% |
| 2023 | $1,094 +1.6% | $122,600 -0.2% |
| 2022 | $1,077 +14.7% | $122,800 +1.7% |
| 2021 | $939 +29.1% | $120,800 +9.7% |
| 2020 | $727 -1.2% | $110,100 +10.7% |
| 2019 | $736 -27.8% | $99,500 +1.2% |
| 2018 | $1,020 +87.9% | $98,300 +0.4% |
| 2017 | $543 | $97,900 +4.9% |
| 2016 | $543 -6.4% | $93,300 -1% |
| 2014 | $580 -2.2% | $94,200 -0.3% |
| 2013 | $593 -6.7% | $94,500 -5.7% |
| 2012 | $635 +1.9% | $100,200 +1.4% |
| 2011 | $623 +0.5% | $98,800 +1.1% |
| 2010 | $621 +17.9% | $97,700 +0.1% |
| 2009 | $527 +125.8% | $97,600 -1.5% |
| 2007 | $233 | $99,100 |
Find assessor info on the county website
Monthly payment
Est. payment
Payment breakdown
Explore the cost of this home by adjusting the details. Changes won't be saved.Climate risks
Neighborhood: 47331
Nearby schools
Schools provided by the listing agent
- Elementary: Fayette County
- Middle: Fayette County
- High: Fayette County
Source: RLMS. This data may not be complete. We recommend contacting the local school district to confirm school assignments for this home.
Similar homes
- $245,0003 bd2 ba1.2k sqft3640 W Starlight Dr, Connersville, IN 47331For Sale
 MLS ID #10054478, Jesse Kelley. RLMS
- $249,9003 bd2 ba1.3k sqft1642 E County Road 170 N, Connersville, IN 47331For Sale
 MLS ID #10054591, Matthew Dickerson. RLMS
- $238,0004 bd2 ba1.4k sqft435 S County Road 200 W, Connersville, IN 47331For Sale
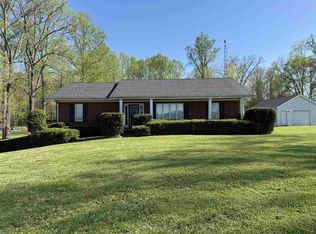 MLS ID #10053292, Tasha Lutterbie. RLMS
- $259,9003 bd2 ba2k sqft1112 Ranch Rd, Connersville, IN 47331Active
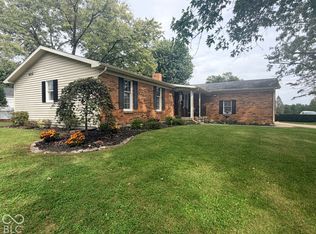 MLS ID #22130886, Deanna Hill, Plum Tree Realty. MIBOR as distributed by MLS GRID
- $203,9002 bd1 ba1.5k sqft3440 W State Route 44, Connersville, IN 47331For Sale
 MLS ID #14796, Trish Smith, Better Homes and Gardens. East Central Indiana AOR
- $157,9002 bd1 ba1.2k sqft2127 N Grand Ave, Connersville, IN 47331For SaleMLS ID #14848, Richard Tarvin, SOUTHERN CROSS. East Central Indiana AOR
