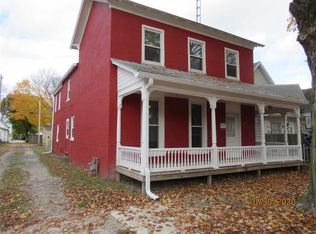
Step into history with this beautifully restored 1836 home that perfectly blends classic charm with modern comfort. Situated in the heart of Cambridge City, this 1,600+ sq. ft. residence features 3 bedrooms and 2.5 bathrooms, and has been completely renovated from top to bottom — including all new utilities, kitchen, baths, and finishes. The inviting main level showcases luxury vinyl plank flooring flowing through an open-concept living, dining, and kitchen area, ideal for entertaining. The primary ensuite is conveniently situated on the main floor, and offers a walk-in closet/bathroom combination, as well as a new LG all-in-one washer/dryer. The stunning chef’s kitchen boasts quartz countertops with bar-style seating, a full stainless-steel appliance package with wine fridge, and stylish fixtures that add a touch of elegance. Upstairs, you’ll find two spacious bedrooms with tons of closet space, and a full bathroom featuring ceramic tile flooring, and a tub with tile surround. Enjoy peace of mind with a brand-new metal roof (2025) and relax outdoors on the welcoming covered front porch or the new 10’ x 15’ back deck, perfect for morning coffee or evening gatherings. Call or text Megan Carfield today for your personal tour at 812-343-7810
For sale
$231,000
315 W Church St, Cambridge City, IN 47327
3beds
1,624sqft
Single Family Residence, Residential
Built in 1836
4,443 Square Feet Lot
$229,900 Zestimate®
$142/sqft
$-- HOA
What's special
Stylish fixturesWelcoming covered front porchInviting main levelTons of closet spaceTub with tile surroundBrand-new metal roofLuxury vinyl plank flooring
- 282 days |
- 170 |
- 11 |
Zillow last checked:
Listing updated:
Listed by:
Megan Carfield,
Coldwell Banker Lingle
Source: RLMS,MLS#: 10052366
Facts & features
Interior
Bedrooms & bathrooms
- Bedrooms: 3
- Bathrooms: 3
- Full bathrooms: 2
- 1/2 bathrooms: 1
Rooms
- Room types: Basement
Bedroom 1
- Description: Ensuite
- Level: Main
- Area: 172.5
- Dimensions: 15 x 11.5
Bedroom 2
- Description: Tons Of Storage
- Level: Upper
- Area: 208.5
- Dimensions: 15 x 13.9
Bedroom 3
- Description: Walk In Closet
- Level: Upper
- Area: 312
- Dimensions: 19.5 x 16
Bathroom 1
- Description: Walk In Shower
- Level: Main
- Area: 121.5
- Dimensions: 8.1 x 15
Bathroom 2
- Description: Tile Surround
- Level: Upper
- Area: 90.25
- Dimensions: 9.5 x 9.5
Kitchen
- Description: Stainless Steel
- Level: Main
- Area: 217.5
- Dimensions: 15 x 14.5
Living room
- Description: Open To Kitchen
- Level: Main
- Area: 275.5
- Dimensions: 19 x 14.5
Basement
- Area: 406
Cooling
- Central Air
Appliances
- Included: Dishwasher, Disposal, Microwave, Electric Range, Refrigerator, Washer/Dryer
Features
- Has basement: Yes
- Has fireplace: Yes
- Fireplace features: Electric
Interior area
- Total structure area: 1,624
- Total interior livable area: 1,624 sqft
Property
Parking
- Parking features: No Garage
- Has uncovered spaces: Yes
- Details: Driveway(Gravel)
Features
- Levels: Two
- Patio & porch: Covered, Deck, Porch
- Fencing: Vinyl,Partial
Lot
- Size: 4,443 Square Feet
- Dimensions: 37 x 120
Details
- Parcel number: ASK AGENT
- Zoning: RESIDENTIAL
Construction
Type & style
- Home type: SingleFamily
- Architectural style: Traditional,Two Story
- Property subtype: Single Family Residence, Residential
Materials
- Vinyl Siding, Stick
- Roof: Metal
Condition
- Year built: 1836
Utilities & green energy
- Sewer: Public Sewer
- Water: Public
Community & HOA
Location
- Region: Cambridge City
Financial & listing details
- Price per square foot: $142/sqft
- Tax assessed value: $51,400
- Annual tax amount: $978
- Date on market: 11/6/2025
Estimated market value
$229,900
$218,000 - $241,000
$1,651/mo
Price history
| Date | Event | Price |
|---|---|---|
| 7/9/2026 | Listed for sale | $231,000$142/sqft |
Source:  RLMS #10052366 Report a problem RLMS #10052366 Report a problem | ||
| 5/27/2026 | Pending sale | $231,000$142/sqft |
Source: RLMS #10052366 Report a problem | ||
| 5/6/2026 | Price change | $231,000-5.7%$142/sqft |
Source: RLMS #10052366 Report a problem | ||
| 4/9/2026 | Listed for sale | $245,000$151/sqft |
Source: RLMS #10052366 Report a problem | ||
| 3/10/2026 | Pending sale | $245,000$151/sqft |
Source: RLMS #10052366 Report a problem | ||
| 3/2/2026 | Price change | $245,000-4.3%$151/sqft |
Source: RLMS #10052366 Report a problem | ||
| 1/19/2026 | Price change | $255,900-4.9%$158/sqft |
Source: RLMS #10052366 Report a problem | ||
| 11/6/2025 | Listed for sale | $269,000+224%$166/sqft |
Source: RLMS #10052366 Report a problem | ||
| 6/11/2007 | Sold | $83,018$51/sqft |
Source: Public Record Report a problem | ||
Public tax history
| Year | Property taxes | Tax assessment |
|---|---|---|
| 2025 | $978 +137.2% | $51,400 +14% |
| 2024 | $412 -4.9% | $45,100 +8.7% |
| 2023 | $433 +7.8% | $41,500 +0.5% |
| 2022 | $402 | $41,300 +7.8% |
| 2021 | $402 -22.4% | $38,300 |
| 2020 | $518 | $38,300 -26.1% |
| 2019 | $518 +2.4% | $51,800 |
| 2018 | $506 +8.9% | $51,800 +0.2% |
| 2017 | $464 +8.7% | $51,700 +6.2% |
| 2016 | $427 +0.1% | $48,700 +3.4% |
| 2014 | $427 +0.2% | $47,100 -0.4% |
| 2013 | $426 -55.6% | $47,300 -1.5% |
| 2012 | $960 +1.9% | $48,000 +1.9% |
| 2011 | $942 | $47,100 |
| 2010 | $942 +44% | $47,100 +44% |
| 2009 | $654 +301% | $32,700 +4.1% |
| 2007 | $163 | $31,400 |
| 2006 | -- | $31,400 +13.8% |
| 2005 | -- | $27,600 |
Find assessor info on the county website
Monthly payment
Est. payment
Payment breakdown
Explore the cost of this home by adjusting the details. Changes won't be saved.Climate risks
Neighborhood: 47327
Nearby schools
GreatSchools rating
- 8/10Western Wayne Elementary SchoolGrades: PK-6Distance: 0.9 mi
- 6/10Lincoln Sr High SchoolGrades: 7-12Distance: 0.6 mi
Schools provided by the listing agent
- Elementary: Western Wayne
Source: RLMS. This data may not be complete. We recommend contacting the local school district to confirm school assignments for this home.
- $112,5003 bd1 ba1.7k sqft319 W Church St, Cambridge City, IN 47327Off Market
- $145,0002 bd3 ba1k sqft309 W Church St, Cambridge City, IN 47327For Sale

- $126,5003 bd2 ba1.5k sqft307 W Church St, Cambridge City, IN 47327Off Market
- $85,5002 bd1 ba1.1k sqft321 W Church St, Cambridge City, IN 47327Off Market
- $141,3003 bd2 ba1.9k sqft303 W Church St, Cambridge City, IN 47327Off Market
- $5,900-- bd-- ba-- sqft325 W Church St, Cambridge City, IN 47327Off Market
- $97,0004 bd1 ba1.4k sqft314 W Main St, Cambridge City, IN 47327Off Market
- $79,3002 bd1 ba1.7k sqft318 W Main St, Cambridge City, IN 47327Off Market
A local agent can set up tours, give advice and negotiate with sellers.
Similar homes
- $145,0002 bd3 ba1k sqft309 W Church St, Cambridge City, IN 47327For SaleMLS ID #10053985, Brandy Sifford. RLMS
- $229,9003 bd2 ba2.2k sqft3613 N Grand Ave, Connersville, IN 47331For Sale
 MLS ID #10054149, Georgia Green. RLMS
 - $229,9004 bd2 ba2.1k sqft412 E Main St, Centerville, IN 47330For Sale
 MLS ID #10054100, Chandra Falcone. RLMS
 - $209,9004 bd3 ba2.4k sqft1815 S E St, Richmond, IN 47374For Sale
 MLS ID #10054168, Alfredo Diamond. RLMS
 - $250,0003 bd2 ba2.2k sqft3451 W County Road 650 S, Spiceland, IN 47385ActiveMLS ID #22118507, Adam Hartley, RE/MAX Edge. MIBOR as distributed by MLS GRID
- $248,0003 bd3 ba1.6k sqft833 Hidden Valley Dr, Richmond, IN 47374For SaleMLS ID #10053297, Rhonda Duning. RLMS
- $210,0003 bd2 ba1.4k sqft631 N Centerville Rd, Centerville, IN 47330For SaleMLS ID #10054054, Bridget Mcnew. RLMS
- $249,9003 bd1 ba1.4k sqft1332 W 6th St, Connersville, IN 47331For SaleMLS ID #207972, Brian Bauman. MLS of Southeastern Indiana
- $219,9004 bd3 ba2.1k sqft2015 Lake Forest Ln, New Castle, IN 47362For SaleMLS ID #202632559, Krista Gibson, RE/MAX First Integrity. IRMLS
- $237,5003 bd3 ba2k sqft805 Elliott Ave, New Castle, IN 47362For SaleMLS ID #202624628, Corben Price, NextHome Elite Real Estate. IRMLS
- $204,9003 bd2 ba1.4k sqft2355 N Salisbury Rd, Richmond, IN 47374For SaleMLS ID #10054098, Brad Hobson. RLMS
- $228,0003 bd2 ba1.1k sqft460 S Denney Dr, New Castle, IN 47362For SaleMLS ID #202618999, Jody Reichart, RE/MAX First Integrity. IRMLS
- $259,9004 bd2 ba1.2k sqft1137 Toschlog Rd, Richmond, IN 47374For SaleMLS ID #10053256, Kyle Tom. RLMS
- $250,0003 bd2 ba1.6k sqft309 North Dr, Connersville, IN 47331For SaleMLS ID #10053752, Tiffany Tremper. RLMS
- $220,0003 bd2 ba2.2k sqft2003 Indiana Ave, Connersville, IN 47331For SaleMLS ID #10053270, Larry Fink. RLMS
- $200,0003 bd2 ba1.2k sqft650 E County Road 250 S, Connersville, IN 47331For SaleMLS ID #10054124, Erin Losekamp. RLMS
- $234,9993 bd2 ba1.2k sqft3739 State Road 121, Richmond, IN 47374For SaleMLS ID #10053090, Derek Tiemann. RLMS
- $248,0003 bd2 ba2.4k sqft816 E Tulip Ln, Connersville, IN 47331For Sale
 MLS ID #14764, Rebecca L Fox, Coldwell Banker Lingle. East Central Indiana AOR
 - $279,9994 bd2 ba1.3k sqft989 Kellam Rd, Centerville, IN 47330For SaleMLS ID #10053302, Derek Tiemann. RLMS
- $229,9004 bd2 ba1.6k sqft1200 University Blvd, Richmond, IN 47374For SaleMLS ID #10053922, Tim Orr. RLMS
