Welcome to 1616 Longshore Avenue, a spacious stone-front Castor Gardens rowhome offering approximately 1,584 square feet, three upstairs bedrooms, flexible lower-level space, generous outdoor living, and private off-street parking. Step inside to a bright, wide living room with an open staircase, then continue into the formal dining room, where a glass-paned door opens to a balcony—an inviting spot for morning coffee or fresh air. The roomy eat-in kitchen offers abundant cabinet and prep space along with a stainless steel gas range and refrigerator installed in 2023. Upstairs, the oversized primary suite is a true standout—a spacious retreat with its own private en-suite bathroom and two closets. Each of the two additional bedrooms also includes its own closet. The lower level adds valuable flexibility with a finished bonus room that can serve as a home office, den, gym, guest space, or potential fourth bedroom, plus laundry, an additional bath, garage access, and a rear exit. Outside, the beautiful, expansive front deck is one of the home's defining features—a true outdoor living room with generous space for lounge seating, dining, morning coffee, or gathering with friends. A private rear driveway and garage add the everyday convenience of off-street parking and extra storage. Practical updates include the main roof replaced in 2021, front roof replaced in 2023, newer electrical and breaker box, stainless steel gas range and refrigerator installed in 2023, and washer and dryer installed in 2023. The property is being offered as-is. The dishwasher is not operational, and the dryer is only partially operational and does not perform reliably. With its generous footprint, multiple indoor and outdoor living areas, flexible lower level, and private parking, 1616 Longshore Avenue offers the space to settle in now and the opportunity to make it your own over time. VIRTUAL-STAGING DISCLOSURE: Select living-room, dining-room, bedroom, primary-suite, and front-deck images have been virtually staged to illustrate possible furniture placement. Virtually staged images are clearly labeled and should be viewed together with the corresponding photographs of the vacant spaces. No furniture shown in the virtually staged images is included with the property.
Pending
$269,900
1616 Longshore Ave, Philadelphia, PA 19149
3beds
1,584sqft
Townhouse
Built in 1950
1,535 Square Feet Lot
$269,400 Zestimate®
$170/sqft
$-- HOA
What's special
Roomy eat-in kitchenPrivate off-street parkingPrivate rear drivewayBeautiful expansive front deckFlexible lower-level spaceFormal dining roomPrivate en-suite bathroom
- 10 days
- 1,322
- 124
Likely to sell faster than
Zillow last checked:
Listing updated:
Listed by:
Stephen Chen 267-616-2774,
Legacy Landmark Realty LLC 2157452480
Source: Bright MLS,MLS#: PAPH2672546
Facts & features
Interior
Bedrooms & bathrooms
- Bedrooms: 3
- Bathrooms: 3
- Full bathrooms: 2
- 1/2 bathrooms: 1
- Main level bathrooms: 3
- Main level bedrooms: 3
Basement
- Area: 0
Heating
- Hot Water, Natural Gas
Cooling
- None
Appliances
- Included: Gas Water Heater
Features
- Basement: Finished
- Has fireplace: No
Interior area
- Total structure area: 1,584
- Total interior livable area: 1,584 sqft
- Finished area above ground: 1,584
- Finished area below ground: 0
Property
Parking
- Parking features: Off Street
Accessibility
- Accessibility features: None
Features
- Levels: Two and One Half
- Stories: 2.5
- Pool features: None
Lot
- Size: 1,535 Square Feet
Details
- Additional structures: Above Grade, Below Grade
- Parcel number: 542035400
- Zoning: RSA5
- Special conditions: Standard
Construction
Type & style
- Home type: Townhouse
- Architectural style: Straight Thru
- Property subtype: Townhouse
Materials
- Masonry
- Foundation: Brick/Mortar
Condition
- New construction: No
- Year built: 1950
Utilities & green energy
- Sewer: Public Sewer
- Water: Public
Community & HOA
Community
- Subdivision: Philadelphia (northeast)
HOA
- Has HOA: No
Location
- Region: Philadelphia
- Municipality: PHILADELPHIA
Financial & listing details
- Price per square foot: $170/sqft
- Tax assessed value: $246,300
- Annual tax amount: $3,447
- Date on market: 9/19/2026
- Listing agreement: Exclusive Right To Sell
- Ownership: Fee Simple
Estimated market value
$269,400
$256,000 - $283,000
$2,121/mo
Price history
| Date | Event | Price |
|---|---|---|
| 9/26/2026 | Pending sale | $269,900$170/sqft |
Source:  Bright MLS #PAPH2672546 Report a problem Bright MLS #PAPH2672546 Report a problem | ||
| 9/19/2026 | Listed for sale | $269,900+34.9%$170/sqft |
Source: Bright MLS #PAPH2672546 Report a problem | ||
| 6/13/2023 | Sold | $200,000+60%$126/sqft |
Source: Public Record Report a problem | ||
| 5/27/2015 | Sold | $125,000+25%$79/sqft |
Source: Public Record Report a problem | ||
| 12/24/2013 | Sold | $100,000$63/sqft |
Source: Public Record Report a problem | ||
Public tax history
| Year | Property taxes | Tax assessment |
|---|---|---|
| 2025 | $3,410 +21% | $243,600 +21% |
| 2024 | $2,819 | $201,400 |
| 2023 | $2,819 +35.8% | $201,400 |
| 2022 | $2,076 | -- |
| 2021 | $2,076 +4.2% | -- |
| 2018 | $1,992 | -- |
| 2017 | $1,992 +9.5% | -- |
| 2016 | $1,820 | -- |
| 2015 | $1,820 | -- |
| 2014 | $1,820 +4.5% | $130,000 +665.1% |
| 2012 | $1,742 | $16,992 |
| 2011 | -- | $16,992 |
| 2010 | -- | $16,992 |
| 2009 | -- | $16,992 |
| 2008 | -- | $16,992 |
| 2007 | -- | $16,992 +7.5% |
| 2006 | -- | $15,808 |
| 2005 | -- | $15,808 |
| 2004 | -- | $15,808 |
| 2003 | -- | $15,808 |
| 2002 | -- | $15,808 |
| 2000 | -- | $15,808 |
| 1999 | -- | $15,808 |
Find assessor info on the county website
Monthly payment
Est. payment
Payment breakdown
Explore the cost of this home by adjusting the details. Changes won't be saved.Climate risks
Neighborhood: Oxford Circle
Nearby schools
Schools provided by the listing agent
- District: Philadelphia City
Source: Bright MLS. This data may not be complete. We recommend contacting the local school district to confirm school assignments for this home.
- $245,6004 bd1 ba1.5k sqft1618 Longshore Ave, Philadelphia, PA 19149Off Market
- $354,500-- bd-- ba1.8k sqft1614 Longshore Ave, Philadelphia, PA 19149Off Market
- $232,3004 bd1 ba1.5k sqft1620 Longshore Ave, Philadelphia, PA 19149Off Market
- $235,8004 bd1 ba1.5k sqft1622 Longshore Ave, Philadelphia, PA 19149Off Market
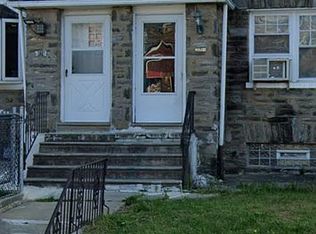
Similar homes
- $268,8883 bd1 ba1.2k sqft2918 Glenview St, Philadelphia, PA 19149For Sale

 MLS ID #PAPH2675032, Sandy Chen, HK99 Realty LLC. Bright MLS
 - $269,9003 bd2 ba1.5k sqft6939 Large St, Philadelphia, PA 19149For Sale
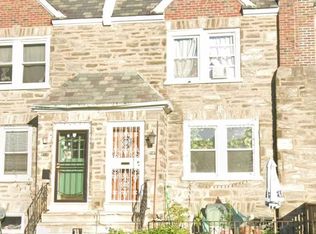 MLS ID #PAPH2660156, jerry chen, Realty Mark Cityscape-Huntingdon Valley. Bright MLS
 - $245,0003 bd2 ba1.2k sqft2025 McKinley St, Philadelphia, PA 19149For Sale
 MLS ID #PAPH2674884, Lee Zhang, HI Realty Inc. Bright MLS
 - $279,9003 bd2 ba1.1k sqft7248 Brous Ave, Philadelphia, PA 19149For Sale
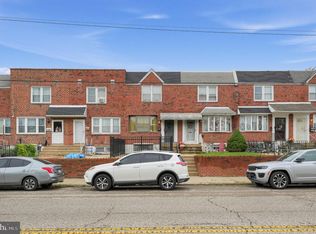 MLS ID #PAPH2672360, Jeffrey Shablin, Coldwell Banker Realty. Bright MLS
 - $269,0003 bd1 ba1.2k sqft2119 Glenview St, Philadelphia, PA 19149For SaleMLS ID #PAPH2670238, Kelly Huang, HK99 Realty LLC. Bright MLS
- $280,0003 bd1 ba1k sqft6635 Horrocks St, Philadelphia, PA 19149For SaleMLS ID #PAPH2672110, William Li, Global Hubs Realty Group, LLC. Bright MLS
- $299,0004 bd2 ba2.2k sqft6924 Horrocks St, Philadelphia, PA 19149For SaleMLS ID #PAPH2672218, Patti Chapnick, RE/MAX Central - South Philadelphia. Bright MLS
- $279,9003 bd2 ba1.1k sqft7020 Kindred St, Philadelphia, PA 19149For SaleMLS ID #PAPH2665654, May Chen, Canaan Realty Services INC. Bright MLS
- $269,0003 bd2 ba1.2k sqft2156 Glenview St, Philadelphia, PA 19149For SaleMLS ID #PAPH2655686, Kelly Huang, HK99 Realty LLC. Bright MLS
- $264,9003 bd2 ba1.1k sqft2112 Princeton Ave, Philadelphia, PA 19149For SaleMLS ID #PAPH2664192, Evelyn Echevarria, MIS Realty. Bright MLS
- $280,0003 bd3 ba1.2k sqft2112 Longshore Ave, Philadelphia, PA 19149For SaleMLS ID #PAPH2666880, Yan Y Zhang, Home Vista Realty. Bright MLS
- $259,9003 bd2 ba1.1k sqft2021 Knorr St, Philadelphia, PA 19149For SaleMLS ID #PAPH2655642, Joey Fang, Canaan Realty Services INC. Bright MLS
- $239,0003 bd1 ba1k sqft6720 Horrocks St, Philadelphia, PA 19149For SaleMLS ID #PAPH2662316, Helen Lin, Bright Home Realty, LLC. Bright MLS
- $278,0004 bd2 ba1.1k sqft6834 Souder St, Philadelphia, PA 19149For SaleMLS ID #PAPH2661124, Andy Wang, HK99 Realty LLC. Bright MLS
- $269,9003 bd2 ba1.1k sqft2822 Rawle St, Philadelphia, PA 19149For SaleMLS ID #PAPH2668380, Xi Ling Chi, Tahoe Realty LLC. Bright MLS
- $279,9003 bd2 ba1.2k sqft6658 Rutland St, Philadelphia, PA 19149For SaleMLS ID #PAPH2650410, Jay Lin, Longlong Zhan Real Estate Investment. Bright MLS
- $254,9003 bd2 ba1.1k sqft7009 Kindred St, Philadelphia, PA 19149For SaleMLS ID #PAPH2644102, Missy Kitzmiller, Robin Kemmerer Associates Inc. Bright MLS
- $275,0003 bd3 ba1.1k sqft2158 Friendship St, Philadelphia, PA 19149For SaleMLS ID #PAPH2626408, Mr. Frank Xue, Wells Realty LLC. Bright MLS
- $259,9003 bd2 ba1.1k sqft6736 Leonard St, Philadelphia, PA 19149For SaleMLS ID #PAPH2655682, Hailey Zheng, Homelink Realty. Bright MLS
- $249,9003 bd3 ba1.2k sqft7217 Bradford St, Philadelphia, PA 19149For SaleMLS ID #PAPH2660848, Alexandra Li, Panphil Realty, LLC. Bright MLS
