Stunning new construction featuring 3 bedrooms, 2.5 bathrooms and a beautifully designed open-concept layout! Thoughtfully designed with luxury vinyl plank flooring throughout, abundant natural light and gorgeous light fixtures, this home offers the perfect blend of style and functionality. The beautiful kitchen features a spacious island, abundant cabinetry, quartz countertops, stainless steel appliances and a classic subway tile backsplash.
The spacious primary suite features a stunning bathroom complete with dual vanities, a beautifully designed glass-enclosed walk-in shower and generous closet space. Upstairs, you’ll find two generously sized bedrooms with great closet space, a shared bathroom and a charming second-floor landing that adds even more character to the home.
New construction of this quality is hard to find in Waco! Conveniently located just blocks from Waco Family Medicine, a local coffee shop, cafés and restaurants, this home combines beautiful design, quality finishes and a fantastic central location.
For sale
$349,000
1616 N 17th St, Waco, TX 76707
3beds
1,791sqft
Single Family Residence
Built in 2026
7,143 Square Feet Lot
$-- Zestimate®
$195/sqft
$-- HOA
What's special
Charming second-floor landingAbundant natural lightStainless steel appliancesGorgeous light fixturesQuartz countertopsBeautifully designed open-concept layoutClassic subway tile backsplash
- 20 hours
- 120
- 9
Zillow last checked:
Listing updated:
Listed by:
Jacob Sloan 0740208 254-715-6641,
EG Realty 254-218-4220
Source: NTREIS,MLS#: 21393707
Facts & features
Interior
Bedrooms & bathrooms
- Bedrooms: 3
- Bathrooms: 3
- Full bathrooms: 2
- 1/2 bathrooms: 1
Primary bedroom
- Features: Ceiling Fan(s), Dual Sinks, Separate Shower, Walk-In Closet(s)
- Level: First
- Dimensions: 14 x 11
Kitchen
- Features: Built-in Features, Kitchen Island, Stone Counters
- Level: First
- Dimensions: 12 x 15
Living room
- Level: First
- Dimensions: 14 x 19
Heating
- Central, Electric
Cooling
- Central Air, Ceiling Fan(s), Electric
Appliances
- Included: Dishwasher, Electric Oven, Electric Range, Electric Water Heater, Microwave
- Laundry: Washer Hookup, Dryer Hookup, ElectricDryer Hookup
Features
- Decorative/Designer Lighting Fixtures, Double Vanity, Kitchen Island, Open Floorplan, Walk-In Closet(s)
- Flooring: Luxury Vinyl Plank, Tile
- Has basement: No
- Has fireplace: No
Interior area
- Total interior livable area: 1,791 sqft
Video & virtual tour
Property
Parking
- Parking features: Driveway
Features
- Levels: Two
- Stories: 2
- Patio & porch: Covered
- Pool features: None
- Fencing: Chain Link,Partial
Lot
- Size: 7,143 Square Feet
Details
- Parcel number: 480113000076000
Construction
Type & style
- Home type: SingleFamily
- Architectural style: Traditional,Detached
- Property subtype: Single Family Residence
Materials
- Foundation: Slab
- Roof: Composition,Shingle
Condition
- New Construction
- Year built: 2026
Utilities & green energy
- Sewer: Public Sewer
- Water: Public
- Utilities for property: Electricity Available, Sewer Available, Underground Utilities, Water Available
Community & HOA
Community
- Security: Smoke Detector(s)
- Subdivision: Davidson-Sanger
HOA
- Has HOA: No
Location
- Region: Waco
Financial & listing details
- Price per square foot: $195/sqft
- Tax assessed value: $21,310
- Annual tax amount: $479
- Date on market: 9/23/2026
- Listing terms: Cash,Conventional,FHA,Other,VA Loan
Estimated market value
Not available
Estimated sales range
Not available
Not available
Price history
| Date | Event | Price |
|---|---|---|
| 9/23/2026 | Listed for sale | $349,000+794.9%$195/sqft |
Source: NTREIS #21393707 Report a problem | ||
| 10/30/2024 | Sold | -- |
Source: Agent Provided Report a problem | ||
| 10/7/2024 | Pending sale | $39,000$22/sqft |
Source:  WMLS #225264 Report a problem WMLS #225264 Report a problem | ||
| 8/31/2024 | Listed for sale | $39,000$22/sqft |
Source:  NextHome #225264 Report a problem NextHome #225264 Report a problem | ||
Public tax history
| Year | Property taxes | Tax assessment |
|---|---|---|
| 2025 | $479 -0.3% | $21,310 |
| 2024 | $481 +0.6% | $21,310 |
| 2023 | $478 +2.5% | $21,310 +15.1% |
| 2022 | $466 +171% | $18,520 +178.5% |
| 2021 | $172 | $6,650 +5.7% |
| 2020 | -- | $6,290 +3.5% |
| 2019 | $161 | $6,080 +6.3% |
| 2018 | $161 +4.3% | $5,720 +5.3% |
| 2017 | $154 -21.7% | $5,430 +1.3% |
| 2016 | $197 | $5,360 +1.3% |
| 2015 | $197 | $5,290 -24.4% |
| 2014 | $197 | $7,000 |
| 2012 | -- | $7,000 +113.9% |
| 2011 | -- | $3,273 |
| 2010 | -- | $3,273 |
| 2009 | -- | $3,273 |
| 2008 | -- | $3,273 |
| 2007 | -- | $3,273 |
| 2006 | -- | $3,273 |
| 2005 | -- | $3,273 |
Find assessor info on the county website
Monthly payment
Est. payment
Payment breakdown
Explore the cost of this home by adjusting the details. Changes won't be saved.Climate risks
Neighborhood: Brook Oaks
Nearby schools
Schools provided by the listing agent
- Elementary: Brook Avenue
- Middle: GW Carver
- High: Waco
- District: Waco ISD
Source: NTREIS. This data may not be complete. We recommend contacting the local school district to confirm school assignments for this home.
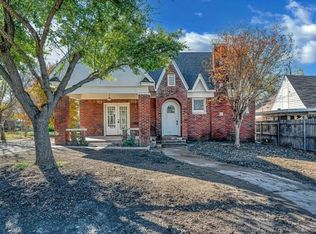
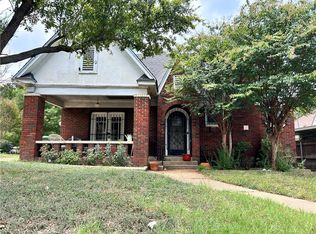
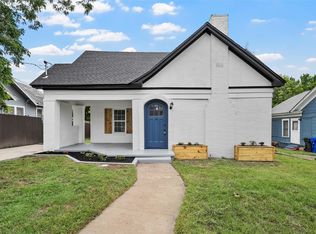
Similar homes
- $329,0004 bd3 ba2.3k sqft4500 Idylwood Ln, Waco, TX 76705For Sale
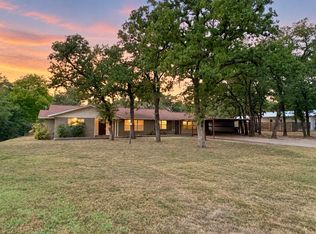 MLS ID #21391380, Julie Wilder. NTREIS
 - $--2 bd2 ba1.6k sqft2737 Live Oak Ave, Waco, TX 76708Auction
 Xome
Xome - $--3 bd2 ba1.3k sqft421 Turner St, Waco, TX 76704Auction
 Auction.com 2
 - $274,9003 bd2 ba1.4k sqft1508 Wilson Ave, Waco, TX 76708For Sale
 MLS ID #21392433, Anel Perales. NTREIS
