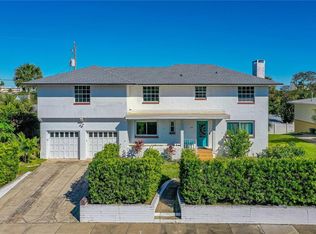
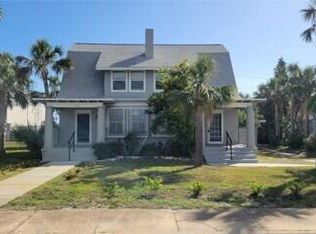
HISTORIC DAYTONA CHARM IN OCEAN DUNES 4 BEDROOMS | 4 BATHS | CORNER LOT A rare opportunity to own a spacious and distinctive home in the sought-after Ocean Dunes neighborhood. Set on an impressive 12,328-square-foot corner lot, this 4-bedroom, 4-bath home offers approximately 3,875 sq ft of living space. The home blends the character and gracious proportions of an established Daytona residence with thoughtful updates for today's lifestyle. A kitchen addition completed in 2004 expanded the heart of the home, creating a generous space for cooking and entertaining. The garage is EV Ready and the home has a whole house generator. One of the property's most appealing features is the beautiful outdoor living area, offering a wonderful extension of the home's living space and a private setting for entertaining. Spacious. Character-filled. Offers a man cave under the kitchen and 720 sq ft basement with wine cellar! Seller offering a 2:1 Temporary Rate Buy Down based on an acceptable offer! Whole House Generator Roof replacement in 2016. Hot springs hot tub off of the Primary bedroom conveys. New Refrigerator 2023 (48 " Kitchenaid $10,000) Gas stove in kitchen. New irrigation well and pump in 2024 New Water Heater in 2024. Hurricane shutters roll down on upper floor. There are panels for the main floor labeled and in the man cave under the kitchen. Fireplace in living room is a woodburning fireplace. Outdoor railings replaced in 2022 New Gutters in 2022. Remodeled master and guest bathroom. Summer kitchen
Active
$879,001
1617 Crescent Ridge Rd, Daytona Beach, FL 32118
4beds
3,875sqft
Single Family Residence, Residential
Built in 1940
0.28 Acres Lot
$835,500 Zestimate®
$227/sqft
$-- HOA
What's special
Summer kitchenGas stove in kitchenSpacious and distinctive homeCorner lotPrivate setting for entertaining
- 40 days
- 539
- 46
Zillow last checked:
Listing updated:
Listed by:
Elle Gilbert 386-334-2227,
Adams, Cameron & Co., Realtors
Source: DBAMLS,MLS#: 1231252
Facts & features
Interior
Bedrooms & bathrooms
- Bedrooms: 4
- Bathrooms: 4
- Full bathrooms: 4
Primary bedroom
- Description: approximate measurement only
- Level: Upper
- Area: 252 Square Feet
- Dimensions: 14.00 x 18.00
Primary bathroom
- Description: approximate measurement only
- Level: Upper
- Area: 80 Square Feet
- Dimensions: 10.00 x 8.00
Kitchen
- Description: approximate measurement only
- Level: Main
- Area: 340 Square Feet
- Dimensions: 20.00 x 17.00
Heating
- Central
Cooling
- Central Air
Appliances
- Included: Wine Cooler, Washer, Refrigerator, Gas Range, Gas Oven, Electric Water Heater, Dryer, Disposal, Dishwasher
Features
- Eat-in Kitchen, Kitchen Island, Walk-In Closet(s), Wine Cellar
- Flooring: Carpet, Tile, Wood
- Windows: Storm Shutters
- Number of fireplaces: 1
- Fireplace features: Wood Burning
Interior area
- Total structure area: 4,717
- Total interior livable area: 3,875 sqft
Video & virtual tour
Property
Parking
- Total spaces: 2
- Parking features: Electric Vehicle Charging Station(s), Garage, Garage Door Opener, Other
- Garage spaces: 2
Features
- Levels: Multi/Split,Three Or More
- Stories: 3
- Patio & porch: Front Porch, Patio, Rear Porch, Terrace
- Exterior features: Balcony, Outdoor Kitchen
- Has spa: Yes
- Spa features: Private
Lot
- Size: 0.28 Acres
- Dimensions: 92.0 ft x 134.0 ft
- Features: Corner Lot, Historic Area, Sprinklers In Front, Sprinklers In Rear
Details
- Parcel number: 531602001160
- Zoning description: Residential
Construction
Type & style
- Home type: SingleFamily
- Architectural style: Historic,Multi Generational
- Property subtype: Single Family Residence, Residential
Materials
- Block, Stucco
- Foundation: Block
- Roof: Shingle
Condition
- New construction: No
- Year built: 1940
Utilities & green energy
- Electric: 200+ Amp Service, Whole House Generator
- Sewer: Public Sewer
- Water: Public
- Utilities for property: Electricity Connected, Natural Gas Connected, Sewer Connected, Water Connected
Community & HOA
Community
- Subdivision: Not In Subdivision
HOA
- Has HOA: No
Location
- Region: Daytona Beach
Financial & listing details
- Price per square foot: $227/sqft
- Tax assessed value: $477,480
- Annual tax amount: $2,949
- Date on market: 10/10/2026
- Listing terms: Cash,Conventional,FHA,VA Loan
- Electric utility on property: Yes
Estimated market value
$835,500
$794,000 - $877,000
$3,947/mo
Price history
| Date | Event | Price |
|---|---|---|
| 10/30/2026 | Price change | $879,001+0%$227/sqft |
Source:  DBAMLS #1231252 Report a problem | ||
| 10/10/2026 | Listed for sale | $879,000+388.3%$227/sqft |
Source: DBAMLS #1231252 Report a problem | ||
| 8/11/2001 | Sold | $180,000$46/sqft |
Source: Public Record Report a problem | ||
Public tax history
| Year | Property taxes | Tax assessment |
|---|---|---|
| 2025 | $2,949 +2.9% | $206,601 +2.9% |
| 2024 | $2,866 +4.9% | $200,779 +3% |
| 2023 | $2,734 +2.5% | $194,932 +3% |
| 2022 | $2,668 | $189,254 +3% |
| 2021 | -- | $183,742 +1.4% |
| 2020 | $2,687 | $181,205 +2.3% |
| 2019 | $2,687 +1.3% | $177,131 +1.9% |
| 2018 | $2,652 -1% | $173,828 +2.1% |
| 2017 | $2,678 -1.3% | $170,253 +2.1% |
| 2016 | $2,713 -2.1% | $166,751 +0.7% |
| 2015 | $2,771 -3.8% | $165,592 +0.8% |
| 2014 | $2,879 | $164,278 +1.5% |
| 2013 | -- | $161,850 +1.7% |
| 2012 | -- | $159,145 -6.9% |
| 2011 | -- | $170,942 +0.9% |
| 2010 | -- | $169,445 +2.7% |
| 2009 | -- | $164,990 +3.1% |
| 2007 | -- | $160,024 -0.5% |
| 2006 | -- | $160,805 +6.1% |
| 2005 | -- | $151,574 +27% |
| 2004 | -- | $119,330 +1.9% |
| 2003 | -- | $117,105 +2.4% |
| 2002 | -- | $114,360 +2.7% |
| 2001 | -- | $111,355 +1.9% |
| 2000 | -- | $109,290 |
Find assessor info on the county website
Monthly payment
Est. payment
Payment breakdown
Explore the cost of this home by adjusting the details. Changes won't be saved.Climate risks
Neighborhood: 32118
- $325,0002 bd2 ba1.3k sqft409 Old Trail Rd, Daytona Beach, FL 32118Off Market
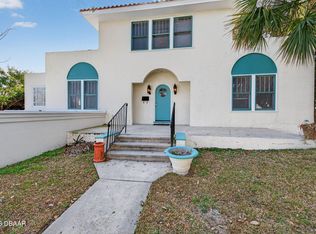
- $395,0005 bd4 ba2.7k sqft1613 Crescent Ridge Rd, Daytona Beach, FL 32118Sold
- $312,6832 bd1 ba1.3k sqft411 Old Trail Rd, Daytona Beach, FL 32118Off Market
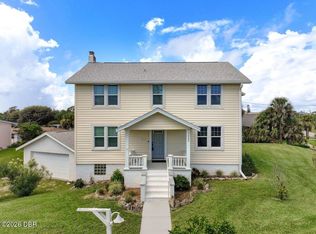
- $384,0003 bd2 ba2.7k sqft1616 Crescent Ridge Rd, Daytona Beach, FL 32118Sold
Similar homes
- $547,0004 bd4 ba2k sqft1600 Ocean Dunes Ter, Daytona Beach, FL 32118For Sale
 MLS ID #1231122, Karen Fields, Coldwell Banker Coast Realty. DBAMLS
- $499,5005 bd4 ba2.1k sqft113 Botefuhr Ave, Daytona Beach, FL 32118For Sale
 MLS ID #1232558, Nannette Durning, RE/MAX Signature. DBAMLS
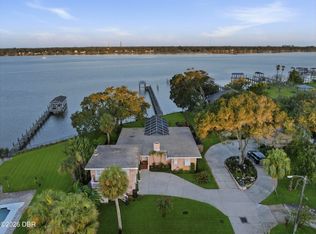
- $949,9004 bd3 ba2k sqft1209 N Halifax Ave, Daytona Beach, FL 32118For Sale
 MLS ID #1230482, Dayanis Purucker, Oceans Luxury Realty Full Service LLC. DBAMLS
- $649,8006 bd6 ba2.9k sqft1219 Ruger Pl, Daytona Beach, FL 32118For Sale
 MLS ID #1232671, Listing Reciprocal, Nonmember office. DBAMLS
- $578,8004 bd4 ba2k sqft2071 S Peninsula Dr, Daytona Beach, FL 32118For SaleMLS ID #1228631, Jonathan B Owens, Keller Williams Realty Florida Partners. DBAMLS
- $935,0003 bd4 ba1.9k sqft414 Jessamine Blvd, Daytona Beach, FL 32118For SaleMLS ID #1231428, Kelly Niles, United Real Estate Preferred. DBAMLS
- $499,9004 bd3 ba2.2k sqft2229 S Peninsula Dr, Daytona Beach, FL 32118For SaleMLS ID #1230742, Debi Callahan, Adams, Cameron & Co., Realtors. DBAMLS
- $1,150,0003 bd4 ba3k sqft1925 S Atlantic Ave APT 301, Daytona Beach Shores, FL 32118For SaleMLS ID #1232990, Darin Burton, RE/MAX Signature. DBAMLS
- $655,0003 bd3 ba3.1k sqft417 N Grandview Ave, Daytona Beach, FL 32118For SaleMLS ID #1230534, Marta Pascale, Adams, Cameron & Co., Realtors. DBAMLS
- $449,0005 bd4 ba2.2k sqft2005 Schulte Ave, Daytona Beach, FL 32118For SaleMLS ID #1225917, Eric Zimmerman, RE/MAX FloRealty. DBAMLS
- $450,0005 bd3 ba2.6k sqft2314 S Peninsula Dr, Daytona Beach, FL 32118New ConstructionMLS ID #1229985, Nicole Schlaffer, RE/MAX Signature. DBAMLS
- $550,0003 bd3 ba2.1k sqft944 S Peninsula Dr #4080, Daytona Beach, FL 32118For SaleMLS ID #1231634, Patricia Collado, Collado Real Estate. DBAMLS
- $599,9004 bd2 ba2.2k sqft1600 N Oleander Ave, Daytona Beach, FL 32118For SaleMLS ID #1231959, Cheryl Gray, Oceans Luxury Realty Full Service LLC. DBAMLS
- $850,0002 bd2 ba2k sqft1925 S Atlantic Ave APT 510, Daytona Beach Shores, FL 32118For SaleMLS ID #1232121, Dayanis Purucker, Oceans Luxury Realty Full Service LLC. DBAMLS
- $459,0004 bd2 ba2k sqft428 Golf Blvd, Daytona Beach, FL 32118For SaleMLS ID #1232629, Michael Metzger, Realty Pros Assured. DBAMLS
- $699,0002 bd2 ba2k sqft1925 S Atlantic Ave APT 210, Daytona Beach Shores, FL 32118For SaleMLS ID #1229610, Sandra Cook, Realty Pros Assured. DBAMLS
- $735,0003 bd3 ba2.2k sqft2403 S Atlantic Ave APT 404, Daytona Beach, FL 32118For SaleMLS ID #1232064, Sandra Cook, Realty Pros Assured. DBAMLS
- $539,9004 bd3 ba2.3k sqft1032 Bel Aire Dr, Daytona Beach, FL 32118For SaleMLS ID #1227751, Nick Xynidis, Oceans Luxury Realty Full Service LLC. DBAMLS
- $759,9993 bd3 ba2.7k sqft151 Reef Rd, South Daytona, FL 32119For SaleMLS ID #1232107, Neshia Oglesby, Century 21 Sundance Realty. DBAMLS
- $765,0003 bd3 ba2.2k sqft2403 S ATLANTIC AVENUE #604, DAYTONA BEACH, FL 32118For Sale
 MLS ID #V4946844, Carolie Northrip, WATSON REALTY CORP.. Stellar MLS
