Multi-Level Living in a Prime Location This well-designed home offers flexible multi-level living with 4 bedrooms and a bathroom featuring a walk-in shower. The inviting living room includes a cozy fireplace, and the large dining area provides plenty of space for gatherings. An oversized one-car detached garage adds convenience and storage. The open upstairs level is perfect for a guest suite, hobby space, or additional living area. Located close to schools and shopping, this property offers comfort and convenience in one package
Pending
Price cut: $9.1K (11/3)
$289,900
1618 13th Ave, Lewiston, ID 83501
4beds
1baths
1,962sqft
Single Family Residence
Built in 1940
6,969 Square Feet Lot
$287,600 Zestimate®
$148/sqft
$-- HOA
What's special
Cozy fireplaceLarge dining areaOversized one-car detached garageOpen upstairs level
- 33 days
- 837
- 51
Likely to sell faster than
Zillow last checked:
Listing updated:
Listed by:
Lyn Corey 208-791-6874,
Silvercreek Realty Group
Source: IMLS,MLS#: 99003993
Facts & features
Interior
Bedrooms & bathrooms
- Bedrooms: 4
- Bathrooms: 1
- Main level bathrooms: 1
- Main level bedrooms: 2
Primary bedroom
- Level: Main
Bedroom 2
- Level: Main
Bedroom 3
- Level: Upper
Bedroom 4
- Level: Lower
Heating
- Forced Air, Natural Gas
Cooling
- Central Air
Appliances
- Included: Dishwasher, Oven/Range Freestanding, Refrigerator
Features
- Den/Office, Family Room, Rec/Bonus, Number of Baths Main Level: 1
- Flooring: Hardwood, Tile, Carpet
- Has basement: No
- Number of fireplaces: 1
- Fireplace features: One, Wood Burning Stove
Interior area
- Total structure area: 1,962
- Total interior livable area: 1,962 sqft
- Finished area above ground: 1,070
- Finished area below ground: 892
Property
Parking
- Total spaces: 1
- Parking features: Detached
- Garage spaces: 1
Features
- Levels: Two Story w/ Below Grade
- Patio & porch: Covered Patio/Deck
- Fencing: Wood
Lot
- Size: 6,969 Square Feet
- Dimensions: 142' x 50'
- Features: Standard Lot 6000-9999 SF
Details
- Parcel number: RPL 18600170020
Construction
Type & style
- Home type: SingleFamily
- Property subtype: Single Family Residence
Materials
- Metal Siding
- Roof: Composition
Condition
- Year built: 1940
Utilities & green energy
- Water: Public
- Utilities for property: Sewer Connected
Community & HOA
Location
- Region: Lewiston
Financial & listing details
- Price per square foot: $148/sqft
- Tax assessed value: $291,724
- Annual tax amount: $2,143
- Date on market: 10/16/2026
- Listing terms: Cash,Conventional,FHA,VA Loan,Refinance
- Ownership: Fee Simple
- Road surface type: Paved
Estimated market value
$287,600
$273,000 - $302,000
$2,128/mo
Price history
Price history is unavailable.
Public tax history
| Year | Property taxes | Tax assessment |
|---|---|---|
| 2025 | $2,046 +9.5% | $291,724 +11.5% |
| 2024 | $1,868 -15.1% | $261,610 +8.6% |
| 2023 | $2,200 +22% | $240,841 -5.9% |
| 2022 | $1,803 +2.6% | $255,832 +39.7% |
| 2021 | $1,758 -8.8% | $183,111 +2.9% |
| 2020 | $1,928 | $177,961 |
| 2019 | $1,928 | $177,961 +16% |
| 2018 | $1,928 +15.1% | $153,391 |
| 2017 | $1,676 +47.6% | -- |
| 2016 | $1,135 | -- |
| 2015 | $1,135 -18.8% | -- |
| 2014 | $1,398 +7.6% | $136,904 |
| 2012 | $1,299 -1.5% | -- |
| 2011 | $1,319 -3.1% | -- |
| 2010 | $1,361 | -- |
Find assessor info on the county website
Monthly payment
Est. payment
Payment breakdown
Explore the cost of this home by adjusting the details. Changes won't be saved.Climate risks
Neighborhood: 83501
Nearby schools
Schools provided by the listing agent
- Elementary: Webster
- Middle: Jenifer
- High: Lewiston
- District: Lewiston Independent School District #1
Source: IMLS. This data may not be complete. We recommend contacting the local school district to confirm school assignments for this home.
Similar homes
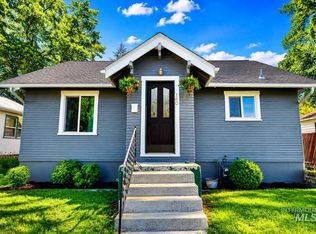
- $304,0003 bd1 ba1.1k sqft1325 18th Ave, Lewiston, ID 83501Active
 MLS ID #99006594, Seth Brown, Refined Realty. IMLS
- $349,9003 bd2 ba1.5k sqft2406 Sunset Dr, Lewiston, ID 83501New
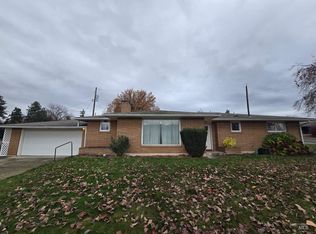 MLS ID #99006812, Gary Bergen, Silvercreek Realty Group. IMLS
- $320,0005 bd2 ba2.1k sqft1122 11th St, Lewiston, ID 83501Active
 MLS ID #98992146, Ashley Veney, Century 21 Price Right. IMLS
- $322,0002 bd2 ba1.6k sqft1506 14th St, Lewiston, ID 83501Active
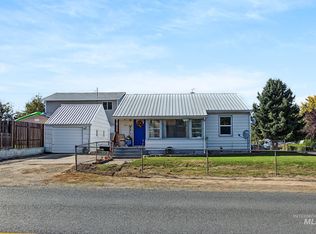 MLS ID #99004076, Anna Hines, Real Broker LLC. IMLS
