BRAND NEW CONSTRUCTION IN DEVONSHIRE! Why use your cash to upgrade a property when top of the line ones are already DONE FOR YOU?? This 2 bed, 2 bath near 1500 SQ FT RANCH home is everything you need! Beautifully remastered plan features oversized kitchen island with all quartz counter tops, white 42 inch shaker cabinetry with crown molding and soft close, and pantry closet! Kitchen opens to spacious family room over looking back yard with concrete patio. Owners suite with en-suite full bath is in the rear of the home for additional privacy. En-suite bath has ceramic walk in shower, walk in closet, double bowl comfort height vanity and private commode. Volume ceilings thru-out! Easy maintenance luxury vinyl plank floors thru-out! Full basement with future bath rough in. Extra deep garage! Landscape package available. All Minooka schools. Country club community with club house, pools, exercise facility, party room, tennis courts, multiple parks and splash pads! Ask about additional home upgrades and features. Relax with maintenance free living with lawn care, snow removal and more provided! Live simply at Devonshire!
Pending
$408,900
1618 Augusta Ln, Shorewood, IL 60404
2beds
1,461sqft
Single Family Residence
Built in 2026
2,925 Square Feet Lot
$407,000 Zestimate®
$280/sqft
$160/mo HOA
What's special
Private commodeExtra deep garageFull basementPantry closet
- 26 days
- 284
- 9
Zillow last checked:
Listing updated:
Listed by:
Shannon Simotes 815-556-1077,
Re/Max Ultimate Professionals
Source: MRED as distributed by MLS GRID,MLS#: 12759842
Facts & features
Interior
Bedrooms & bathrooms
- Bedrooms: 2
- Bathrooms: 2
- Full bathrooms: 2
Rooms
- Room types: No additional rooms
Primary bedroom
- Features: Flooring (Luxury Vinyl), Bathroom (Full)
- Level: Main
- Area: 234 Square Feet
- Dimensions: 13X18
Bedroom 2
- Features: Flooring (Luxury Vinyl)
- Level: Main
- Area: 132 Square Feet
- Dimensions: 11X12
Family room
- Features: Flooring (Luxury Vinyl)
- Level: Main
- Area: 234 Square Feet
- Dimensions: 13X18
Kitchen
- Features: Kitchen (Eating Area-Table Space, Island, Pantry-Closet, Updated Kitchen), Flooring (Luxury Vinyl)
- Level: Main
- Area: 143 Square Feet
- Dimensions: 11X13
Laundry
- Features: Flooring (Luxury Vinyl)
- Level: Main
- Area: 42 Square Feet
- Dimensions: 6X7
Living room
- Features: Flooring (Luxury Vinyl)
- Level: Main
- Area: 90 Square Feet
- Dimensions: 9X10
Heating
- Natural Gas, Forced Air
Cooling
- Central Air
Appliances
- Laundry: Gas Dryer Hookup, In Unit
Features
- Basement: Unfinished,None,Full
Interior area
- Total structure area: 0
- Total interior livable area: 1,461 sqft
Property
Parking
- Total spaces: 2
- Parking features: Asphalt, Yes, Attached, Garage
- Attached garage spaces: 2
Accessibility
- Accessibility features: No Disability Access
Features
- Stories: 1
Lot
- Size: 2,925 Square Feet
- Dimensions: 65X45
Details
- Parcel number: 0506201040340000
- Special conditions: Home Warranty
Construction
Type & style
- Home type: SingleFamily
- Architectural style: Ranch
- Property subtype: Single Family Residence
Materials
- Vinyl Siding, Brick
Condition
- New Construction
- New construction: Yes
- Year built: 2026
Details
- Warranty included: Yes
Utilities & green energy
- Sewer: Public Sewer
- Water: Public
Community & HOA
Community
- Features: Clubhouse, Park, Pool, Tennis Court(s), Sidewalks, Street Lights
HOA
- Has HOA: Yes
- Services included: Insurance, Clubhouse, Exercise Facilities, Pool, Exterior Maintenance, Lawn Care, Snow Removal, Other
- HOA fee: $160 monthly
Location
- Region: Shorewood
Financial & listing details
- Price per square foot: $280/sqft
- Tax assessed value: $41,451
- Annual tax amount: $1,052
- Date on market: 9/17/2026
- Ownership: Fee Simple
Estimated market value
$407,000
$387,000 - $427,000
$2,922/mo
Price history
| Date | Event | Price |
|---|---|---|
| 9/25/2026 | Pending sale | $408,900$280/sqft |
Source:  MRED as distributed by MLS GRID #12759842 Report a problem MRED as distributed by MLS GRID #12759842 Report a problem | ||
| 9/17/2026 | Listed for sale | $408,900$280/sqft |
Source: MRED as distributed by MLS GRID #12759842 Report a problem | ||
Public tax history
| Year | Property taxes | Tax assessment |
|---|---|---|
| 2024 | $1,052 +8.8% | $13,817 +11.3% |
| 2023 | $967 +5.4% | $12,414 +5.7% |
| 2022 | $917 +5.9% | $11,747 +6.3% |
| 2021 | $867 -1.5% | $11,051 |
| 2020 | $880 +1.8% | $11,051 +4.3% |
| 2019 | $865 -1.3% | $10,600 -9.1% |
| 2018 | $876 -1.4% | $11,660 +10% |
| 2017 | $888 -1.6% | $10,600 |
| 2016 | $903 +14.1% | $10,600 +11.6% |
| 2015 | $791 | $9,500 |
| 2014 | $791 +541.8% | $9,500 +524.2% |
| 2013 | $123 +3.7% | $1,522 |
| 2012 | $119 +4.2% | $1,522 |
| 2011 | $114 +2.7% | $1,522 |
| 2010 | $111 +1.2% | $1,522 |
| 2009 | $110 +1.3% | $1,522 |
| 2008 | $108 | $1,522 |
| 2007 | -- | $1,522 |
| 2006 | $110 +0.4% | $1,522 |
| 2005 | $110 -1% | $1,522 |
| 2004 | $111 | $1,522 |
Find assessor info on the county website
Monthly payment
Est. payment
Payment breakdown
Explore the cost of this home by adjusting the details. Changes won't be saved.Climate risks
Neighborhood: 60404
Nearby schools
Schools provided by the listing agent
- District: 201
Source: MRED as distributed by MLS GRID. This data may not be complete. We recommend contacting the local school district to confirm school assignments for this home.

Similar homes
- $378,9902 bd2 ba1.1k sqft20807 S Auburn Dr, Shorewood, IL 60404Active
 MRED as distributed by MLS GRID
 - $445,0002 bd2 ba1.8k sqft105 National Ct, Shorewood, IL 60404Active
 MLS ID #12724717, Marian Stockhausen, LHC, Coldwell Banker Real Estate Group. MRED as distributed by MLS GRID
 - $396,9904 bd3 ba1.9k sqft25748 W Denning Dr, Shorewood, IL 60404Active
 MLS ID #12716292, Bill Flemming, HomeSmart Connect LLC. MRED as distributed by MLS GRID
 - $419,9004 bd3 ba1.8k sqft614 Flanagan Dr, Minooka, IL 60447Active
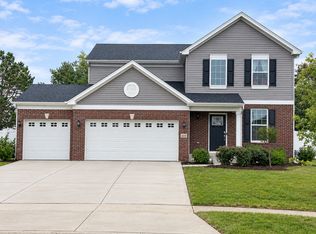 MLS ID #12775179, Cristina Antons, New Neighbors Real Estate. MRED as distributed by MLS GRID
