Welcome to the Tuscany Ranch Villa-where low-maintenance living meets thoughtful design and modern comfort. This quick-delivery home features 2 bedrooms and 2 full baths, thoughtfully designed for comfort and ease of living. The spacious kitchen is the heart of the home, complete with a large island, pantry, granite countertops, and soft-close cabinetry throughout-perfect for everyday living and entertaining alike. Enjoy the convenience of main floor laundry and a full basement, providing ample storage or the opportunity to finish for additional living space. Step outside to your private patio, and take advantage of the attached 2-car garage. With low association fees that cover exterior maintenance, including landscaping and snow removal, this home makes it easy to enjoy a carefree lifestyle year-round. Simple, functional, and beautifully finished-the Tuscany Ranch Villa is ready to welcome you home. Schedule your showing today!
Active
Price cut: $6.1K (6/23)
$429,900
27419 W Porto Ln, Channahon, IL 60410
2beds
1,732sqft
:
Get pre-qualified$3,197/mo
Single Family Residence
Built in 2026
4,356 Square Feet Lot
$429,000 Zestimate®
$248/sqft
$145/mo HOA
What's special
Large islandPrivate patioSpacious kitchenMain floor laundryGranite countertopsSoft-close cabinetry throughout
- 96 days |
- 123 |
- 0 |
Zillow last checked:
Listing updated:
Listed by:
Amy Capista 815-405-5068,
Core Group Realty
Source: MRED as distributed by MLS GRID,MLS#: 12622968
Facts & features
Interior
Bedrooms & bathrooms
- Bedrooms: 2
- Bathrooms: 2
- Full bathrooms: 2
Rooms
- Room types: Sun Room
Primary bedroom
- Features: Bathroom (Full)
- Level: Main
- Area: 234 Square Feet
- Dimensions: 13X18
Bedroom 2
- Level: Main
- Area: 121 Square Feet
- Dimensions: 11X11
Dining room
- Level: Main
- Area: 216 Square Feet
- Dimensions: 12X18
Kitchen
- Features: Kitchen (Island)
- Level: Main
- Area: 224 Square Feet
- Dimensions: 16X14
Laundry
- Level: Main
- Area: 54 Square Feet
- Dimensions: 9X6
Living room
- Level: Main
- Area: 216 Square Feet
- Dimensions: 12X18
Sun room
- Level: Main
- Area: 150 Square Feet
- Dimensions: 15X10
Heating
- Natural Gas
Cooling
- Central Air
Appliances
- Included: Range, Microwave, Dishwasher, Refrigerator
Features
- Basement: Unfinished,Full
Interior area
- Total structure area: 0
- Total interior livable area: 1,732 sqft
Property
Parking
- Total spaces: 2
- Parking features: Asphalt, Garage Door Opener, Yes, Garage Owned, Attached, Garage
- Attached garage spaces: 2
- Has uncovered spaces: Yes
Accessibility
- Accessibility features: No Disability Access
Features
- Stories: 1
Lot
- Size: 4,356 Square Feet
- Dimensions: 45X92
Details
- Parcel number: 0323210023
- Special conditions: None
Construction
Type & style
- Home type: SingleFamily
- Property subtype: Single Family Residence
Materials
- Vinyl Siding, Brick
Condition
- New Construction
- New construction: Yes
- Year built: 2026
Details
- Builder model: TUSCANY
Utilities & green energy
- Sewer: Public Sewer
- Water: Public
Community & HOA
Community
- Subdivision: Keating Pointe
HOA
- Has HOA: Yes
- Services included: Exterior Maintenance, Lawn Care, Snow Removal
- HOA fee: $145 monthly
Location
- Region: Channahon
Financial & listing details
- Price per square foot: $248/sqft
- Tax assessed value: $7,074
- Annual tax amount: $192
- Date on market: 4/18/2026
- Ownership: Fee Simple w/ HO Assn.
Estimated market value
$429,000
$408,000 - $450,000
$2,413/mo
Price history
| Date | Event | Price |
|---|---|---|
| 6/23/2026 | Price change | $429,900-1.4%$248/sqft |
Source:  MRED as distributed by MLS GRID #12622968 Report a problem MRED as distributed by MLS GRID #12622968 Report a problem | ||
| 4/18/2026 | Listed for sale | $436,000-0.2%$252/sqft |
Source: MRED as distributed by MLS GRID #12622968 Report a problem | ||
| 4/13/2026 | Listing removed | $437,000$252/sqft |
Source: MRED as distributed by MLS GRID #12545069 Report a problem | ||
| 1/11/2026 | Listed for sale | $437,000$252/sqft |
Source: MRED as distributed by MLS GRID #12545069 Report a problem | ||
Public tax history
| Year | Property taxes | Tax assessment |
|---|---|---|
| 2024 | $192 | $2,358 |
Find assessor info on the county website
Monthly payment
Est. payment
Payment breakdown
Explore the cost of this home by adjusting the details. Changes won't be saved.Climate risks
Neighborhood: 60410
Nearby schools
GreatSchools rating
- 6/10Aux SableGrades: K-4Distance: 1 mi
- 6/10Minooka Jr High SchoolGrades: 7-8Distance: 2.3 mi
- 10/10Minooka Community High SchoolGrades: 9-12Distance: 0.9 mi
Schools provided by the listing agent
- District: 201
Source: MRED as distributed by MLS GRID. This data may not be complete. We recommend contacting the local school district to confirm school assignments for this home.
- $432,9002 bd2 ba1.6k sqft27413 W Porto Ln, Channahon, IL 60410New Construction
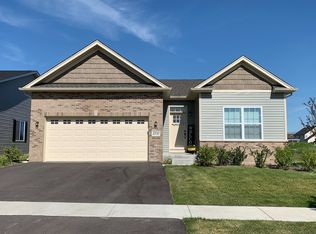
- $409,500-- bd-- ba-- sqft27423 W Porto Ln, Channahon, IL 60410Sold
- $5,1062 bd2 ba1.5k sqft27316 W Macura St, Channahon, IL 60410Off Market
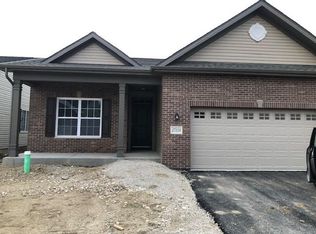
- $350,000-- bd-- ba-- sqft27316 W Macura St, Channahon, IL 60410Sold
- $5,106-- bd-- ba-- sqft27320 W Macura St, Channahon, IL 60410Off Market
- $383,600-- bd-- ba-- sqft27322 W Macura St, Channahon, IL 60410Off Market
- $417,000-- bd-- ba-- sqft27414 W Porto Ln, Channahon, IL 60410Sold
- $5,1062 bd2 ba1.6k sqft27318 W Macura St, Channahon, IL 60410Off Market
A local agent can set up tours, give advice and negotiate with sellers.
Similar homes
- $425,0005 bd3 ba2.3k sqft27337 W Deer Hollow Ln, Channahon, IL 60410Active
 MLS ID #12705069, Christy Schmaedeke, Keller Williams Infinity. MRED as distributed by MLS GRID
 - $432,9002 bd2 ba1.6k sqft27413 W Porto Ln, Channahon, IL 60410ActiveMLS ID #12622979, Amy Capista, Core Group Realty. MRED as distributed by MLS GRID
- $413,9002 bd2 ba1.4k sqft27357 W Porto Ln, Channahon, IL 60410Active
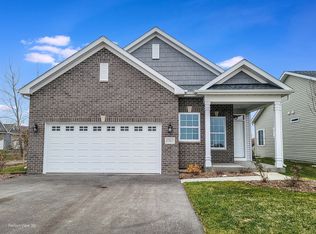 MLS ID #12622981, Amy Capista, Core Group Realty. MRED as distributed by MLS GRID
 - $460,0004 bd3 ba2k sqft723 O'Toole Dr, Minooka, IL 60447New
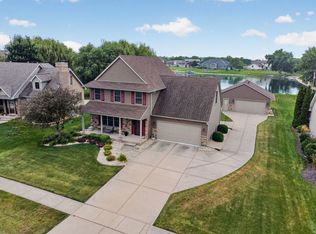 MLS ID #12712187, Raquel Goggin, CSC, Goggin Real Estate LLC. MRED as distributed by MLS GRID
 - $408,9003 bd2 ba1.8k sqft26465 Jace Ct, Channahon, IL 60410ActiveMLS ID #12692787, Elizabeth Stephenson, john greene Realtor. MRED as distributed by MLS GRID
- $444,9002 bd2 ba1.9k sqft25140 S Westwind Dr, Channahon, IL 60410ActiveMLS ID #12692804, Elizabeth Stephenson, john greene Realtor. MRED as distributed by MLS GRID
- $--3 bd3 ba2.4k sqft306 Deerpath Dr, Minooka, IL 60447AuctionAuction.com 2
- $486,9904 bd2 ba1.8k sqftLOT 119 W Cache Isle Cir, Channahon, IL 60410ActiveMLS ID #12522946, Mark Southwood, Home Sell Flat LLC. MRED as distributed by MLS GRID
- $--3 bd3 ba2.3k sqft724 Maplewood Dr, Minooka, IL 60447AuctionAuction.com 2
- $506,9903 bd2 ba1.8k sqftLOT 123 W Cache Isle Cir, Channahon, IL 60410ActiveMLS ID #12431083, Mark Southwood, Home Sell Flat LLC. MRED as distributed by MLS GRID
- $399,9002 bd2 ba1.6k sqft26732 W Old Kerry, Channahon, IL 60410ActiveMLS ID #12532018, Sarah Short, Coldwell Banker Real Estate Group. MRED as distributed by MLS GRID
- $417,9003 bd2 ba1.8k sqft26461 Jace Ct, Channahon, IL 60410ActiveMLS ID #12533126, Elizabeth Stephenson, john greene Realtor. MRED as distributed by MLS GRID
- $374,9004 bd3 ba2.4k sqft633 Briarcliff Dr, Minooka, IL 60447NewMLS ID #12709588, Sara Macak, Real Broker, LLC. MRED as distributed by MLS GRID
- $434,0004 bd3 ba2.5k sqft610 High Grove Dr, Minooka, IL 60447ActiveMLS ID #12686810, Gregory Wroblewski, Coldwell Banker Real Estate Group. MRED as distributed by MLS GRID
- from $466,9903 bd2 ba1.6k sqftThe Westwood Plan, Whispering Oaks, Channahon, IL 60410New ConstructionSilverthorne Homebuilders
- $519,9904 bd3 ba2.2k sqftLOT 131 Blue Heron Ct, Channahon, IL 60410ActiveMLS ID #12522950, Mark Southwood, Home Sell Flat LLC. MRED as distributed by MLS GRID
- $495,9003 bd3 ba2.4k sqft25910 W Ravine Woods Dr, Channahon, IL 60410ActiveMLS ID #12609408, Amy Capista, Core Group Realty. MRED as distributed by MLS GRID
- $499,9004 bd3 ba2.4k sqft25935 W Ravine Woods Dr, Channahon, IL 60410ActiveMLS ID #12609438, Amy Capista, Core Group Realty. MRED as distributed by MLS GRID
- from $506,9903 bd2 ba1.8k sqftThe Halsted Plan, Whispering Oaks, Channahon, IL 60410New ConstructionSilverthorne Homebuilders
- $--4 bd3 ba1.7k sqft805 W Rathburn St, Carbon Hill, IL 60416AuctionAuction.com 2
