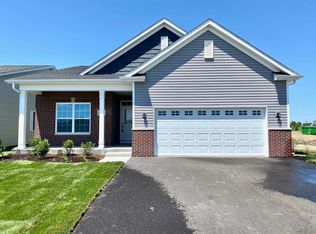
Welcome to the Monaco Ranch Villa, where low-maintenance living meets thoughtful design and modern comfort. This quick-delivery home offers 2 bedrooms, 2 full baths, and a versatile flex room perfect for a home office, hobby space, or guest area. The open-concept layout features a spacious kitchen with a large island, pantry, granite countertops, and soft-close cabinetry throughout - ideal for both everyday living and entertaining. Enjoy the convenience of main floor laundry and a full basement offering endless possibilities for storage or future finishing. Relax outdoors on your private patio, and appreciate the ease of an attached 2-car garage. With low association fees covering exterior maintenance, including landscaping and snow removal, you can spend more time enjoying your home and less time maintaining it. A perfect blend of style, function, and convenience -schedule your showing today!
Active
Price cut: $6K (6/23)
$432,900
27413 W Porto Ln, Channahon, IL 60410
2beds
1,621sqft
:
Get pre-qualified$3,246/mo
Single Family Residence
Built in 2026
5,000 Square Feet Lot
$431,900 Zestimate®
$267/sqft
$145/mo HOA
What's special
Private patioOpen-concept layoutMain floor laundryGranite countertopsSoft-close cabinetry throughout
- 106 days |
- 60 |
- 1 |
Zillow last checked:
Listing updated:
Listed by:
Amy Capista 815-405-5068,
Core Group Realty
Source: MRED as distributed by MLS GRID,MLS#: 12622979
Facts & features
Interior
Bedrooms & bathrooms
- Bedrooms: 2
- Bathrooms: 2
- Full bathrooms: 2
Rooms
- Room types: Den
Primary bedroom
- Features: Bathroom (Full)
- Level: Main
- Area: 182 Square Feet
- Dimensions: 13X14
Bedroom 2
- Level: Main
- Area: 132 Square Feet
- Dimensions: 12X11
Den
- Level: Main
- Area: 120 Square Feet
- Dimensions: 12X10
Dining room
- Level: Main
- Area: 120 Square Feet
- Dimensions: 12X10
Kitchen
- Features: Kitchen (Island, Pantry-Closet)
- Level: Main
- Area: 156 Square Feet
- Dimensions: 12X13
Laundry
- Level: Main
- Area: 63 Square Feet
- Dimensions: 7X9
Living room
- Level: Main
- Area: 224 Square Feet
- Dimensions: 14X16
Heating
- Natural Gas
Cooling
- Central Air
Appliances
- Included: Range, Microwave, Dishwasher, Refrigerator
Features
- Basement: Unfinished,Full
Interior area
- Total structure area: 0
- Total interior livable area: 1,621 sqft
Property
Parking
- Total spaces: 2
- Parking features: Asphalt, Yes, Garage Owned, Attached, Garage
- Attached garage spaces: 2
Accessibility
- Accessibility features: No Disability Access
Features
- Stories: 1
- Patio & porch: Patio
Lot
- Size: 5,000 Square Feet
- Dimensions: 50X100
Details
- Parcel number: 0323210022
- Special conditions: None
Construction
Type & style
- Home type: SingleFamily
- Property subtype: Single Family Residence
Materials
- Vinyl Siding, Brick
- Foundation: Concrete Perimeter
- Roof: Asphalt
Condition
- New Construction
- New construction: Yes
- Year built: 2026
Details
- Builder model: MONACO
Utilities & green energy
- Sewer: Public Sewer
- Water: Public
Community & HOA
Community
- Subdivision: Keating Pointe
HOA
- Has HOA: Yes
- Services included: Exterior Maintenance, Lawn Care, Snow Removal
- HOA fee: $145 monthly
Location
- Region: Channahon
Financial & listing details
- Price per square foot: $267/sqft
- Tax assessed value: $7,074
- Annual tax amount: $192
- Date on market: 4/18/2026
- Ownership: Fee Simple w/ HO Assn.
Estimated market value
$431,900
$410,000 - $453,000
$2,393/mo
Price history
| Date | Event | Price |
|---|---|---|
| 6/23/2026 | Price change | $432,900-1.4%$267/sqft |
Source:  MRED as distributed by MLS GRID #12622979 Report a problem MRED as distributed by MLS GRID #12622979 Report a problem | ||
| 4/18/2026 | Listed for sale | $438,900-0.2%$271/sqft |
Source: MRED as distributed by MLS GRID #12622979 Report a problem | ||
| 4/13/2026 | Listing removed | $439,900$271/sqft |
Source: MRED as distributed by MLS GRID #12502793 Report a problem | ||
| 1/8/2026 | Price change | $439,900-2.4%$271/sqft |
Source: MRED as distributed by MLS GRID #12502793 Report a problem | ||
| 10/23/2025 | Listed for sale | $450,934+9.2%$278/sqft |
Source: MRED as distributed by MLS GRID #12502793 Report a problem | ||
| 1/31/2025 | Listing removed | $412,800$255/sqft |
Source: MRED as distributed by MLS GRID #12201295 Report a problem | ||
| 10/31/2024 | Listed for sale | $412,800$255/sqft |
Source: MRED as distributed by MLS GRID #12201295 Report a problem | ||
Public tax history
| Year | Property taxes | Tax assessment |
|---|---|---|
| 2024 | $192 | $2,358 |
Find assessor info on the county website
Monthly payment
Est. payment
Payment breakdown
Explore the cost of this home by adjusting the details. Changes won't be saved.Climate risks
Neighborhood: 60410
Nearby schools
GreatSchools rating
- 6/10Aux SableGrades: K-4Distance: 1 mi
- 6/10Minooka Jr High SchoolGrades: 7-8Distance: 2.3 mi
- 10/10Minooka Community High SchoolGrades: 9-12Distance: 0.9 mi
Schools provided by the listing agent
- District: 201
Source: MRED as distributed by MLS GRID. This data may not be complete. We recommend contacting the local school district to confirm school assignments for this home.
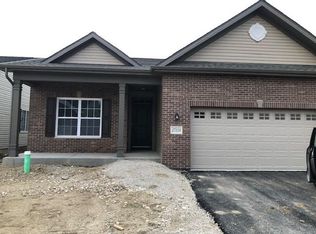
- $429,9002 bd2 ba1.7k sqft27419 W Porto Ln, Channahon, IL 60410New Construction
- $409,500-- bd-- ba-- sqft27423 W Porto Ln, Channahon, IL 60410Sold
- $5,1062 bd2 ba1.5k sqft27316 W Macura St, Channahon, IL 60410Off Market
- $350,000-- bd-- ba-- sqft27316 W Macura St, Channahon, IL 60410Sold
- $5,1062 bd2 ba1.6k sqft27318 W Macura St, Channahon, IL 60410Off Market
- $367,000-- bd-- ba-- sqft27318 W Macura St, Channahon, IL 60410Off Market
- $5,106-- bd-- ba-- sqft27320 W Macura St, Channahon, IL 60410Off Market
- $417,000-- bd-- ba-- sqft27414 W Porto Ln, Channahon, IL 60410Sold
A local agent can set up tours, give advice and negotiate with sellers.
Similar homes
- $429,9002 bd2 ba1.7k sqft27419 W Porto Ln, Channahon, IL 60410ActiveMLS ID #12622968, Amy Capista, Core Group Realty. MRED as distributed by MLS GRID
- $383,4352 bd3 ba1.4k sqft25626 S Geraldine Ct, Channahon, IL 60410Active
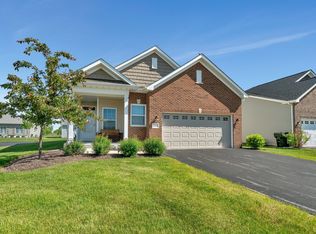 MLS ID #12612951, Debbie Stukel-Podzimek, HomeSmart Realty Group. MRED as distributed by MLS GRID
 - $365,0003 bd3 ba1.6k sqft26008 S White Oak Trl, Channahon, IL 60410New
 MLS ID #12718536, Kevin Burke, ABR,SRS, RE/MAX 10. MRED as distributed by MLS GRID
 - $444,9002 bd2 ba1.9k sqft25140 S Westwind Dr, Channahon, IL 60410Active
 MLS ID #12692804, Elizabeth Stephenson, john greene Realtor. MRED as distributed by MLS GRID
 - $--4 bd3 ba1.8k sqft116 Fayette Ct, Minooka, IL 60447AuctionAuction.com 2
- $408,9003 bd2 ba1.8k sqft26465 Jace Ct, Channahon, IL 60410ActiveMLS ID #12692787, Elizabeth Stephenson, john greene Realtor. MRED as distributed by MLS GRID
- $399,9002 bd2 ba1.6k sqft26732 W Old Kerry, Channahon, IL 60410ActiveMLS ID #12532018, Sarah Short, Coldwell Banker Real Estate Group. MRED as distributed by MLS GRID
- $--3 bd3 ba2.3k sqft724 Maplewood Dr, Minooka, IL 60447AuctionAuction.com 2
- $417,9003 bd2 ba1.8k sqft26461 Jace Ct, Channahon, IL 60410ActiveMLS ID #12533126, Elizabeth Stephenson, john greene Realtor. MRED as distributed by MLS GRID
- $--3 bd3 ba2.4k sqft306 Deerpath Dr, Minooka, IL 60447AuctionAuction.com 2
- $495,9003 bd3 ba2.4k sqft25910 W Ravine Woods Dr, Channahon, IL 60410ActiveMLS ID #12609408, Amy Capista, Core Group Realty. MRED as distributed by MLS GRID
- $499,9004 bd3 ba2.4k sqft25935 W Ravine Woods Dr, Channahon, IL 60410ActiveMLS ID #12609438, Amy Capista, Core Group Realty. MRED as distributed by MLS GRID
- from $506,9903 bd2 ba1.8k sqftThe Halsted Plan, Whispering Oaks, Channahon, IL 60410New ConstructionSilverthorne Homebuilders
- $--4 bd3 ba1.7k sqft805 W Rathburn St, Carbon Hill, IL 60416AuctionAuction.com 2
- $389,9004 bd3 ba2.2k sqft672 Country Squire Ct, Morris, IL 60450NewMLS ID #12709402, William Sole, ABR,CRS, Sancken Sole Realty. MRED as distributed by MLS GRID
- $469,0004 bd3 ba2.1k sqft1816 Oxford Way, Joliet, IL 60431ActiveMLS ID #12717558, Wendy Pusczan, Keller Williams Infinity. MRED as distributed by MLS GRID
- $380,0004 bd3 ba2.1k sqft1402 Enborn Dr, Joliet, IL 60431NewMLS ID #12720140, Bella Lapinskas, Kale Realty. MRED as distributed by MLS GRID
- $--3 bd2 ba1.8k sqft8006 Aaron Ln, Joliet, IL 60431AuctionServiceLink Auction
- $425,0002 bd2 ba2.1k sqft17125 Mendota Dr, Lockport, IL 60441NewMLS ID #12710852, Crystal Lagunas, Coldwell Banker Real Estate Group. MRED as distributed by MLS GRID
- $409,0002 bd2 ba1.6k sqft16605 S Fox Run Cir, Plainfield, IL 60586ActiveMLS ID #12700200, Sam Gersman, Karges Realty. MRED as distributed by MLS GRID
