Some townhomes feel surrounded by neighboring buildings. This beautifully maintained townhome in Waterstone offers a different experience. Positioned along the southern perimeter of the community overlooking the Arroyo Simi Greenway, the home enjoys an open outlook, abundant natural light, and a thoughtfully designed floor plan that creates a greater sense of space than is often found in attached-home living. Built in 2012, the residence offers approximately 1,463 square feet with 2 bedrooms, 2.5 bathrooms, a versatile loft, and an attached two-car garage with direct access. A private gated front patio welcomes you inside, where the living room, dining area, and kitchen flow together in an open, comfortable layout designed for both everyday living and entertaining. Large-format tile flooring, recessed lighting, smooth ceilings, dual-pane windows, and fresh interior paint enhance the bright, inviting atmosphere throughout the main living areas. The kitchen combines style and functionality with granite countertops, a half backsplash, light wood cabinetry, a breakfast bar, pantry storage, and stainless-steel appliances, including a gas range, built-in microwave, dishwasher, and the included refrigerator. Upstairs, the open loft with a built-in desk provides flexible space for a home office, study area, reading nook, or hobby room. The spacious primary suite overlooks the Greenway and features a walk-in closet and an en-suite bathroom with dual vanities, a soaking tub, separate glass-enclosed shower, linen storage, and a private water closet. A generously sized secondary bedroom and full hall bathroom complete the upper level, while a dedicated first-floor laundry room adds everyday convenience. Fresh interior paint, recently installed upstairs carpet and Levolor® window blinds, and select newer lighting and plumbing fixtures contribute to the home's clean, move-in ready condition. Waterstone is a West Simi Valley townhome community featuring French Country-inspired architecture, HOA-maintained landscaped common areas, a playground, picnic and barbecue area, and guest parking. HOA dues include trash service, master building insurance, landscape maintenance, and water for common area irrigation. Conveniently located near Rancho Simi Community Park, shopping, restaurants, schools, and Highway 118, the community offers both everyday convenience and nearby recreation. It's the kind of home where the details work together--from the open Greenway outlook and abundant natural light to the flexible floor plan and thoughtfully refreshed interior--to create a place that feels comfortable from the moment you arrive.
For sale
$649,900
1618 Heywood St Unit E, Simi Valley, CA 93065
2beds
1,463sqft
:
Get pre-qualified$4,530/mo
Townhouse
Built in 2012
1,306 Square Feet Lot
$634,100 Zestimate®
$444/sqft
$280/mo HOA
What's special
Generously sized secondary bedroomBreakfast barAbundant natural lightFrench country-inspired architectureFull hall bathroomRecently installed upstairs carpetFresh interior paint
- 8 days |
- 172 |
- 11 |
Zillow last checked:
Listing updated:
Listed by:
Alex Gandel DRE #00779926 805-522-6788,
Pinnacle Estate Properties, Inc.
Source: CSMAOR,MLS#: 226003384
Facts & features
Interior
Bedrooms & bathrooms
- Bedrooms: 2
- Bathrooms: 3
- Full bathrooms: 2
- 1/2 bathrooms: 1
Heating
- Forced Air, Natural Gas
Cooling
- Central Air
Appliances
- Included: Water Heater, Disposal, Refrigerator
- Laundry: Laundry Room, Inside
Features
- Walk-In Closet(s), High Ceilings, Built-in Features, Open Floorplan, Recessed Lighting, Storage, Granite Counters
- Flooring: Carpet, Ceramic Tile
- Doors: Sliding Glass Door(s)
- Windows: Double Pane Windows
- Has fireplace: No
Interior area
- Total structure area: 1,463
- Total interior livable area: 1,463 sqft
Video & virtual tour
Property
Parking
- Total spaces: 2
- Parking features: Garage Attached, Private, Concrete, Direct Access
- Attached garage spaces: 2
Features
- Levels: Two
- Stories: 2
- Entry location: Ground Level w/Steps
- Patio & porch: Patio Open, Slab
- Exterior features: Sidewalks
- Fencing: Wrought Iron
- Has view: Yes
- View description: Creek/Stream
- Water view: Creek/Stream View
Lot
- Size: 1,306 Square Feet
Details
- Parcel number: 6320400515
- Special conditions: Standard
Construction
Type & style
- Home type: Townhouse
- Architectural style: French
- Property subtype: Townhouse
Materials
- Stucco, Wood
- Foundation: Concrete Slab
- Roof: Tile
Condition
- Updated/Remodeled,Turnkey
- New construction: No
- Year built: 2012
Utilities & green energy
- Water: District/Public
Community & HOA
Community
- Features: Community Mailbox, None
- Security: Carbon Monoxide Detector(s), Smoke Detector(s)
HOA
- Has HOA: Yes
- Amenities included: Barbecue, Park, Landscaping, Pet Rules, Playground
- Services included: Building & Grounds, Insurance, Trash
- HOA fee: $280 monthly
- HOA name: Waterstone HOA
Location
- Region: Simi Valley
Financial & listing details
- Price per square foot: $444/sqft
- Tax assessed value: $381,729
- Annual tax amount: $4,761
- Date on market: 7/16/2026
- Listing terms: Conventional,Cash
- Road surface type: Asphalt
Estimated market value
$634,100
$602,000 - $666,000
$3,090/mo
Price history
| Date | Event | Price |
|---|---|---|
| 7/16/2026 | Listed for sale | $649,900$444/sqft |
Source:  CSMAOR #226003384 Report a problem CSMAOR #226003384 Report a problem | ||
Public tax history
| Year | Property taxes | Tax assessment |
|---|---|---|
| 2025 | $4,761 +8.2% | $381,729 +2% |
| 2024 | $4,401 | $374,245 +2% |
| 2023 | $4,401 +0.3% | $366,907 +2% |
| 2022 | $4,387 +0.7% | $359,713 +2% |
| 2021 | $4,358 -1.3% | $352,660 +1% |
| 2020 | $4,414 +4.8% | $349,046 +2% |
| 2019 | $4,212 +1% | $342,202 +2% |
| 2018 | $4,171 +2.4% | $335,494 +2% |
| 2017 | $4,074 +4.8% | $328,916 +2% |
| 2016 | $3,889 +2.3% | $322,468 +1.5% |
| 2015 | $3,803 +1.6% | $317,626 +2% |
| 2014 | $3,745 | $311,406 +0.5% |
| 2013 | -- | $310,000 +364% |
| 2012 | -- | $66,810 |
Find assessor info on the county website
Monthly payment
Est. payment
Payment breakdown
Explore the cost of this home by adjusting the details. Changes won't be saved.Climate risks
Neighborhood: 93065
Nearby schools
GreatSchools rating
- 3/10Berylwood Elementary SchoolGrades: K-6Distance: 0.7 mi
- 5/10Sinaloa Middle SchoolGrades: 6-8Distance: 1.1 mi
- 8/10Royal High SchoolGrades: 9-12Distance: 0.5 mi
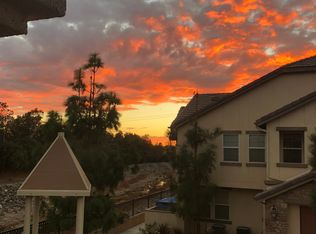
- $582,7002 bd2 ba1k sqft1618 Heywood St UNIT A, Simi Valley, CA 93065Off Market
- $602,4002 bd2 ba1.4k sqft1618 Heywood St UNIT B, Simi Valley, CA 93065Off Market
- $586,3003 bd2 ba1.3k sqft1618 Heywood St UNIT D, Simi Valley, CA 93065Off Market
- $530,8002 bd2 ba1k sqft1618 Heywood St UNIT F, Simi Valley, CA 93065Off Market
- $595,8003 bd3 ba1.3k sqft1618 Heywood St UNIT C, Simi Valley, CA 93065Off Market
- $573,0002 bd2 ba1k sqft1642 Heywood St UNIT A, Simi Valley, CA 93065Off Market
- $621,4003 bd3 ba1.4k sqft1642 Heywood St UNIT B, Simi Valley, CA 93065Off Market
- $592,5003 bd2 ba1.3k sqft1642 Heywood St UNIT C, Simi Valley, CA 93065Off Market
A local agent can set up tours, give advice and negotiate with sellers.
A local lender can help you make sure your offer is ready when you are.
Similar homes
- $669,5003 bd3 ba1.3k sqft1690 Heywood St Unit C, Simi Valley, CA 93065For Sale
 MLS ID #SR26133731, Robert Haas, Pinnacle Estate Properties, Inc.. CRMLS
 - $650,0003 bd3 ba1.3k sqft2776 Erringer St #19, Simi Valley, CA 93065For Sale
 MLS ID #226002784, Sasha Hamilton, Equity Union Real Estate. CSMAOR
 - $630,0003 bd2 ba1.5k sqft2079 Covington Ave, Simi Valley, CA 93065For Sale
 MLS ID #V1-37786, Kristen Plisky O'Brien, Pinnacle Estate Properties, In. CRMLS
 - $700,0003 bd3 ba1.4k sqft1654 Moonseed Ln, Simi Valley, CA 93065For Sale
 MLS ID #SR26157642, Marty Azoulay, Equity Union. CRMLS
 - $743,0004 bd2 ba1.2k sqft1677 Arcane St, Simi Valley, CA 93065For SaleMLS ID #SR26159601, Holly French, Litchfield Asset Management, Inc. CRMLS
- $605,0003 bd2 ba1k sqft2040 Clover St, Simi Valley, CA 93065For SaleMLS ID #226003458, Cathy M Carlson, Pinnacle Estate Properties, Inc.. CSMAOR
- $635,0003 bd3 ba1.3k sqft2135 Mandan Pl Unit B, Simi Valley, CA 93065For SaleMLS ID #226003060, Mark P Gurich, Signature Realty Collective. CSMAOR
- $675,0004 bd3 ba1.7k sqft2650 Vanilla Ln, Simi Valley, CA 93065For SaleMLS ID #SR26101709, Biju Varghese, Pinnacle Estate Properties, Inc.. CRMLS
- $669,9503 bd2 ba1.5k sqft275 Ridgeton Ln Unit B, Simi Valley, CA 93065For SaleMLS ID #226003446, Jeffrey A Diamond, Berkshire Hathaway HomeServices California Properties. CSMAOR
- $599,0003 bd3 ba1.3k sqft2731 N Erringer Rd #71, Simi Valley, CA 93065For SaleMLS ID #PV26104779, Chase Kozak, Keller Williams Realty. CRMLS
- $695,0004 bd2 ba1.2k sqft1404 4th St, Simi Valley, CA 93065For SaleMLS ID #226003341, Jessica P Schultz, eXp Realty of California Inc. CSMAOR
- $699,0003 bd3 ba1.7k sqft135 Farmhouse Dr #3, Simi Valley, CA 93065For SaleMLS ID #226002136, Troy Rosen, Compass. CSMAOR
- $639,9003 bd3 ba1.3k sqft345 Jeremiah Dr Unit E, Simi Valley, CA 93065For SaleMLS ID #226002386, Clyde Oliver, Thiel Real Estate & Property Management, Inc.. CSMAOR
- $529,9502 bd3 ba1.1k sqft1191 Tivoli Ln Unit 71, Simi Valley, CA 93065For SaleMLS ID #226003242, Bryan K Fleming, RE/MAX ONE. CSMAOR
- $679,0003 bd3 ba1.3k sqft292 Edgemire Ln, Simi Valley, CA 93065For SaleMLS ID #SR26091571, Lorenza Rinaldini, Keller Williams Realty World Class. CRMLS
- $609,9992 bd3 ba1.2k sqft2762 Erringer Rd APT 15, Simi Valley, CA 93065For SaleMLS ID #226002468, Colin Lightfoot, CLPM Inc.. CSMAOR
- $849,0003 bd3 ba1.8k sqft657 Galloping Hill Rd, Simi Valley, CA 93065For SaleMLS ID #226003483, Lisa Osborn, Equity Union Real Estate. CSMAOR
- $--3 bd3 ba1.5k sqft2055 Covington Ave, Simi Valley, CA 93065AuctionAuction.com 2
- $865,0005 bd3 ba2.1k sqft1249 Gibson Ave, Simi Valley, CA 93065For SaleMLS ID #226003529, Deborah Gates, eXp Realty of Greater Los Angeles Inc.. CSMAOR
- $675,0003 bd3 ba1.1k sqft1678 Sunbeam Ln #185, Simi Valley, CA 93065For SaleMLS ID #SR26092747, Luke Smith, Real Brokerage Technologies, Inc.. CRMLS
Local buyer's agents are ready to help
