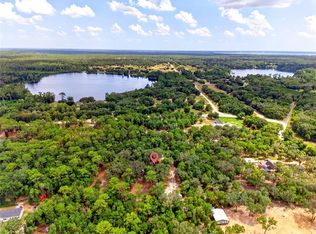
This well-maintained 3-bedroom, 2-bathroom home offers comfort and practical features throughout. The home boasts a brand-new roof installed in 2026, providing peace of mind for years to come. Enjoy the convenience of natural gas, along with gutters and a covered carport. Step outside to the covered back patio, perfect for relaxing, entertaining, or enjoying the Florida weather. With three bedrooms and two bathrooms, this home offers a comfortable layout with plenty of potential to make it your own. Home also has a water softner system and a tankless water heater that hasn't been used yet. A great opportunity for a buyer looking for a comfortable Florida home with several important updates and desirable features.
For sale
Price increase: $1K (9/15)
$160,000
16180 NE 2ND LOOP, SILVER SPRINGS, FL 34488
3beds
1,296sqft
Manufactured Home, Single Family Residence
Built in 2006
10,454 Square Feet Lot
$156,300 Zestimate®
$123/sqft
$106/mo HOA
What's special
- 36 days
- 285
- 22
Zillow last checked:
Listing updated:
Listed by:
Betsy Pepine 352-226-8474,
PEPINE REALTY 352-226-8474,
Majeed Hazin 352-250-2951,
PEPINE REALTY
Source: Stellar MLS,MLS#: O6441755 Originating MLS: Gainesville-Alachua
Originating MLS: Gainesville-Alachua
Facts & features
Interior
Bedrooms & bathrooms
- Bedrooms: 3
- Bathrooms: 2
- Full bathrooms: 2
Primary bedroom
- Features: Built-in Closet
- Level: First
Kitchen
- Features: No Closet
- Level: First
Living room
- Features: No Closet
- Level: First
Heating
- Electric
Cooling
- Central Air
Appliances
- Included: Dishwasher, Dryer, Refrigerator, Washer, Water Softener
- Laundry: Inside
Features
- None
- Flooring: Carpet, Vinyl
- Has fireplace: No
Interior area
- Total structure area: 2,388
- Total interior livable area: 1,296 sqft
Video & virtual tour
Property
Parking
- Total spaces: 2
- Parking features: Carport
- Carport spaces: 2
Features
- Levels: One
- Stories: 1
- Exterior features: Other
Lot
- Size: 10,454 Square Feet
Details
- Parcel number: 3227700605
- Zoning: R4
- Special conditions: None
Construction
Type & style
- Home type: MobileManufactured
- Property subtype: Manufactured Home, Single Family Residence
Materials
- Vinyl Siding
- Foundation: Crawlspace, Other
- Roof: Shingle
Condition
- New construction: No
- Year built: 2006
Utilities & green energy
- Sewer: Public Sewer
- Water: Private, Well
- Utilities for property: Electricity Connected, Natural Gas Available, Natural Gas Connected
Community & HOA
Community
- Pet fee: $0 monthly
- Subdivision: FOREST GREEN PH 02
HOA
- Has HOA: Yes
- HOA fee: $106 monthly
- HOA name: harrison
Location
- Region: Silver Springs
Financial & listing details
- Price per square foot: $123/sqft
- Tax assessed value: $107,193
- Annual tax amount: $983
- Date on market: 9/15/2026
- Cumulative days on market: 203 days
- Listing terms: Cash,Conventional,FHA
- Ownership: Fee Simple
- Total actual rent: 0
- Electric utility on property: Yes
- Road surface type: Paved
- Body type: Double Wide
Estimated market value
$156,300
$148,000 - $164,000
Not available
Price history
| Date | Event | Price |
|---|---|---|
| 9/15/2026 | Price change | $160,000+0.6%$123/sqft |
Source:  Stellar MLS #O6441755 Report a problem Stellar MLS #O6441755 Report a problem | ||
| 7/30/2026 | Pending sale | $159,000$123/sqft |
Source: Stellar MLS #O6381764 Report a problem | ||
| 6/15/2026 | Price change | $159,000-0.6%$123/sqft |
Source: Stellar MLS #O6381764 Report a problem | ||
| 4/30/2026 | Price change | $159,900-5.9%$123/sqft |
Source: Stellar MLS #O6381764 Report a problem | ||
| 4/2/2026 | Price change | $169,900-2.9%$131/sqft |
Source: Stellar MLS #O6381764 Report a problem | ||
| 2/13/2026 | Listed for sale | $174,900+1106.2%$135/sqft |
Source: Stellar MLS #O6381764 Report a problem | ||
| 1/31/2006 | Sold | $14,500$11/sqft |
Source: Public Record Report a problem | ||
Public tax history
| Year | Property taxes | Tax assessment |
|---|---|---|
| 2025 | $983 +28.3% | $63,423 +2.9% |
| 2024 | $766 +1% | $61,636 +3% |
| 2023 | $759 +1.7% | $59,841 +3% |
| 2022 | $746 -0.7% | $58,098 +3% |
| 2021 | $751 +0.2% | $56,406 +1.4% |
| 2020 | $749 -0.7% | $55,627 0% |
| 2019 | $755 | $55,642 -3.2% |
| 2018 | $755 +1.8% | $57,478 +2.1% |
| 2017 | $742 +5.3% | $56,296 +5.3% |
| 2016 | $704 | $53,473 +0.7% |
| 2015 | $704 +4% | $53,101 +0.8% |
| 2014 | $677 -11.9% | $52,680 -19.9% |
| 2013 | $768 +0.7% | $65,806 +1.7% |
| 2012 | $763 -0.9% | $64,706 -1.1% |
| 2011 | $770 -3% | $65,410 -5.7% |
| 2010 | $794 -2.1% | $69,331 -5.4% |
| 2009 | $811 -40.6% | $73,270 -2.5% |
| 2008 | $1,365 +8.4% | $75,111 +10.2% |
| 2007 | $1,259 +535.9% | $68,151 +498.2% |
| 2006 | $198 -10.6% | $11,393 |
| 2005 | $222 | $11,393 |
| 2004 | $222 -12.7% | $11,393 |
| 2002 | $254 | $11,393 |
Find assessor info on the county website
Monthly payment
Climate risks
Neighborhood: 34488
- $10,500-- bd-- ba-- sqft16184 NE 2nd Loop, Silver Springs, FL 34488Off Market
- $119,3003 bd2 ba952 sqft16172 NE 2nd Loop, Silver Springs, FL 34488Off Market
- $122,9003 bd2 ba1.2k sqft16188 NE 2nd Loop, Silver Springs, FL 34488Off Market

- $162,6003 bd2 ba1.7k sqft16183 NE 2nd Loop, Silver Springs, FL 34488Off Market
Similar homes
- $173,0002 bd1 ba712 sqft2067 SE 175TH TERRACE, SILVER SPRINGS, FL 34488For Sale

 MLS ID #G5117405, Jo Leen Howe, MORRIS REALTY AND INVESTMENTS. Stellar MLS
 - $117,0002 bd1 ba872 sqft16789 SE 8TH PLACE, SILVER SPRINGS, FL 34488For Sale
 MLS ID #OM717674, Scott Cook, EXP REALTY LLC. Stellar MLS
 - $165,0005 bd2 ba1.8k sqft9955 SE 160TH AVENUE, OCKLAWAHA, FL 32179For Sale
 MLS ID #OM728724, Michelle Ferrara, GAILEY ENTERPRISES REAL ESTATE. Stellar MLS
 - $199,9903 bd2 ba1.2k sqft1540 SE 187TH AVENUE, SILVER SPRINGS, FL 34488For Sale
 MLS ID #OM732837, Tori Freeman, DALTON WADE INC. Stellar MLS
 - $169,0003 bd2 ba960 sqft3883 SE 55TH COURT, OCALA, FL 34480For SaleMLS ID #OM713378, Bobbie Jo Clark, CROWN & GLORY REALTY INC. Stellar MLS
- $169,0002 bd2 ba1.1k sqft16738 SE 63 LANE, OCKLAWAHA, FL 32179For SaleMLS ID #TB8501571, Salvador Aguilar, FAIR FEE REALTY. Stellar MLS
- $160,0003 bd2 ba960 sqft4884 SE 146TH LANE, SUMMERFIELD, FL 34491For SaleMLS ID #OM727100, Dionne Peace, COLDWELL BANKER VANGUARD LIFESTYLE REALTY. Stellar MLS
- $119,0003 bd1 ba920 sqft5888 SE 164TH AVENUE, OCKLAWAHA, FL 32179For SaleMLS ID #TB8524827, Brandon Rimes, KELLER WILLIAMS REALTY- PALM HARBOR. Stellar MLS
- $175,0003 bd2 ba1.2k sqft2956 SW 89TH PLACE, OCALA, FL 34476For SaleMLS ID #O6437408, Candace Garber, TRUDEALS REALTY CORP. Stellar MLS
- $148,0002 bd2 ba1.4k sqft12655 SE 101ST COURT, BELLEVIEW, FL 34420For SaleMLS ID #G5117348, Rebecca Clark, REAL BROKER, LLC. Stellar MLS
- $180,0003 bd2 ba1.2k sqft16440 SE 95 COURT, SUMMERFIELD, FL 34491For SaleMLS ID #G5117558, Donna Mills-Martens, RE/MAX FOXFIRE - SUMMERFIELD. Stellar MLS
- $169,9003 bd3 ba1.8k sqft4997 SE 145TH PLACE, SUMMERFIELD, FL 34491For SaleMLS ID #OM733608, John Telford, KELLER WILLIAMS CORNERSTONE RE. Stellar MLS
- $184,9003 bd2 ba1.7k sqft13259 SE 49TH COURT, BELLEVIEW, FL 34420For SaleMLS ID #OM731252, Denise Bibeau, RE/MAX ALLSTARS REALTY. Stellar MLS
- $189,9003 bd2 ba1.6k sqft14205 SE 60TH AVENUE, SUMMERFIELD, FL 34491For SaleMLS ID #G5111470, Kaylyn Howard LLC, ERA GRIZZARD REAL ESTATE. Stellar MLS
- $199,9003 bd2 ba1.1k sqft303 OAK TRACK PASS, OCALA, FL 34472For SaleMLS ID #OM733801, Erika Vargas, HELPFUL SALE LLC. Stellar MLS
- $174,9002 bd2 ba1.3k sqft1537 E SCHWARTZ BOULEVARD, LADY LAKE, FL 32159For SaleMLS ID #O6442941, John Walker, Jr, HOUWZER INC. Stellar MLS
- $207,5003 bd2 ba1k sqft17050 SE 60TH STREET, OCKLAWAHA, FL 32179For SaleMLS ID #G5113162, Jackie V Patellis, COLDWELL BANKER REALTY. Stellar MLS
- $215,0003 bd2 ba1.6k sqft16080 SE 128 TERRACE, WEIRSDALE, FL 32195For SaleMLS ID #G5117576, Donna Mills-Martens, RE/MAX FOXFIRE - SUMMERFIELD. Stellar MLS
