Exceptional value and move-in peace of mind in Belleview! This spacious 2-bedroom, 2-bathroom double-wide home offers 1,443 sq. ft. of comfortable living space on a fee-simple 0.23-acre lot with NO HOA or lot fees. The Roof was replaced in 2024 and Central HVAC system in 2025. The flexible layout includes a functional kitchen with a breakfast bar, versatile living areas perfect for an office or hobby room, and a dedicated workshop/utility room attached to the 2-car carport. Ideally located just minutes from Spanish Springs Town Square in The Villages, with easy access to Ocala and Lady Lake. Property is in probate; sale subject to court approval.
For sale
$154,000
12655 SE 101ST COURT, BELLEVIEW, FL 34420
2beds
1,443sqft
Manufactured Home, Single Family Residence
Built in 1990
10,019 Square Feet Lot
$-- Zestimate®
$107/sqft
$-- HOA
What's special
- 4 days
- 195
- 25
Likely to sell faster than
Zillow last checked:
Listing updated:
Listed by:
Rebecca Clark 352-216-4019,
REAL BROKER, LLC 855-450-0442
Source: Stellar MLS,MLS#: G5117348 Originating MLS: Orlando Regional
Originating MLS: Orlando Regional
Facts & features
Interior
Bedrooms & bathrooms
- Bedrooms: 2
- Bathrooms: 2
- Full bathrooms: 2
Primary bedroom
- Features: Ceiling Fan(s), Built-in Closet
- Level: First
Bedroom 2
- Features: Built-in Closet
- Level: First
Primary bathroom
- Features: Shower No Tub, Linen Closet
- Level: First
Bathroom 2
- Features: Tub With Shower, No Closet
- Level: First
Balcony porch lanai
- Features: No Closet
- Level: First
- Area: 133.92 Square Feet
- Dimensions: 12.4x10.8
Dining room
- Features: No Closet
- Level: First
Kitchen
- Level: First
Living room
- Features: Ceiling Fan(s), No Closet
- Level: First
Heating
- Central
Cooling
- Central Air
Appliances
- Included: Convection Oven, Microwave, Refrigerator
- Laundry: Inside, Laundry Room
Features
- Ceiling Fan(s), Eating Space In Kitchen
- Flooring: Carpet, Linoleum
- Has fireplace: No
Interior area
- Total structure area: 2,423
- Total interior livable area: 1,443 sqft
Property
Parking
- Total spaces: 1
- Parking features: Driveway
- Carport spaces: 1
- Has uncovered spaces: Yes
Features
- Levels: One
- Stories: 1
- Exterior features: Private Yard
Lot
- Size: 10,019 Square Feet
- Dimensions: 85 x 120
Details
- Parcel number: 4508005007
- Zoning: R4
- Special conditions: Probate Listing
Construction
Type & style
- Home type: MobileManufactured
- Property subtype: Manufactured Home, Single Family Residence
Materials
- Vinyl Siding
- Foundation: Pillar/Post/Pier
- Roof: Shingle
Condition
- New construction: No
- Year built: 1990
Utilities & green energy
- Sewer: Septic Tank
- Water: None
- Utilities for property: Cable Available, Electricity Connected
Community & HOA
Community
- Pet fee: $0 monthly
- Subdivision: LAKE WEIR HEIGHTS
HOA
- Has HOA: No
Location
- Region: Belleview
Financial & listing details
- Price per square foot: $107/sqft
- Tax assessed value: $107,440
- Annual tax amount: $1,324
- Date on market: 9/3/2026
- Cumulative days on market: 5 days
- Listing terms: Cash,Conventional
- Ownership: Fee Simple
- Total actual rent: 0
- Electric utility on property: Yes
- Road surface type: Asphalt
- Body type: Double Wide
Estimated market value
Not available
Estimated sales range
Not available
Not available
Price history
| Date | Event | Price |
|---|---|---|
| 9/4/2026 | Listed for sale | $154,000+3.4%$107/sqft |
Source:  Stellar MLS #G5117348 Report a problem Stellar MLS #G5117348 Report a problem | ||
| 4/21/2026 | Listing removed | $149,000$103/sqft |
Source: Stellar MLS #G5110970 Report a problem | ||
| 4/14/2026 | Listed for sale | $149,000+170.9%$103/sqft |
Source: Stellar MLS #G5110970 Report a problem | ||
| 11/2/2001 | Sold | $55,000$38/sqft |
Source: Public Record Report a problem | ||
Public tax history
| Year | Property taxes | Tax assessment |
|---|---|---|
| 2025 | $1,324 +20.6% | $46,385 +2.9% |
| 2024 | $1,098 +1.7% | $45,078 +3% |
| 2023 | $1,079 +1.8% | $43,765 +3% |
| 2022 | $1,061 +1% | $42,490 +3% |
| 2021 | $1,050 +0.7% | $41,252 +1.4% |
| 2020 | $1,043 +1.2% | $40,682 +2.3% |
| 2019 | $1,030 | $39,767 +1.9% |
| 2018 | $1,030 +3.9% | $39,026 +2.1% |
| 2017 | $991 +110.8% | $38,223 +2.1% |
| 2016 | $470 | $37,437 +0.7% |
| 2015 | $470 +3.3% | $37,177 +0.8% |
| 2014 | $455 -0.9% | $36,882 -1.1% |
| 2013 | $459 +0.6% | $37,303 +0.3% |
| 2012 | $456 -8.5% | $37,173 -6.8% |
| 2011 | $499 -14.1% | $39,887 -11.9% |
| 2010 | $581 +5% | $45,254 +2.7% |
| 2009 | $553 +1.1% | $44,064 +0.1% |
| 2008 | $547 +5.4% | $44,020 +3% |
| 2007 | $519 -1.2% | $42,738 +2.5% |
| 2006 | $525 +14.2% | $41,697 +3% |
| 2005 | $460 | $40,482 +3% |
| 2004 | $460 +1% | $39,303 +1.9% |
| 2002 | $455 +70.6% | $38,571 +22.9% |
| 2001 | $267 | $31,386 |
| 2000 | $267 | $31,386 |
Find assessor info on the county website
Monthly payment
Climate risks
Neighborhood: 34420
Nearby schools
Schools provided by the listing agent
- Elementary: Belleview-Santos Elem. School
- Middle: Lake Weir Middle School
- High: Lake Weir High School
Source: Stellar MLS. This data may not be complete. We recommend contacting the local school district to confirm school assignments for this home.

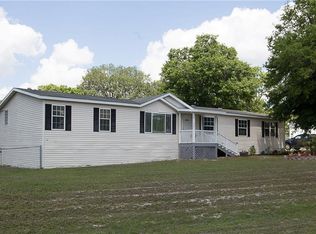
Similar homes
- $194,9003 bd2 ba1.7k sqft13259 SE 49TH COURT, BELLEVIEW, FL 34420For Sale

 MLS ID #OM731252, Denise Bibeau, RE/MAX ALLSTARS REALTY. Stellar MLS
 - $147,0002 bd2 ba784 sqft14181 SE 90TH TERRACE, SUMMERFIELD, FL 34491For Sale
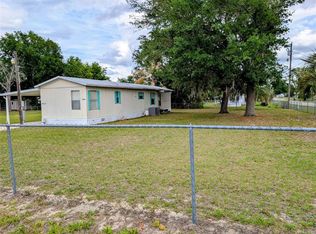 MLS ID #R4911021, Tracy Brainard, RIVER REALTY GROUP. Stellar MLS
 - $145,0002 bd2 ba1k sqft14121 SE 91ST COURT, SUMMERFIELD, FL 34491For Sale
 MLS ID #OM726294, Michelle Bobadilla, STELLAR REAL ESTATE AGENCY LLC. Stellar MLS
 - $169,9002 bd2 ba1k sqft15070 SE 104th Ct, Summerfield, FL 34491For Sale By Owner

- $169,0002 bd2 ba836 sqft9300 SE 140TH PLACE, SUMMERFIELD, FL 34491For SaleMLS ID #R4910957, Tracy Brainard, RIVER REALTY GROUP. Stellar MLS
- $140,0002 bd2 ba924 sqft5891 SE 145TH STREET, SUMMERFIELD, FL 34491For SaleMLS ID #G5114352, Denise Beserock, REAL BROKER, LLC. Stellar MLS
- $169,0005 bd2 ba1.8k sqft9955 SE 160TH AVENUE, OCKLAWAHA, FL 32179For SaleMLS ID #OM728724, Michelle Ferrara, GAILEY ENTERPRISES REAL ESTATE. Stellar MLS
- $180,0002 bd2 ba1.3k sqft16649 SE 96TH COURT, SUMMERFIELD, FL 34491For SaleMLS ID #G5115897, Mika Garry, RE/MAX FOXFIRE - SUMMERFIELD. Stellar MLS
- $155,0002 bd2 ba1k sqft8089 SW 147TH LANE, DUNNELLON, FL 34432For SaleMLS ID #OM729816, Julie Runion, COLDWELL BANKER ELLISON REALTY O. Stellar MLS
- $160,0003 bd2 ba960 sqft4884 SE 146TH LANE, SUMMERFIELD, FL 34491For SaleMLS ID #OM727100, Dionne Peace, COLDWELL BANKER VANGUARD LIFESTYLE REALTY. Stellar MLS
- $120,0002 bd2 ba1.1k sqft9997 SE 167TH LANE, SUMMERFIELD, FL 34491For SaleMLS ID #OM730205, Kathy Carpenter, RE/MAX FOXFIRE - HWY 40. Stellar MLS
- $198,9002 bd2 ba1k sqft1541 DORAL CIRCLE, THE VILLAGES, FL 32159For SaleMLS ID #G5116867, Tamara Nelson-McDonald, WORTH CLARK REALTY. Stellar MLS
- $195,9003 bd2 ba1.5k sqft10544 SE 151ST STREET, SUMMERFIELD, FL 34491For SaleMLS ID #OM731333, Sharon Cummings, SYNERGY REALTY SERVICES LLC. Stellar MLS
- $165,0002 bd2 ba1.1k sqft1116 W BOONE COURT, LADY LAKE, FL 32159For SaleMLS ID #OM722106, David Moore, SOUTHERN ASSOCIATES REALTY LLC. Stellar MLS
- $189,9003 bd2 ba1.6k sqft14205 SE 60TH AVENUE, SUMMERFIELD, FL 34491For SaleMLS ID #G5111470, Kaylyn Howard LLC, ERA GRIZZARD REAL ESTATE. Stellar MLS
- $170,0002 bd1 ba936 sqft1809 DAFFODIL LANE, LADY LAKE, FL 32159For SaleMLS ID #G5111623, Tammy Freilich, RE/MAX PREMIER REALTY. Stellar MLS
- $147,0002 bd2 ba1.1k sqft50 N BOBWHITE ROAD, WILDWOOD, FL 34785For SaleMLS ID #G5108140, Colleen A. Kramer, DOWN HOME REALTY, LLLP. Stellar MLS
- $169,9003 bd2 ba1.8k sqft4997 SE 145TH PLACE, SUMMERFIELD, FL 34491For SaleMLS ID #O6412613, Desmond Pollock, ENCORE INVESTMENT REALTY. Stellar MLS
- $162,5002 bd2 ba1.1k sqft9 S BOBWHITE ROAD, WILDWOOD, FL 34785For SaleMLS ID #G5111106, Colleen A. Kramer, DOWN HOME REALTY, LLLP. Stellar MLS
