LAKE WEIR BRICK HOMEB WITH GUEST STUDIO Welcome to this charming brick 2-bedroom, 1.5-bath home offering comfort, character, and the perfect Lake Weir lifestyle. The property also includes a separate studio apartment with its own private entrance, providing an ideal space for guests, extended family, a home office, or potential rental income. Enjoy the warmth and charm of a fireplace with dedicated wood storage, along with the convenience and security of a whole-home generator. Outdoor enthusiasts will love the access to a nearby boat ramp, putting Lake Weir's recreational waters within easy reach. Spend your days fishing, waterskiing, cruising, or enjoying peaceful days on the lake. Whether you're looking for a full-time residence, weekend getaway, or income-producing property, this home offers a wonderful combination of functionality, privacy, and access to one of the area's favorite recreational lakes. Gator Joes and Eaton Beach are just down the road or across the lake.
For sale
$195,900
10544 SE 151ST STREET, SUMMERFIELD, FL 34491
3beds
1,532sqft
Single Family Residence
Built in 1975
0.36 Acres Lot
$-- Zestimate®
$128/sqft
$-- HOA
What's special
Whole-home generator
- 21 hours
- 307
- 13
Zillow last checked:
Listing updated:
Listed by:
Sharon Cummings 352-817-4951,
SYNERGY REALTY SERVICES LLC 352-309-6274
Source: Stellar MLS,MLS#: OM731333 Originating MLS: Ocala - Marion
Originating MLS: Ocala - Marion
Facts & features
Interior
Bedrooms & bathrooms
- Bedrooms: 3
- Bathrooms: 2
- Full bathrooms: 1
- 1/2 bathrooms: 1
Rooms
- Room types: Garage Apartment
Primary bedroom
- Features: Ceiling Fan(s), Walk-In Closet(s)
- Level: First
- Area: 176.8 Square Feet
- Dimensions: 13x13.6
Bedroom 2
- Features: Ceiling Fan(s), Built-in Closet
- Level: First
- Area: 152.25 Square Feet
- Dimensions: 10.5x14.5
Bathroom 1
- Features: Tub With Shower
- Level: First
- Area: 38.22 Square Feet
- Dimensions: 4.11x9.3
Dining room
- Level: First
- Area: 108.07 Square Feet
- Dimensions: 10.1x10.7
Kitchen
- Features: Pantry
- Level: First
- Area: 116.4 Square Feet
- Dimensions: 9.7x12
Laundry
- Level: First
- Area: 58.3 Square Feet
- Dimensions: 5.3x11
Living room
- Level: First
- Area: 208.5 Square Feet
- Dimensions: 13.9x15
Heating
- Central, Heat Pump, Wall Units / Window Unit
Cooling
- Central Air, Wall/Window Unit(s)
Appliances
- Included: Electric Water Heater, Range, Refrigerator
- Laundry: Inside
Features
- Ceiling Fan(s), Eating Space In Kitchen, Living Room/Dining Room Combo, Primary Bedroom Main Floor, Walk-In Closet(s)
- Flooring: Laminate, Vinyl
- Has fireplace: Yes
- Fireplace features: Masonry
Interior area
- Total structure area: 2,148
- Total interior livable area: 1,532 sqft
Video & virtual tour
Property
Parking
- Total spaces: 1
- Parking features: Driveway
- Attached garage spaces: 1
- Has uncovered spaces: Yes
Features
- Levels: One
- Stories: 1
- Patio & porch: Covered, Front Porch
- Exterior features: Rain Gutters
- Waterfront features: Freshwater Canal Access, Lake Privileges
- Body of water: LAKE WEIR
Lot
- Size: 0.36 Acres
- Dimensions: 98 x 158
- Features: Cleared, Street Dead-End
- Residential vegetation: Mature Landscaping, Oak Trees
Details
- Parcel number: 4771003006
- Zoning: R1
- Special conditions: None
Construction
Type & style
- Home type: SingleFamily
- Architectural style: Ranch
- Property subtype: Single Family Residence
Materials
- Block, Brick
- Foundation: Slab
- Roof: Shingle
Condition
- Completed
- New construction: No
- Year built: 1975
Utilities & green energy
- Sewer: Septic Tank
- Water: Private
- Utilities for property: Electricity Connected
Community & HOA
Community
- Pet fee: $0 monthly
- Senior community: Yes
- Subdivision: JLW INC
HOA
- Has HOA: No
Location
- Region: Summerfield
Financial & listing details
- Price per square foot: $128/sqft
- Tax assessed value: $115,853
- Annual tax amount: $2,300
- Date on market: 8/31/2026
- Listing terms: Cash,Conventional,FHA,VA Loan
- Ownership: Fee Simple
- Total actual rent: 0
- Electric utility on property: Yes
- Road surface type: Asphalt
Estimated market value
Not available
Estimated sales range
Not available
Not available
Price history
| Date | Event | Price |
|---|---|---|
| 8/31/2026 | Listed for sale | $195,900+3.1%$128/sqft |
Source: My State MLS #11956187 Report a problem | ||
| 6/28/2026 | Listing removed | -- |
Source: Owner Report a problem | ||
| 3/30/2026 | Pending sale | $190,000$124/sqft |
Source: Owner Report a problem | ||
| 3/10/2026 | Listed for sale | $190,000$124/sqft |
Source: Owner Report a problem | ||
| 2/25/2026 | Pending sale | $190,000$124/sqft |
Source: Owner Report a problem | ||
| 1/30/2026 | Listed for sale | $190,000$124/sqft |
Source: Owner Report a problem | ||
| 1/27/2026 | Pending sale | $190,000$124/sqft |
Source: Owner Report a problem | ||
| 1/22/2026 | Price change | $190,000-9.5%$124/sqft |
Source: Owner Report a problem | ||
| 12/31/2025 | Listed for sale | $210,000+451.2%$137/sqft |
Source: Owner Report a problem | ||
| 3/1/1977 | Sold | $38,100$25/sqft |
Source: Agent Provided Report a problem | ||
Public tax history
| Year | Property taxes | Tax assessment |
|---|---|---|
| 2025 | $2,300 +17.5% | $115,853 +9.8% |
| 2024 | $1,958 +146.4% | $105,466 +64.5% |
| 2023 | $794 +1.2% | $64,124 +3% |
| 2022 | $785 -0.8% | $62,256 +3% |
| 2021 | $791 +0.2% | $60,443 +1.4% |
| 2020 | $790 +0.5% | $59,608 +2.3% |
| 2019 | $786 | $58,268 +1.9% |
| 2018 | $786 +5.1% | $57,182 +2.1% |
| 2017 | $748 +3.3% | $56,006 +2.1% |
| 2016 | $724 | $54,854 +0.7% |
| 2015 | $724 +4.8% | $54,473 +0.8% |
| 2014 | $691 +1.6% | $54,041 +1.5% |
| 2013 | $680 -2.8% | $53,242 -4.8% |
| 2012 | $700 -6% | $55,916 -9.2% |
| 2011 | $745 +1.5% | $61,557 +1.5% |
| 2010 | $734 +3.4% | $60,647 +2.7% |
| 2009 | $710 +1.1% | $59,053 +0.1% |
| 2008 | $702 -4.3% | $58,995 +3% |
| 2007 | $734 -3.2% | $57,278 +2.5% |
| 2006 | $758 +8.3% | $55,880 +3% |
| 2005 | $700 | $54,253 +3% |
| 2004 | $700 +6.3% | $52,673 +4.3% |
| 2002 | $659 +11.9% | $50,480 +4.6% |
| 2001 | $589 | $48,239 |
| 2000 | $589 | $48,239 |
Find assessor info on the county website
Monthly payment
Est. payment
Payment breakdown
Explore the cost of this home by adjusting the details. Changes won't be saved.Climate risks
Neighborhood: 34491
Nearby schools
Schools provided by the listing agent
- Elementary: Harbour View Elementary School
- Middle: Lake Weir Middle School
- High: Lake Weir High School
Source: Stellar MLS. This data may not be complete. We recommend contacting the local school district to confirm school assignments for this home.
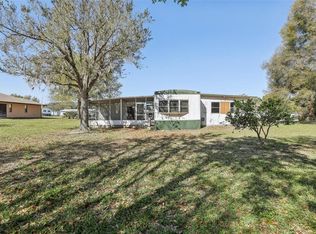
Similar homes
- $180,0002 bd2 ba1.2k sqft10425 SE 177TH PLACE, SUMMERFIELD, FL 34491For Sale
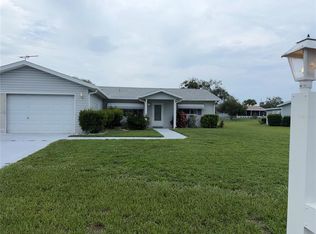
 MLS ID #OM729446, Lashunia Frazier, C/POWER REALTY LLC. Stellar MLS
 - $194,9003 bd2 ba1.7k sqft13259 SE 49TH COURT, BELLEVIEW, FL 34420For Sale
 MLS ID #OM731252, Denise Bibeau, RE/MAX ALLSTARS REALTY. Stellar MLS
 - $179,0002 bd2 ba960 sqft35 HICKORY TRACK WAY, OCALA, FL 34472For Sale
 MLS ID #OM731198, Madison Caputo, CENTRAL CITY REALTY. Stellar MLS
 - $185,0002 bd2 ba840 sqft6290 SE 140TH PLACE, SUMMERFIELD, FL 34491For Sale
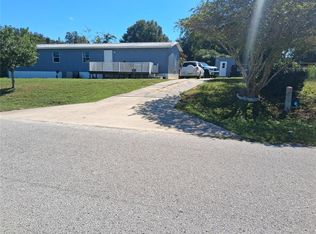 MLS ID #S5136497, Elmar Clarisse, LPT REALTY, LLC. Stellar MLS
 - $169,0002 bd2 ba836 sqft9300 SE 140TH PLACE, SUMMERFIELD, FL 34491For SaleMLS ID #R4910957, Tracy Brainard, RIVER REALTY GROUP. Stellar MLS
- $120,0002 bd2 ba1.1k sqft9997 SE 167TH LANE, SUMMERFIELD, FL 34491For SaleMLS ID #OM730205, Kathy Carpenter, RE/MAX FOXFIRE - HWY 40. Stellar MLS
- $159,0002 bd1 ba1.2k sqft14655 SE 47TH COURT, SUMMERFIELD, FL 34491For SaleMLS ID #OM728945, Corena Wingo, RIDDLE REALTY. Stellar MLS
- $215,0003 bd1 ba1.1k sqft5203 SE 114TH STREET, BELLEVIEW, FL 34420For SaleMLS ID #OM729632, Corena Wingo, RIDDLE REALTY. Stellar MLS
- $249,9004 bd2 ba1.3k sqft11585 SE 129TH LANE, OCKLAWAHA, FL 32179For SaleMLS ID #G5116311, Deborah Elliott, CHARLES RUTENBERG REALTY ORLANDO. Stellar MLS
- $219,9003 bd2 ba1.7k sqft15165 SW 39TH CIRCLE, OCALA, FL 34473For SaleMLS ID #OM727695, Andrew Fountain, PREFERRED PROPERTIES OF CEN/FL. Stellar MLS
- $199,9003 bd2 ba1.4k sqft6091 SE 114TH STREET ROAD, BELLEVIEW, FL 34420For SaleMLS ID #OM721166, Carlos Gonzalez, CENTURY 21 AFFILIATES. Stellar MLS
- $155,0003 bd1 ba888 sqft2209 NE 36TH STREET, OCALA, FL 34479For SaleMLS ID #O6436338, Ricardo Parada Duarte, MARK SPAIN REAL ESTATE. Stellar MLS
- $119,9002 bd1 ba884 sqft10448 SE 148TH PLACE, SUMMERFIELD, FL 34491For SaleMLS ID #OM722160, Alexa Anderson, BOARDWALK REALTY ASSOCIATES LLC. Stellar MLS
- $213,5003 bd2 ba1.2k sqft1316 SE 17TH STREET, OCALA, FL 34471For SaleMLS ID #OM720065, Tim Cicchella, OCALA DEV OF MARION LLC. Stellar MLS
- $203,0003 bd1 ba1.2k sqft1141 COUNTY ROAD 457, LAKE PANASOFFKEE, FL 33538For SaleMLS ID #G5113351, J.Y. Sizemore, SUMTER REALTY. Stellar MLS
- $120,0003 bd2 ba1.4k sqft14935 SE 47TH COURT, SUMMERFIELD, FL 34491For SaleMLS ID #OM722486, Beth Anthony, RE/MAX PREMIER REALTY. Stellar MLS
- $194,0002 bd2 ba884 sqft17749 SE 156th Place RD, WEIRSDALE, FL 32195For Sale
 MLS ID #226026875, Diana Musk, Waterside Realty Group, Inc. SWFLMLS
 - $224,9002 bd2 ba1k sqft1532 W SCHWARTZ BOULEVARD, LADY LAKE, FL 32159For SaleMLS ID #G5115892, Tina Alsina, US REALTY HUB LLC. Stellar MLS
- $191,5002 bd2 ba984 sqft3762 SW 147TH STREET, OCALA, FL 34473For SaleMLS ID #OM729191, Scott Kiefer, KIEFER REALTY, PA. Stellar MLS
