MULTIPLE OFFERS: SELLERS REQUEST HIGHEST AND BEST OFFERS BY 6PM ON SUNDAY, 7/19/26. Welcome to 1619 Riverdale Drive, where comfort, convenience, and value come together. Located in Cantrell Court, this move-in-ready home features a functional floor plan with inviting living spaces that flow seamlessly into the kitchen and dining area, perfect for everyday living and entertaining. Freshly repainted throughout, the home also offers peace of mind with a new HVAC system installed in 2026. Step outside to enjoy the covered back porch overlooking a fenced backyard, providing the perfect space for relaxing, entertaining, or pets. Conveniently located just minutes from grocery stores, restaurants, shopping, and I-77, you'll enjoy easy access to everything Rock Hill has to offer. Don't miss your opportunity to make this wonderful home yours!
Under contract-show
$325,000
1619 Riverdale Dr, Rock Hill, SC 29732
3beds
1,427sqft
Single Family Residence
Built in 1996
0.2 Acres Lot
$321,900 Zestimate®
$228/sqft
$-- HOA
What's special
Freshly repainted throughoutFunctional floor planInviting living spacesCovered back porchFenced backyard
- 30 days |
- 1,124 |
- 108 |
Likely to sell faster than
Zillow last checked:
Listing updated:
Listed by:
Ryan Bigger ryanbigger@kw.com,
Keller Williams Connected,
Heather Bigger,
Keller Williams Connected
Source: Canopy MLS as distributed by MLS GRID,MLS#: 4404592
Facts & features
Interior
Bedrooms & bathrooms
- Bedrooms: 3
- Bathrooms: 2
- Full bathrooms: 2
- Main level bedrooms: 3
Primary bedroom
- Level: Main
Bedroom s
- Level: Main
Bedroom s
- Level: Main
Bathroom full
- Level: Main
Bathroom full
- Level: Main
Dining area
- Level: Main
Kitchen
- Level: Main
Laundry
- Level: Main
Living room
- Level: Main
Heating
- Central
Cooling
- Central Air
Appliances
- Included: Dishwasher, Electric Cooktop, Electric Oven, Microwave, Refrigerator
- Laundry: Laundry Room
Features
- Flooring: Carpet, Vinyl
- Has basement: No
- Attic: Pull Down Stairs
- Fireplace features: Gas, Living Room
Interior area
- Total structure area: 1,427
- Total interior livable area: 1,427 sqft
- Finished area above ground: 1,427
- Finished area below ground: 0
Property
Parking
- Total spaces: 1
- Parking features: Driveway, Detached Garage, Garage Faces Front, Garage on Main Level
- Garage spaces: 1
- Has uncovered spaces: Yes
Features
- Levels: One
- Stories: 1
- Patio & porch: Covered, Rear Porch
- Fencing: Back Yard,Privacy
Lot
- Size: 0.2 Acres
- Features: Corner Lot
Details
- Parcel number: 6360401112
- Zoning: MF-15
- Special conditions: Estate
Construction
Type & style
- Home type: SingleFamily
- Architectural style: Ranch
- Property subtype: Single Family Residence
Materials
- Vinyl
- Foundation: Slab
Condition
- New construction: No
- Year built: 1996
Utilities & green energy
- Sewer: Public Sewer
- Water: City
Community & HOA
Community
- Security: Smoke Detector(s)
- Subdivision: Cantrell Court
Location
- Region: Rock Hill
Financial & listing details
- Price per square foot: $228/sqft
- Tax assessed value: $219,900
- Annual tax amount: $1,460
- Date on market: 7/16/2026
- Cumulative days on market: 30 days
- Listing terms: Cash,Conventional,FHA,VA Loan
- Road surface type: Concrete, Paved
Estimated market value
$321,900
$306,000 - $338,000
$1,938/mo
Price history
| Date | Event | Price |
|---|---|---|
| 7/16/2026 | Listed for sale | $325,000+54.8%$228/sqft |
Source:  Canopy MLS as distributed by MLS GRID #4404592 Report a problem Canopy MLS as distributed by MLS GRID #4404592 Report a problem | ||
| 6/30/2020 | Sold | $210,000+62.8%$147/sqft |
Source: Canopy MLS as distributed by MLS GRID #3624530 Report a problem | ||
| 2/28/2015 | Sold | $129,000+3.3%$90/sqft |
Source: Canopy MLS as distributed by MLS GRID #P1095252 Report a problem | ||
| 1/21/2015 | Listed for sale | $124,900+4.1%$88/sqft |
Source: RE/MAX Executive #1095252 Report a problem | ||
| 1/12/2001 | Sold | $120,000$84/sqft |
Source: Public Record Report a problem | ||
Public tax history
| Year | Property taxes | Tax assessment |
|---|---|---|
| 2025 | $1,460 +12.9% | $8,796 +11.4% |
| 2024 | $1,294 -0.3% | $7,897 |
| 2023 | $1,297 -0.7% | $7,897 |
| 2022 | $1,306 -6.8% | $7,897 |
| 2021 | $1,402 | $7,897 +43.1% |
| 2020 | -- | $5,520 +15% |
| 2019 | -- | $4,800 |
| 2018 | -- | $4,800 |
| 2017 | $990 | $4,800 |
| 2016 | $990 | $4,800 +3% |
| 2014 | $990 | $4,660 -2.1% |
| 2013 | $990 | $4,760 |
| 2012 | -- | $4,760 +8.2% |
| 2010 | -- | $4,400 |
| 2009 | -- | $4,400 |
| 2008 | -- | $4,400 |
| 2007 | -- | $4,400 |
| 2006 | -- | $4,400 +7.3% |
| 2005 | -- | $4,100 |
| 2004 | -- | $4,100 |
| 2003 | -- | $4,100 +28.1% |
| 2000 | -- | $3,200 |
Find assessor info on the county website
Monthly payment
Est. payment
Payment breakdown
Explore the cost of this home by adjusting the details. Changes won't be saved.Climate risks
Neighborhood: 29732
Nearby schools
GreatSchools rating
- 5/10India Hook Elementary SchoolGrades: K-5Distance: 1.9 mi
- 4/10W. C. Sullivan Middle SchoolGrades: 6-8Distance: 1.7 mi
- 4/10Rock Hill High SchoolGrades: 9-12Distance: 5.5 mi
Schools provided by the listing agent
- Elementary: India Hook
- Middle: Sullivan
- High: Rock Hill
Source: Canopy MLS as distributed by MLS GRID. This data may not be complete. We recommend contacting the local school district to confirm school assignments for this home.
- $271,900-- bd-- ba1.3k sqft1625 Riverglenn Ct, Rock Hill, SC 29732Off Market
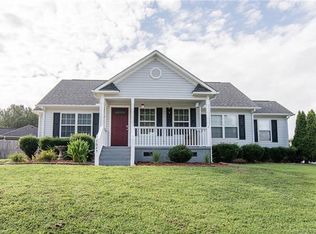
- $269,7003 bd2 ba1.3k sqft1613 Riverdale Dr, Rock Hill, SC 29732Off Market
- $311,2003 bd2 ba1.3k sqft1648 Riverdale Dr, Rock Hill, SC 29732Off Market

- $276,400-- bd2 ba1.2k sqft1607 Riverdale Dr, Rock Hill, SC 29732Off Market
- $291,200-- bd2 ba1.3k sqft1622 Riverglenn Ct, Rock Hill, SC 29732Off Market
- $295,800-- bd2 ba1.5k sqft1638 Riverdale Dr, Rock Hill, SC 29732Off Market
- $341,0003 bd2 ba1.5k sqft1626 Riverglenn Ct, Rock Hill, SC 29732Sold
- $303,9003 bd2 ba1.3k sqft1637 Riverglenn Ct, Rock Hill, SC 29732Off Market
A local agent can set up tours, give advice and negotiate with sellers.
Similar homes
- $369,0003 bd3 ba1.7k sqft2025 Hilltop Rd, Rock Hill, SC 29732For Sale
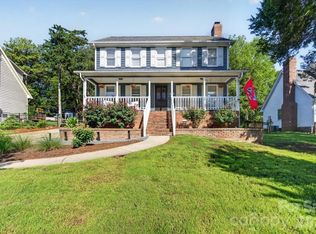
 MLS ID #4412861, Michael Buie, LPT Realty, LLC.. Canopy MLS as distributed by MLS GRID
 - $330,0003 bd2 ba1.7k sqft2119 Summers Gln, Rock Hill, SC 29732For Sale
 MLS ID #4404867, Alvina Jefferies, Howard Hanna Allen Tate Rock Hill. Canopy MLS as distributed by MLS GRID
 - $281,0003 bd2 ba1.3k sqft2017 Bristol Pkwy, Rock Hill, SC 29732For Sale
 MLS ID #4408474, Verria Hairston, Opendoor Brokerage LLC. Canopy MLS as distributed by MLS GRID
 - $305,0003 bd2 ba1.3k sqft1170 Allison Bluff Trl, Rock Hill, SC 29732For Sale
 MLS ID #4412205, Whitney Burch, Keller Williams South Park. Canopy MLS as distributed by MLS GRID
 - $300,0003 bd2 ba1.6k sqft1542 Fieldcrest Cir, Rock Hill, SC 29732For SaleMLS ID #4380785, Megan Matchette, Helen Adams Realty. Canopy MLS as distributed by MLS GRID
- $289,9003 bd2 ba1k sqft360 Masters Dr, Rock Hill, SC 29732For SaleMLS ID #4414411, Cristal Silva Rodriguez, COMPASS. Canopy MLS as distributed by MLS GRID
- $325,0004 bd2 ba1.7k sqft1352 Steed St, Rock Hill, SC 29732For SaleMLS ID #4411220, Thomas Elrod, Keller Williams Ballantyne Area. Canopy MLS as distributed by MLS GRID
- $299,5003 bd2 ba1.5k sqft1510 Bellridge Rd, Rock Hill, SC 29732For SaleMLS ID #4408401, Jeremy Ordan, Howard Hanna Allen Tate Charlotte South. Canopy MLS as distributed by MLS GRID
- $359,9003 bd2 ba1.4k sqft2018 Country Ct, Rock Hill, SC 29732For SaleMLS ID #4360982, Kathy Dills, Rinehart Realty Corporation. Canopy MLS as distributed by MLS GRID
- $330,0003 bd2 ba1.4k sqft914 Ragin Ln, Rock Hill, SC 29732For SaleMLS ID #4297529, Dena Espinoza, Jeff Cook Real Estate LPT Realty. Canopy MLS as distributed by MLS GRID
- $275,0003 bd2 ba1.1k sqft1830 Baylor Dr, Rock Hill, SC 29732For SaleMLS ID #4377863, Allison Long, Century 21 First Choice. Canopy MLS as distributed by MLS GRID
- $319,0003 bd3 ba1.9k sqft206 Horizon Cir #79, Rock Hill, SC 29732For SaleMLS ID #4412143, Marianne Arini, Rinehart Realty Corporation. Canopy MLS as distributed by MLS GRID
- $329,9003 bd2 ba1.2k sqft992 Twin Lakes Rd, Rock Hill, SC 29732For SaleMLS ID #4390210, Reggie Grigg, Howard Hanna Allen Tate Rock Hill. Canopy MLS as distributed by MLS GRID
- $350,0003 bd2 ba1.7k sqft1108 Ebinport Rd, Rock Hill, SC 29732For SaleMLS ID #4396842, Jordan Norman, Howard Hanna Allen Tate Rock Hill. Canopy MLS as distributed by MLS GRID
- $277,0003 bd3 ba1.5k sqft1543 Tuckers Glenn Dr, Rock Hill, SC 29732For SaleMLS ID #4405907, Gaby Delgado, Rinehart Realty Corporation. Canopy MLS as distributed by MLS GRID
- $315,0003 bd2 ba1.6k sqft1615 Harris Rd, Fort Mill, SC 29708For SaleMLS ID #4413178, Naomi Keller, Rinehart Realty Corporation. Canopy MLS as distributed by MLS GRID
- $364,5003 bd2 ba1.5k sqft1650 Forest Lake Dr, Rock Hill, SC 29732For SaleMLS ID #4384321, Troy Reeves, Reeves Realty & Associates. Canopy MLS as distributed by MLS GRID
- $279,0003 bd2 ba1.1k sqft1537 McGill St, Rock Hill, SC 29732For SaleMLS ID #4406764, Kim Bigach, Keller Williams Connected. Canopy MLS as distributed by MLS GRID
- $299,9003 bd2 ba1.3k sqft1831 Townes Ct, Rock Hill, SC 29730For SaleMLS ID #4411497, Lee Hamilton, Howard Hanna Allen Tate Rock Hill. Canopy MLS as distributed by MLS GRID
- $380,0003 bd2 ba1.7k sqft1819 Lumpkin Cir, Rock Hill, SC 29732For SaleMLS ID #4411491, Mike Morrell, Keller Williams Connected. Canopy MLS as distributed by MLS GRID
