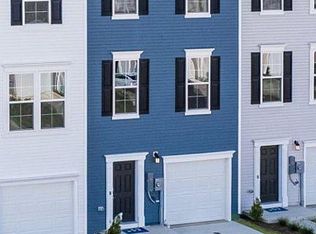
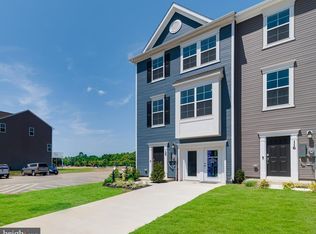
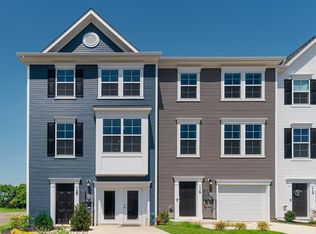
To-be-built Cedar at the brand-new OAK LEAF MEADOWS community! This 4-bedroom, 2.5 bathroom home, blends function and elegance. Enter the foyer and head to the great room, which flows effortlessly into the gourmet kitchen with a spacious island, and the dining area. Beyond that, a hall leads to a powder room and flex space that can be converted into a home office, hobby room, or extra play space. Upstairs 3 of the 4 bedrooms boast walk in closets. Your luxurious owner's suite features lots of living space, a huge walk-in closet, and a double vanity bath. A basement is optional depending on homesite. The Cedar is must-see! Explore Oak Leaf Meadows today - Musselman school district, 5 minutes to I-81, 15 minutes to Martinsburg and 20 minutes to Winchester. Closing Assistance Available with Use of Sellers Preferred Lender! Lot premiums may apply. Other floorplans and homesites are available. Photos are representative. Come and visit the model at: 186 Inola Court, Inwood, WV 25428
New construction
$362,990
1619C Ferguson Dr, Inwood, WV 25428
4beds
1,903sqft
Single Family Residence
Built in 2026
0.25 Acres Lot
$-- Zestimate®
$191/sqft
$25/mo HOA
What's special
Double vanity bathSpacious islandDining areaPowder roomFlex spaceHuge walk-in closet
- 20 hours
- 20
- 3
Zillow last checked:
Listing updated:
Listed by:
Erica Stevenson 240-248-9782,
NVR, INC.
Source: Bright MLS,MLS#: WVBE2055176
Facts & features
Interior
Bedrooms & bathrooms
- Bedrooms: 4
- Bathrooms: 3
- Full bathrooms: 2
- 1/2 bathrooms: 1
- Main level bathrooms: 1
Heating
- Heat Pump, Programmable Thermostat, Electric
Cooling
- Central Air, Programmable Thermostat, Electric
Appliances
- Included: Water Heater, Water Dispenser, Microwave, Cooktop, Dishwasher, Disposal, Exhaust Fan, Freezer, Ice Maker, Self Cleaning Oven, Refrigerator, Electric Water Heater
- Laundry: Washer In Unit, Dryer In Unit, Upper Level
Features
- Open Floorplan, Kitchen Island, Kitchen - Table Space, Primary Bath(s), Walk-In Closet(s), Pantry, Recessed Lighting
- Has basement: No
- Has fireplace: No
Interior area
- Total structure area: 1,903
- Total interior livable area: 1,903 sqft
- Finished area above ground: 1,903
Property
Parking
- Total spaces: 2
- Parking features: Garage Faces Front, Garage Door Opener, Attached, Driveway
- Attached garage spaces: 2
- Has uncovered spaces: Yes
Accessibility
- Accessibility features: None
Features
- Levels: Two
- Stories: 2
- Exterior features: Lighting, Sidewalks
- Pool features: None
Lot
- Size: 0.25 Acres
- Features: Rear Yard, Front Yard, Level, Corner Lot
Details
- Additional structures: Above Grade
- Parcel number: NO TAX RECORD
- Zoning: RESIDENTIAL
- Special conditions: Standard
Construction
Type & style
- Home type: SingleFamily
- Architectural style: Traditional
- Property subtype: Single Family Residence
Materials
- Vinyl Siding
- Foundation: Slab
Condition
- Excellent
- New construction: Yes
- Year built: 2026
Details
- Builder model: CEDAR SLAB
- Builder name: RYAN HOMES
Utilities & green energy
- Sewer: Public Sewer
- Water: Public
Community & HOA
Community
- Subdivision: None Available
HOA
- Has HOA: Yes
- HOA fee: $25 monthly
Location
- Region: Inwood
Financial & listing details
- Price per square foot: $191/sqft
- Date on market: 10/10/2026
- Listing agreement: Exclusive Right To Sell
- Ownership: Fee Simple
Estimated market value
Not available
Estimated sales range
Not available
Not available
Price history
| Date | Event | Price |
|---|---|---|
| 10/10/2026 | Listed for sale | $362,990$191/sqft |
Source:  Bright MLS #WVBE2055176 Report a problem Bright MLS #WVBE2055176 Report a problem | ||
Public tax history
Tax history is unavailable.
Monthly payment
Est. payment
Payment breakdown
Explore the cost of this home by adjusting the details. Changes won't be saved.Climate risks
Neighborhood: 25428
Nearby schools
Schools provided by the listing agent
- Elementary: Valley View
- Middle: Musselman
- High: Musselman
- District: Berkeley County Schools
Source: Bright MLS. This data may not be complete. We recommend contacting the local school district to confirm school assignments for this home.
Similar homes
- $377,9904 bd3 ba2.2k sqft1719 E Ferguson Dr, Inwood, WV 25428New Construction

 MLS ID #WVBE2055180, Erica Stevenson, NVR, INC.. Bright MLS
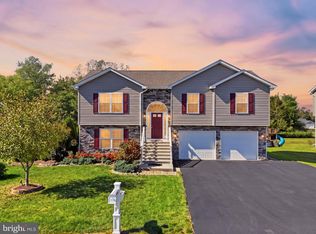
 - $365,0004 bd3 ba1.7k sqft259 Melville Dr, Inwood, WV 25428For Sale
 MLS ID #WVBE2055054, Donya Gamache, Coldwell Banker Realty. Bright MLS
 - $352,9903 bd2 ba1.5k sqft1519T Ferguson Dr, Inwood, WV 25428New Construction
 MLS ID #WVBE2055174, Erica Stevenson, NVR, INC.. Bright MLS
 - $349,9904 bd3 ba1.6k sqft1133IR Inola Ct, Inwood, WV 25428New Construction
 MLS ID #WVBE2055168, Erica Stevenson, NVR, INC.. Bright MLS
 - $377,9904 bd3 ba2.1k sqft1333M Inola Ct, Inwood, WV 25428New ConstructionMLS ID #WVBE2055170, Erica Stevenson, NVR, INC.. Bright MLS
- $402,9905 bd3 ba2.5k sqft1819H Ferguson Dr, Inwood, WV 25428New ConstructionMLS ID #WVBE2055178, Erica Stevenson, NVR, INC.. Bright MLS
- $299,9903 bd2 ba1.3k sqft1019 Ferguson Dr, Inwood, WV 25428New ConstructionMLS ID #WVBE2055166, Erica Stevenson, NVR, INC.. Bright MLS
- $439,9005 bd3 ba2.1k sqft152 General Lee Ave, Inwood, WV 25428New ConstructionMLS ID #WVBE2055108, Mason Emery, Burch Real Estate Group, LLC. Bright MLS
- $349,9904 bd2 ba1.6k sqft300 Eddy Rd, Inwood, WV 25428New ConstructionMLS ID #WVBE2054796, Rich Bryan, New Home Star Virginia, LLC. Bright MLS
- $378,9904 bd3 ba2.3k sqft500 Eddy Rd, Inwood, WV 25428New ConstructionMLS ID #WVBE2054798, Rich Bryan, New Home Star Virginia, LLC. Bright MLS
- $325,0005 bd2 ba2.4k sqft157 General Lee Ave, Inwood, WV 25428For SaleMLS ID #WVBE2054468, Tracey Scott, Path Realty. Bright MLS
- $450,0004 bd2 ba1.8k sqft735 Hatchery Rd, Inwood, WV 25428For SaleMLS ID #WVBE2055052, Jordan Butts, Burch Real Estate Group, LLC. Bright MLS
- $340,0003 bd2 ba1.4k sqft130 Constellation Rd, Inwood, WV 25428For SaleMLS ID #WVBE2052796, Owen Funck, Samson Properties. Bright MLS
- $399,9904 bd3 ba2.3k sqft417 Eurasian Dr, Bunker Hill, WV 25413For SaleMLS ID #WVBE2054838, Matthew Abregu, Keller Williams Realty. Bright MLS
- $359,9003 bd2 ba1.4k sqftLOT 139 Boise Rd, Inwood, WV 25428New ConstructionMLS ID #WVBE2054522, Shawn Craig, ERA Liberty Realty. Bright MLS
- $335,0003 bd2 ba1.2k sqft158 Reagan Dr, Inwood, WV 25428For SaleMLS ID #WVBE2054670, Laurie Murray, Samson Properties. Bright MLS
- $378,9904 bd3 ba2.3k sqft5 Eddy Rd, Inwood, WV 25428New ConstructionMLS ID #WVBE2049090, Rich Bryan, New Home Star Virginia, LLC. Bright MLS
