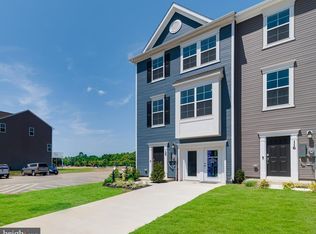
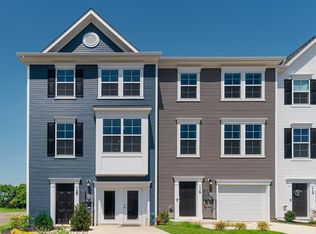
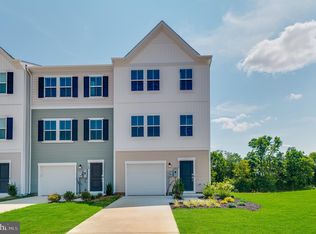
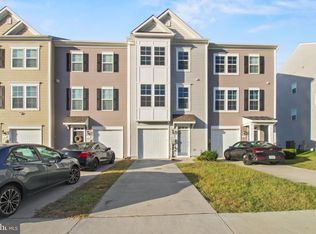
**Welcome to this gorgeous 3 bedrooms with 2 full bathrooms and 2 Half Baths over 1950 SQFT of living space TOWN HOME. The spacious Lower level features with a finished Rec room and a half bath. Main Level with Granite countertops, stainless-steel appliances, contemporary style cabinets and Half bath. Good sized pantry. A cozy family room leads you to the large deck . The dining, living room are perfect for entertaining and family gatherings. The upper level includes the owner's suite with a walk-in closet, a bathroom with double sinks, a large shower. Two additional bedrooms with a second full bathroom. Foyer and total Main level with LVP. This home also has a single-car garage and good sized Back yard. It is very close to shopping center, Restaurants, I-81 & Rt 11.
Under contract
$290,000
19 Gray Silver Rd, Inwood, WV 25428
3beds
1,922sqft
Townhouse
Built in 2025
2,000 Square Feet Lot
$289,900 Zestimate®
$151/sqft
$70/mo HOA
What's special
- 18 days
- 24
- 1
Zillow last checked:
Listing updated:
Listed by:
srinivas kunchala 516-606-1315,
S5 Realty LLC
Source: Bright MLS,MLS#: WVBE2054396
Facts & features
Interior
Bedrooms & bathrooms
- Bedrooms: 3
- Bathrooms: 4
- Full bathrooms: 2
- 1/2 bathrooms: 2
- Main level bathrooms: 1
Heating
- Heat Pump, Programmable Thermostat, Electric
Cooling
- Central Air, Electric
Appliances
- Included: Microwave, Dishwasher, Oven/Range - Electric, Stainless Steel Appliance(s), Refrigerator, Electric Water Heater
- Laundry: Upper Level, Hookup, Washer/Dryer Hookups Only
Features
- Dining Area, Open Floorplan, Eat-in Kitchen, Kitchen Island, Primary Bath(s), Pantry, Walk-In Closet(s), 9'+ Ceilings
- Flooring: Ceramic Tile, Carpet, Luxury Vinyl
- Windows: Double Pane Windows, Low Emissivity Windows, Screens
- Has basement: No
- Has fireplace: No
Interior area
- Total structure area: 1,922
- Total interior livable area: 1,922 sqft
- Finished area above ground: 1,922
Property
Parking
- Total spaces: 1
- Parking features: Garage Faces Front, Garage Door Opener, Concrete, Attached, Driveway, On Street
- Attached garage spaces: 1
- Has uncovered spaces: Yes
Accessibility
- Accessibility features: None
Features
- Levels: Three
- Stories: 3
- Exterior features: Sidewalks, Play Area
- Pool features: None
Lot
- Size: 2,000 Square Feet
Details
- Additional structures: Above Grade
- Parcel number: NO TAX RECORD
- Zoning: RESIDENTIAL
- Special conditions: Standard
Construction
Type & style
- Home type: Townhouse
- Architectural style: Colonial
- Property subtype: Townhouse
Materials
- Batts Insulation, Frame, Vinyl Siding
- Foundation: Concrete Perimeter, Slab
- Roof: Asphalt
Condition
- Excellent
- New construction: Yes
- Year built: 2025
Details
- Builder model: Lancaster
- Builder name: Lennar
Utilities & green energy
- Electric: 200+ Amp Service
- Sewer: Public Sewer
- Water: Public
- Utilities for property: Underground Utilities, Water Available
Community & HOA
Community
- Security: Carbon Monoxide Detector(s), Smoke Detector(s)
- Subdivision: Willow Glen
HOA
- Has HOA: Yes
- Services included: Trash
- HOA fee: $70 monthly
Location
- Region: Inwood
Financial & listing details
- Price per square foot: $151/sqft
- Date on market: 9/10/2026
- Listing agreement: Exclusive Right To Sell
- Listing terms: Conventional
- Ownership: Fee Simple
- Total actual rent: 0
Estimated market value
$289,900
$275,000 - $304,000
$2,019/mo
Price history
| Date | Event | Price |
|---|---|---|
| 12/6/2025 | Listing removed | $2,050$1/sqft |
Source: Zillow Rentals Report a problem | ||
| 10/29/2025 | Listed for rent | $2,050$1/sqft |
Source: Zillow Rentals Report a problem | ||
| 4/6/2025 | Listing removed | $2,050$1/sqft |
Source: Zillow Rentals Report a problem | ||
| 3/29/2025 | Listed for rent | $2,050$1/sqft |
Source: Zillow Rentals Report a problem | ||
Public tax history
Tax history is unavailable.
Monthly payment
Est. payment
Payment breakdown
Explore the cost of this home by adjusting the details. Changes won't be saved.Climate risks
Neighborhood: 25428
Nearby schools
Schools provided by the listing agent
- High: Musselman
- District: Berkeley County Schools
Source: Bright MLS. This data may not be complete. We recommend contacting the local school district to confirm school assignments for this home.
Similar homes
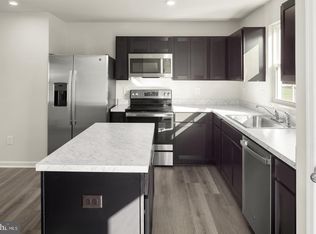
- $339,9903 bd3 ba1.4k sqft502 Mutual Dr, Inwood, WV 25428New Construction
 MLS ID #WVBE2054478, Erica Stevenson, NVR, INC.. Bright MLS
 - $352,9904 bd3 ba1.9k sqft1615C Ferguson Dr, Inwood, WV 25428New Construction
 MLS ID #WVBE2054490, Erica Stevenson, NVR, INC.. Bright MLS
 - $275,0003 bd3 ba1.7k sqft41 Horace Ct, Bunker Hill, WV 25413For Sale
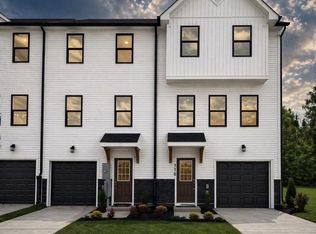
 MLS ID #WVBE2054788, David Spence, RE/MAX Roots. Bright MLS
 - $314,9904 bd4 ba2k sqftHuntwell West Ave Homesite 747, Ranson, WV 25438New Construction
 MLS ID #WVJF2025368, Jimmy Thomas, New Home Star Virginia, LLC. Bright MLS
 - $299,9903 bd2 ba1.4k sqft1418A Inola Ct, Inwood, WV 25428New ConstructionMLS ID #WVBE2054472, Erica Stevenson, NVR, INC.. Bright MLS
- $289,6573 bd4 ba1.6k sqftLondonberry Dr Homesite 116, Bunker Hill, WV 25413New ConstructionBright MLS
- $275,0003 bd4 ba2.2k sqft134 Raphael Ct, Martinsburg, WV 25403For SaleMLS ID #WVBE2054130, Mary Llewellyn, The KW Collective. Bright MLS
- $315,0004 bd4 ba1.9k sqft99 Bitsy, Bunker Hill, WV 25413For SaleMLS ID #WVBE2054512, Meridee Powars, Link Realty Services LLC. Bright MLS
- $364,0003 bd4 ba2.4k sqft16 Lyriq Ct, Inwood, WV 25428For SaleMLS ID #WVBE2053614, Shawna Moore, Long & Foster Real Estate, Inc.. Bright MLS
- $295,9903 bd3 ba1.6k sqft613 Slick Ter, Martinsburg, WV 25403New ConstructionBright MLS
- $259,5003 bd3 ba1.3k sqft79 Loblolly Dr, Bunker Hill, WV 25413For SaleMLS ID #WVBE2052176, Agnes Francis, Century 21 Redwood Realty. Bright MLS
- $378,9904 bd3 ba2.3k sqft5 Eddy Rd, Inwood, WV 25428New ConstructionMLS ID #WVBE2049090, Rich Bryan, New Home Star Virginia, LLC. Bright MLS
- $250,0003 bd3 ba1.2k sqft19 Loblolly Dr, Bunker Hill, WV 25413For SaleMLS ID #WVBE2052816, Tracy Kable, Real Broker. Bright MLS
- $275,0003 bd4 ba1.7k sqft61 Natural Way, Martinsburg, WV 25404For SaleMLS ID #WVBE2054126, Nicole Bonner, Pearson Smith Realty, LLC. Bright MLS
