Welcome to this beautifully almost all renovated 3-bedroom, 2-bath home offering 1,446 square feet of comfortable living space in the heart of scenic Crescent Mills. Set on a spacious 0.32-acre lot with a fenced yard and breathtaking mountain views, this property is the perfect blend of modern updates, warmth, and country charm. Step inside to a thoughtfully remodeled kitchen featuring custom cabinetry by Mountain Mill Work, granite countertops by Granitech, under-cabinet lighting, and a large corner pantry complete with custom shelving and lighting. Stainless steel appliances, including a propane range, dishwasher, and refrigerator, make meal preparation a pleasure. The adjoining dining area is filled with natural light and opens to the backyard through a double-pane sliding glass door, creating an inviting space for everyday living and entertaining. Throughout the home, you'll appreciate the attention to detail, including LED lighting, durable Pergo Outlast waterproof laminate flooring, Levelor faux wood blinds, ceiling fans, and all new prehung interior doors with stainless steel hardware. The cozy living area is a wonderful place to gather with family and friends, featuring a Blaze King wood stove with a new slate tile hearth and stone ledger accent wall, as well as an original fireplace with a built-in blower for added comfort on cool mountain evenings. Major improvements include a new septic tank installed in 2023 and exterior paint completed in 2024. The mostly insulated two-car garage offers exceptional versatility, complete with an automatic opener, wiring for a large generator with a manual transfer switch, a heavy-duty workbench with storage drawers, built-in cabinets and shelving, and extensive insulation and paneling that preserve much of the home's original character. Outside, you'll find plenty of space to enjoy the peaceful surroundings. The property includes a tool shed, wood shed, chicken coop, cedar fencing, and four mature apple trees that add to the home's country appeal. Whether you're gardening, relaxing with your morning coffee, or simply taking in the stunning mountain scenery, this backyard offers a true sense of tranquility. If you've been looking for a move-in-ready home with quality upgrades, practical amenities, and small-town mountain charm, this special property is ready to welcome you home. Come see for yourself all that it has to offer!
For sale
$349,000
162 Carter St, Crescent Mills, CA 95934
3beds
1,446sqft
Single Family Residence
Built in 1974
0.32 Acres Lot
$-- Zestimate®
$241/sqft
$-- HOA
What's special
Fenced yardStunning mountain sceneryChicken coopFour mature apple treesMostly insulated two-car garageGranite countertops by granitechStainless steel appliances
- 15 days
- 170
- 11
Zillow last checked:
Listing updated:
Listed by:
DAWN MEYERS 530-310-4614,
SIERRA DESERT PROPERTIES
Source: Plumas AOR,MLS#: 2600947
Facts & features
Interior
Bedrooms & bathrooms
- Bedrooms: 3
- Bathrooms: 2
- Full bathrooms: 2
Rooms
- Room types: Kitchen, Living Room
Heating
- Wood Stove
Cooling
- None
Appliances
- Included: Dishwasher, Electric Oven, Electric Range, Electric Water Heater
- Laundry: Washer Hookup, Electric Dryer Hookup
Features
- Tub Shower
- Flooring: Other
- Basement: None
- Has fireplace: Yes
- Fireplace features: Wood Burning Stove
Interior area
- Total interior livable area: 1,446 sqft
Property
Parking
- Total spaces: 2
- Parking features: Concrete, RV Access/Parking
- Attached garage spaces: 2
- Details: RV/Boat Parking
Features
- Levels: One
- Stories: 1
- Patio & porch: Patio, Porch
- Exterior features: Porch, Patio, Private Yard
- Fencing: Chain Link,Partial
- Has view: Yes
- View description: Mountain(s)
Lot
- Size: 0.32 Acres
- Features: Level
- Topography: Level
- Residential vegetation: Mixed
Details
- Parcel number: 111081001
- Other equipment: None
Construction
Type & style
- Home type: SingleFamily
- Property subtype: Single Family Residence
Materials
- Frame, Other, Stick Built
- Foundation: Concrete Perimeter
- Roof: Metal
Condition
- New construction: No
- Year built: 1974
Utilities & green energy
- Water: Municipal Utility District
- Utilities for property: Sewer Available
Community & HOA
Location
- Region: Crescent Mills
Financial & listing details
- Price per square foot: $241/sqft
- Tax assessed value: $227,847
- Annual tax amount: $2,375
- Date on market: 9/28/2026
- Cumulative days on market: 16 days
- Listing agreement: Exclusive Right To Sell
- Listing terms: Cash,Cash to New Loan,Submit
- Road surface type: Paved
Estimated market value
Not available
Estimated sales range
Not available
Not available
Price history
| Date | Event | Price |
|---|---|---|
| 9/28/2026 | Listed for sale | $349,000+59.4%$241/sqft |
Source:  Plumas AOR #2600947 Report a problem Plumas AOR #2600947 Report a problem | ||
| 4/21/2023 | Sold | $219,000$151/sqft |
Source: Plumas AOR #20230089 Report a problem | ||
| 3/17/2023 | Pending sale | $219,000+70%$151/sqft |
Source: Plumas AOR #20230089 Report a problem | ||
| 3/6/2023 | Sold | $128,815-2.8%$89/sqft |
Source: Public Record Report a problem | ||
| 10/22/2014 | Sold | $132,500+1.9%$92/sqft |
Source: Public Record Report a problem | ||
| 9/6/2014 | Listed for sale | $130,000+13%$90/sqft |
Source: FEATHER RIVER PROPERTIES #201401123 Report a problem | ||
| 10/25/2010 | Sold | $115,000$80/sqft |
Source: Public Record Report a problem | ||
Public tax history
| Year | Property taxes | Tax assessment |
|---|---|---|
| 2025 | $2,375 -0.7% | $227,847 +2% |
| 2024 | $2,393 +53.6% | $223,380 +45.9% |
| 2023 | $1,558 +0.4% | $153,054 +2% |
| 2022 | $1,552 +3.2% | $150,054 +2% |
| 2021 | $1,505 -2.2% | $147,112 +1% |
| 2020 | $1,539 +2.2% | $145,605 +2% |
| 2019 | $1,506 +4.6% | $142,751 +2% |
| 2018 | $1,439 +0.6% | $139,953 +2% |
| 2017 | $1,430 +8.9% | $137,210 +2% |
| 2016 | $1,314 +1.5% | $134,520 +1.5% |
| 2015 | $1,295 +4.3% | $132,500 +10.2% |
| 2014 | $1,242 -99% | $120,189 +0.5% |
| 2013 | $123,414 | $119,646 +2% |
| 2012 | -- | $117,300 +2% |
| 2011 | -- | $115,000 +76.7% |
| 2010 | -- | $65,082 -0.2% |
| 2009 | -- | $65,238 +2% |
| 2008 | -- | $63,960 +2% |
| 2007 | -- | $62,707 +2% |
| 2006 | -- | $61,478 +2% |
| 2005 | -- | $60,273 +2% |
| 2004 | -- | $59,093 +1.9% |
| 2003 | -- | $58,011 +4% |
| 2002 | -- | $55,759 |
| 2001 | -- | $55,759 |
Find assessor info on the county website
Monthly payment
Est. payment
Payment breakdown
Explore the cost of this home by adjusting the details. Changes won't be saved.Climate risks
Neighborhood: 95934
Similar homes
- $250,0003 bd2 ba1.5k sqft15440 Old Wagon Rd, Crescent Mills, CA 95934For Sale
 MLS ID #2600667, ALEXUS J VAUGHN. Plumas AOR
 - $310,0003 bd2 ba1.6k sqft1805 Marie Dr, Crescent Mills, CA 95934For Sale
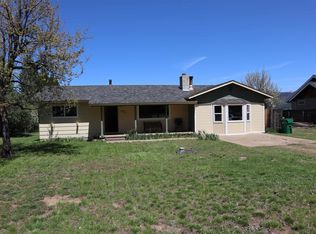 MLS ID #2600854, JOHN MANSELL. Plumas AOR
 - $315,0003 bd2 ba1.9k sqft17420 Pioneer Rd, Greenville, CA 95947For Sale
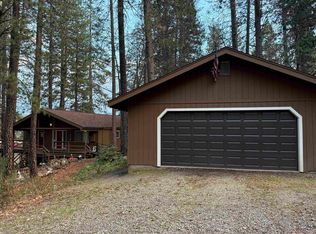 MLS ID #2600007, ALEXUS J VAUGHN. Plumas AOR
 - $390,0003 bd2 ba1.6k sqft235 Sierra Way, East Quincy, CA 95971For Sale By Owner

