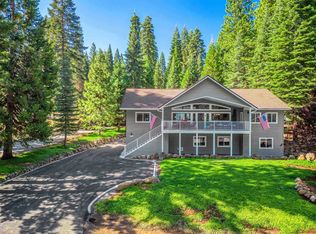
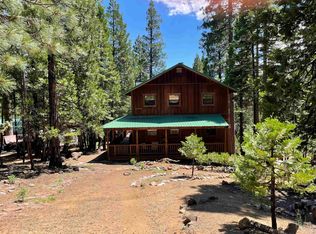
Welcome to your ultimate Lake Almanor retreat! Perfectly positioned on a spacious, level .40-acre corner lot, this well maintained cabin offers effortless year-round access with dual driveway entry from both Lake Almanor West Drive and Long Iron Drive. Whether you are looking for a full-time residence or a turn-key mountain getaway, this home delivers the ideal blend of comfort, location, and lake access—just moments from the community's private boat launch. Step inside to experience an authentic mountain feel highlighted by rich wood accents and high timber ceilings. The open-concept main living area features a cozy tiled fireplace hearth with adjacent built-in shelving and expansive windows that frame the surrounding scenic views while bringing in soft glimpses of the lake. Designed for effortless hosting, the kitchen opens directly to the living and dining areas, complete with granite countertops, a tiled backsplash, ample cabinet space, eating bar and a pantry. Two comfortable bedrooms and a full guest bathroom/laundry are conveniently located on the main level, while the upper level features a versatile loft space—ideal for a game room, home office, or extra guest sleeping—along with a third bedroom and full bath. Outdoor living and turn-key convenience are at the heart of this property. Step directly off the main living area onto the deck, perfect for morning coffee, evening relaxation, or summer BBQs. An attached two-car garage provides exceptional storage, complimented by generous parking for guests, boats, and RVs. The home has been cared for with updates which include a 16 KW auto-transfer generator (installed approximately 2 years ago), a newer furnace, fresh exterior paint, solar and a roof replacement approximately five years ago. Enjoy wonderful amenities including a 9-hole golf course, tennis courts, a recreation area, a private boat launch down the road, and close proximity to a paved bike and walking path. Best of all most furnishings are included, making it ready for immediate enjoyment.
For sale
$519,000
959 Long Iron Dr, Chester, CA 96020
3beds
1,512sqft
Single Family Residence
Built in 1979
0.4 Acres Lot
$-- Zestimate®
$343/sqft
$-- HOA
What's special
Cozy tiled fireplace hearthHigh timber ceilingsEating barAdjacent built-in shelvingFresh exterior paintAmple cabinet spaceTiled backsplash
- 18 hours
- 121
- 8
Zillow last checked:
Listing updated:
Listed by:
CATHY KUERSTEN 530-259-4801,
COLDWELL BANKER KEHR/O'BRIEN (L)
Source: Plumas AOR,MLS#: 2600973
Facts & features
Interior
Bedrooms & bathrooms
- Bedrooms: 3
- Bathrooms: 2
- Full bathrooms: 2
Rooms
- Room types: Kitchen, Loft, Living Room, Pantry, Utility Room
Heating
- Central, Electric, Propane, Other, Wall Furnace
Cooling
- Ceiling Fan(s)
Appliances
- Included: Dryer, Dishwasher, Gas Oven, Gas Range, Microwave, Refrigerator, Washer, Plumbed For Ice Maker, Propane Water Heater
- Laundry: Washer Hookup
Features
- Open Beams/Beamed Ceailings, Gas Range Connection, Shower Only, Separate Shower, Tub Shower, Window Treatments, Loft, Pantry, Utility Room
- Flooring: Carpet, Tile
- Has basement: No
- Has fireplace: Yes
- Fireplace features: Other
Interior area
- Total interior livable area: 1,512 sqft
Property
Parking
- Total spaces: 2
- Parking features: Gravel, Off Street, RV Access/Parking
- Attached garage spaces: 2
- Details: Off-Street Parking, RV/Boat Parking
Features
- Levels: Two
- Stories: 2
- Patio & porch: Deck
- Exterior features: Deck
- Has view: Yes
- View description: Scenic
- Waterfront features: Water Access, Walk to Water
Lot
- Size: 0.4 Acres
- Features: Corner Lot, Level, No Landscaping
- Topography: Level
- Residential vegetation: Mixed
Details
- Parcel number: 108132005
- Zoning: 2-R
- Other equipment: Generator
Construction
Type & style
- Home type: SingleFamily
- Property subtype: Single Family Residence
Materials
- Frame, Unknown, Wood Siding, Stick Built
- Foundation: Concrete Perimeter, Poured
- Roof: Composition
Condition
- New construction: No
- Year built: 1979
Utilities & green energy
- Electric: Generator
- Utilities for property: Electricity Available, Propane, Phone Available, Sewer Available, Underground Utilities, Water Available
Community & HOA
Community
- Features: Home Owners Association
- Security: Fire Detection System
HOA
- Has HOA: Yes
- Amenities included: Boat Ramp, Clubhouse, Golf Course, Tennis Court(s)
- Services included: Recreation Facilities
Location
- Region: Chester
Financial & listing details
- Price per square foot: $343/sqft
- Tax assessed value: $204,697
- Annual tax amount: $2,411
- Date on market: 10/9/2026
- Listing agreement: Exclusive Right To Sell
- Listing terms: Cash,Cash to New Loan
- Electric utility on property: Yes
- Road surface type: Paved
Estimated market value
Not available
Estimated sales range
Not available
Not available
Price history
| Date | Event | Price |
|---|---|---|
| 10/9/2026 | Listed for sale | $519,000+15.3%$343/sqft |
Source:  Plumas AOR #2600973 Report a problem Plumas AOR #2600973 Report a problem | ||
| 9/16/2024 | Sold | $450,000+136.8%$298/sqft |
Source: Public Record Report a problem | ||
| 1/16/2014 | Sold | $190,000$126/sqft |
Source: Public Record Report a problem | ||
Public tax history
| Year | Property taxes | Tax assessment |
|---|---|---|
| 2018 | $2,411 +0.5% | $204,697 +2% |
| 2017 | $2,399 +8% | $200,684 +2% |
| 2016 | $2,222 +1.3% | $196,750 +1.5% |
| 2015 | $2,194 | $193,796 |
Find assessor info on the county website
Monthly payment
Est. payment
Payment breakdown
Explore the cost of this home by adjusting the details. Changes won't be saved.Climate risks
Neighborhood: 96020
Similar homes
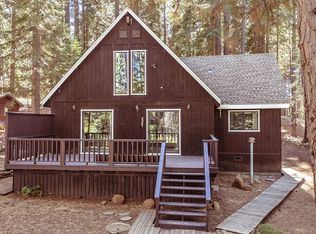
- $450,0003 bd2 ba1.6k sqft107 Slim Dr, Chester, CA 96020For Sale
 MLS ID #2600963, CASSANDRA BARR. Plumas AOR
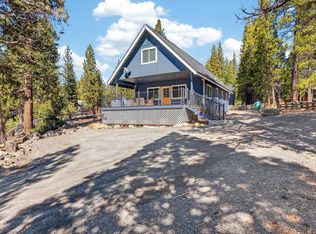
 - $499,0003 bd2 ba1.5k sqft311 Osprey Loop, Chester, CA 96020For Sale
 MLS ID #2600357, JAY SABELMAN. Plumas AOR
 - $399,0003 bd3 ba1.7k sqft121 Top Of The West Dr, Chester, CA 96020For Sale
 MLS ID #2600673, STEPHANIE WILLHOIT. Plumas AOR
 - $450,0003 bd2 ba1.9k sqft498 Red Cedar Ct, Chester, CA 96020For Sale
 MLS ID #2600842, RUTH BENVENUTO. Plumas AOR
