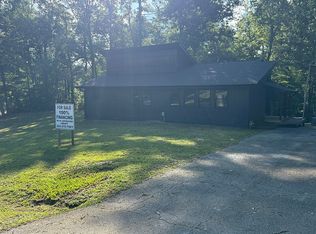
Exceptional 3-bedroom, 3-bath home with two primary suites, an in-ground pool, expansive outdoor living, and a flexible finished lower level--all situated on two lots.
This distinctive property blends upscale finishes, thoughtful construction, and comfortable everyday living in a beautiful wooded setting.
Enter through the lower level into a spacious living room or recreation area ideal for entertaining, relaxing, or accommodating guests. This level features a private primary suite with a walk-in closet and beautifully tiled walk-in shower, a convenient laundry area, and an attached garage/man cave offering valuable space for hobbies, storage, or a workshop.
Upstairs, the home opens into an impressive open-concept living, dining, and kitchen area beneath a vaulted ceiling. The kitchen is designed for gathering, featuring abundant cabinetry, stainless-steel appliances, dramatic granite countertops, and an oversized island with seating. All kitchen appliances and washer/dryer convey. A second primary suite includes a private bathroom and walk-in closet, creating an ideal dual-suite layout.
Step outside to enjoy the expansive covered deck, architectural wood detailing, and a private backyard retreat centered around the in-ground swimming pool. Recent pool improvements include a Merlin SmartMesh pool cover and a new heat exchanger. The storage building and backyard playhouse also convey.
Additional highlights include natural-gas heat, cooking, dryer, exterior grill connection, and a new tankless water heater. The upper level was constructed with 6-inch exterior walls for enhanced insulation. R-21 insulation has been installed between the upper and lower level to help reduce sound transfer. Pet-friendly flooring is found throughout most of the home, with hardwood flooring beneath the current Coretec flooring in the upstairs bedrooms. Bluetooth speakers are also featured in the downstairs bathroom for a spa like experience.
This spacious two-lot property with two primary suites, granite kitchen, finished lower level, garage, covered deck, swimming pool, walk-in showers, walk-in closets, natural gas, and tankless water heater offers an uncommon combination of flexibility, comfort, and resort-style outdoor living.
Schedule your showing today.
For sale
$435,000
162 Coffee Dr, Helenwood, TN 37755
3beds
2,400sqft
:
Get pre-qualified$2,547/mo
Single Family Residence
Built in 1998
1.46 Acres Lot
$-- Zestimate®
$181/sqft
$-- HOA
What's special
Resort-style outdoor livingFlexible finished lower levelBeautiful wooded settingIn-ground poolTwo primary suitesSpacious two-lot propertyArchitectural wood detailing
- 13 days |
- 658 |
- 54 |
Likely to sell faster than
Zillow last checked:
Listing updated:
Listed by:
Amy Martin 865-617-8682,
Ayers Auction and Real Estate 423-569-7922
Source: East Tennessee Realtors,MLS#: 1348815
Facts & features
Interior
Bedrooms & bathrooms
- Bedrooms: 3
- Bathrooms: 3
- Full bathrooms: 3
Rooms
- Room types: Bonus Room
Heating
- Central, Natural Gas
Cooling
- Central Air, Ceiling Fan(s)
Appliances
- Included: Tankless Water Heater, Gas Cooktop, Dishwasher, Dryer, Microwave, Refrigerator, Washer
Features
- Cathedral Ceiling(s), Eat-in Kitchen, Bonus Room
- Flooring: Carpet, Vinyl, Tile
- Basement: Finished
- Has fireplace: No
- Fireplace features: None
Interior area
- Total structure area: 2,400
- Total interior livable area: 2,400 sqft
Property
Parking
- Total spaces: 1
- Parking features: Off Street, Basement
- Garage spaces: 1
Features
- Exterior features: Prof Landscaped, Balcony
- Has private pool: Yes
- Pool features: In Ground
- Has view: Yes
- View description: City
Lot
- Size: 1.46 Acres
- Features: Rolling Slope
Details
- Additional structures: Storage
- Parcel number: 085C A 033.00
Construction
Type & style
- Home type: SingleFamily
- Architectural style: Contemporary,Chalet
- Property subtype: Single Family Residence
Materials
- Stone, Wood Siding, Frame
Condition
- Year built: 1998
Utilities & green energy
- Sewer: Septic Tank
- Water: Public
Community & HOA
Community
- Subdivision: Highlander Estates
Location
- Region: Helenwood
Financial & listing details
- Price per square foot: $181/sqft
- Date on market: 7/20/2026
Estimated market value
Not available
Estimated sales range
Not available
Not available
Price history
| Date | Event | Price |
|---|---|---|
| 7/20/2026 | Listed for sale | $435,000$181/sqft |
Source:  East Tennessee Realtors #1348815 Report a problem East Tennessee Realtors #1348815 Report a problem | ||
| 4/12/2026 | Listing removed | $435,000$181/sqft |
Source: East Tennessee Realtors #1296613 Report a problem | ||
| 2/12/2026 | Price change | $435,000-4.4%$181/sqft |
Source: East Tennessee Realtors #1296613 Report a problem | ||
| 11/11/2025 | Price change | $455,000-4.2%$190/sqft |
Source: East Tennessee Realtors #1296613 Report a problem | ||
| 5/28/2025 | Price change | $475,000-4%$198/sqft |
Source: East Tennessee Realtors #1296613 Report a problem | ||
| 4/10/2025 | Listed for sale | $495,000$206/sqft |
Source: East Tennessee Realtors #1296613 Report a problem | ||
Public tax history
Tax history is unavailable.
Monthly payment
Est. payment
Payment breakdown
Explore the cost of this home by adjusting the details. Changes won't be saved.Climate risks
Neighborhood: 37755
Nearby schools
GreatSchools rating
- 5/10Huntsville Middle SchoolGrades: 5-8Distance: 3 mi
- 3/10Scott High SchoolGrades: 9-12Distance: 1.3 mi
- 4/10Huntsville Elementary SchoolGrades: PK-4Distance: 3 mi
- $249,500-- bd1 ba1.2k sqftCoffey Dr, Helenwood, TN 37755Off Market
- $12,900-- bd-- ba-- sqftCoffey Dr, Helenwood, TN 37755Off Market
- $160,900-- bd2 ba1.1k sqft206 Coffee Dr, Helenwood, TN 37755Off Market

- $133,100-- bd-- ba-- sqftCarson Rd, Helenwood, TN 37755Off Market
- $500-- bd-- ba-- sqftCoffey Dr, Helenwood, TN 37755Sold
- $193,400-- bd1 ba1.5k sqft729 Carson Rd, Helenwood, TN 37755Off Market
- $188,700-- bd0 ba948 sqft159 Coffee Dr, Helenwood, TN 37755Off Market
- $176,900-- bd0 ba948 sqft173 Coffee Dr, Helenwood, TN 37755Off Market
A local agent can set up tours, give advice and negotiate with sellers.
A local lender can help you make sure your offer is ready when you are.
Similar homes
- $299,9993 bd2 ba1.6k sqft304 Coffee Dr, Helenwood, TN 37755For Sale By Owner
- $410,0003 bd2 ba3.5k sqft788 Old Jamestown Rd, Huntsville, TN 37755For Sale

 MLS ID #1342911, Jessie England, North Cumberland Realty, LLC. East Tennessee Realtors
 - $399,0001 bd1 ba2.7k sqft11893 Scott Hwy, Helenwood, TN 37755For Sale
 MLS ID #1346153, Will Armstrong, Ayers Auction and Real Estate. East Tennessee Realtors
 - $439,9004 bd3 ba2.1k sqft1100 Mill Branch Rd, Huntsville, TN 37756For Sale
 MLS ID #1350372, Matthew Keahon, Tennessee Valley Realty Assoc. East Tennessee Realtors
 - $389,9003 bd2 ba1.8k sqft190 Logan Ln, Oneida, TN 37841For SaleMLS ID #1350116, Sarah Kirkland, Jason Mitchell Real Estate. East Tennessee Realtors
- $560,0004 bd3 ba3.2k sqft179 Champ West Rd, Helenwood, TN 37755For SaleMLS ID #1347012, Danielle Lawson, North Cumberland Realty, LLC. East Tennessee Realtors
- $405,0003 bd2 ba1.7k sqft875 Elb Private Dr, Huntsville, TN 37756For SaleMLS ID #1341938, Miikyah Pope, Ayers Auction and Real Estate. East Tennessee Realtors
- $389,9003 bd3 ba2.2k sqft1153 Ditney Trl, Pioneer, TN 37847For SaleMLS ID #1345580, Shanika Fennell, eXp Realty, LLC. East Tennessee Realtors
- $399,9953 bd2 ba1.6k sqft817 Elb Private Dr, Huntsville, TN 37756For SaleMLS ID #1341289, Bryan Ralls, Realty Executives Associates. East Tennessee Realtors
- $395,0003 bd2 ba2k sqft1334 Niggs Creek Rd, Oneida, TN 37841For SaleMLS ID #1333080, Denisa Dills, United Real Estate Solutions. East Tennessee Realtors
- $378,0003 bd2 ba2.2k sqft346 Hc Smith Dr, Oneida, TN 37841For SaleMLS ID #1347281, Danielle Lawson, North Cumberland Realty, LLC. East Tennessee Realtors
- $350,0003 bd3 ba2.6k sqft395 Ashley Ln, Oneida, TN 37841For Sale
 MLS ID #245678, Todd Stephens, Crye-Leike Brown Executive Realty. UCMLS
 - $449,0003 bd2 ba1.4k sqft580 Elk Fork Rd, Pioneer, TN 37847For SaleMLS ID #1350307, Bethany Fritts, Alco Builders & Realty Co. East Tennessee Realtors
- $430,0002 bd2 ba1.8k sqft139 Taft Story Rd, Jamestown, TN 38556For SaleMLS ID #1349318, Timothy Denehy, Mitchell Real Estate & Auction. East Tennessee Realtors
- $394,9002 bd2 ba2.5k sqft163 Underpass Dr, Oneida, TN 37841For SaleMLS ID #1341469, April Lester, Real Estate Concepts. East Tennessee Realtors
- $445,0004 bd3 ba2.3k sqft439 Brahma Ln, Pioneer, TN 37847For SaleMLS ID #1339359, Mackenna Lecroy, United Real Estate Solutions. East Tennessee Realtors
- $230,0003 bd2 ba1.5k sqft2502 Huntsville Hill Rd, Helenwood, TN 37755For SaleMLS ID #1335221, Joe West, Wallace. East Tennessee Realtors
- $434,9004 bd2 ba2.2k sqft930 Wilderness Trl, Oneida, TN 37841For Sale
 MLS ID #3122107, David Horner. RealTracs MLS as distributed by MLS GRID
 - $425,0004 bd2 ba2.6k sqft216 Lafayette St, Oneida, TN 37841For SaleMLS ID #1328747, Melissa Fancher, Ayers Auction and Real Estate. East Tennessee Realtors
- $349,0004 bd3 ba2.1k sqft572 S Lake Dr, Oneida, TN 37841For SaleMLS ID #1341568, Ernie Brewster, Wallace Nelson Real Estate. East Tennessee Realtors
