Custom Home on 5 Acres | 2 Shops | Additional Living Quarters | Ft Gibson School
District! Looking for space, functionality, and room to enjoy the country lifestyle? This
exceptional, very well-maintained energy efficient custom home on approx 5
acres in the sought-after Ft Gibson School District offers it all! Featuring 4 beds, 4
baths, designated office, plus a bonus room, this property combines spacious living
areas, and incredible versatility. Step inside to an inviting interior filled with natural light,
an expansive living room, and a gourmet kitchen featuring custom cabinetry, granite
countertops, and Electrolux appliances. The thoughtfully designed floor plan features all
4 bedrooms downstairs, along with a downstairs office/flex room. Upstairs, the bonus
room w/ full bath provides additional space for a variety of needs. Additional features include a tankless on-demand water heater and a 3-car garage. The possibilities
continue with 2 impressive shops and additional living quarters! The 1st shop offers
an approximately 21x40 shop area, plus separate living quarters featuring 1 bedroom, 1
bathroom, a spacious living area, a kitchen, and laundry facilities. This separate living
space is perfect for multigenerational living, extended family, or visiting guests, offering
flexibility and privacy while keeping loved ones close. The 2nd shop measures an
impressive 40x50, with 14-foot overhead doors and built in shelving—ideal for RVs,
boats, equipment, hobbies, or additional storage. Enjoy the peaceful country views, and
plenty of room to entertain, garden, or simply enjoy the outdoors. A small pipe-fenced
corral is ready for livestock. Meticulously cared for and offering a combination of space
and functionality, this property is a rare find! With a beautiful custom home, two spacious shops, separate living quarters, and approximately 5 acres, there's room for it all. Don't miss your opportunity to own this outstanding property in Fort Gibson!
For sale
$709,500
162 N Two Mile Rd, Fort Gibson, OK 74434
4beds
3,415sqft
Single Family Residence
Built in 2014
5.04 Acres Lot
$-- Zestimate®
$208/sqft
$-- HOA
What's special
Peaceful country viewsThoughtfully designed floor planEnergy efficientElectrolux appliancesDesignated office
- 4 days
- 403
- 34
Likely to sell faster than
Zillow last checked:
Listing updated:
Listed by:
Alisha Cooper 918-869-1926,
Chinowth & Cohen
Source: MLS Technology, Inc.,MLS#: 2638552 Originating MLS: MLS Technology
Facts & features
Interior
Bedrooms & bathrooms
- Bedrooms: 4
- Bathrooms: 4
- Full bathrooms: 4
Heating
- Central, Electric, Multiple Heating Units
Cooling
- Central Air, 2 Units
Appliances
- Included: Dishwasher, Disposal, Ice Maker, Microwave, Oven, Range, Refrigerator, Tankless Water Heater, PlumbedForIce Maker
- Laundry: Washer Hookup
Features
- Attic, Granite Counters, High Ceilings, High Speed Internet, Vaulted Ceiling(s), Ceiling Fan(s), Gas Range Connection, Gas Oven Connection
- Flooring: Carpet, Tile, Wood
- Doors: Insulated Doors
- Windows: Vinyl, Insulated Windows
- Number of fireplaces: 1
- Fireplace features: Gas Log
Interior area
- Total structure area: 3,415
- Total interior livable area: 3,415 sqft
Property
Parking
- Total spaces: 3
- Parking features: Attached, Boat, Garage, RV Access/Parking, Shelves, Storage, Workshop in Garage
- Attached garage spaces: 3
Features
- Levels: Two
- Stories: 2
- Patio & porch: Covered, Patio, Porch
- Exterior features: Lighting, Rain Gutters
- Pool features: None
- Fencing: Barbed Wire,Partial,Pipe
Lot
- Size: 5.04 Acres
- Features: Farm, Fruit Trees, Greenbelt, Mature Trees, Ranch
Details
- Additional structures: Other, Storage, Workshop, Garage Apartment
- Parcel number: 510054039
- Horses can be raised: Yes
- Horse amenities: Horses Allowed
Construction
Type & style
- Home type: SingleFamily
- Architectural style: Contemporary
- Property subtype: Single Family Residence
Materials
- Brick, Stone, Wood Frame
- Foundation: Slab
- Roof: Asphalt,Fiberglass
Condition
- Year built: 2014
Utilities & green energy
- Sewer: Aerobic Septic
- Water: Rural
- Utilities for property: Electricity Available, Fiber Optic Available, Natural Gas Available
Green energy
- Energy efficient items: Doors, Windows
Community & HOA
Community
- Features: Gutter(s), Sidewalks
- Security: No Safety Shelter, Smoke Detector(s)
- Subdivision: Muskogee Co Unplatted
HOA
- Has HOA: No
Location
- Region: Fort Gibson
Financial & listing details
- Price per square foot: $208/sqft
- Annual tax amount: $6,248
- Date on market: 10/23/2026
- Cumulative days on market: 4 days
- Listing terms: Conventional,FHA 203(k),FHA,Other,Special Funding,VA Loan
Estimated market value
Not available
Estimated sales range
Not available
Not available
Price history
| Date | Event | Price |
|---|---|---|
| 10/23/2026 | Listed for sale | $709,500+9.2%$208/sqft |
Source:  MLS Technology, Inc. #2638552 Report a problem | ||
| 1/17/2024 | Sold | $650,000-7.1%$190/sqft |
Source: MLS Technology, Inc. #2334592 Report a problem | ||
| 12/15/2023 | Pending sale | $699,900$205/sqft |
Source: MLS Technology, Inc. #2334592 Report a problem | ||
| 12/9/2023 | Price change | $699,900-6.1%$205/sqft |
Source: MLS Technology, Inc. #2334592 Report a problem | ||
| 10/31/2023 | Price change | $745,000-0.7%$218/sqft |
Source: MLS Technology, Inc. #2334592 Report a problem | ||
| 10/9/2023 | Price change | $750,000-2.6%$220/sqft |
Source: MLS Technology, Inc. #2334592 Report a problem | ||
| 10/3/2023 | Listed for sale | $769,900$225/sqft |
Source: MLS Technology, Inc. #2334592 Report a problem | ||
Public tax history
Tax history is unavailable.
Monthly payment
Est. payment
Payment breakdown
Explore the cost of this home by adjusting the details. Changes won't be saved.Climate risks
Neighborhood: 74434
Nearby schools
Schools provided by the listing agent
- Elementary: Fort Gibson
- High: Fort Gibson
- District: Fort Gibson - Sch Dist (K3)
Source: MLS Technology, Inc.. This data may not be complete. We recommend contacting the local school district to confirm school assignments for this home.

Similar homes
- $540,0004 bd4 ba2.5k sqft19430 Highway 80, Hulbert, OK 74441For Sale
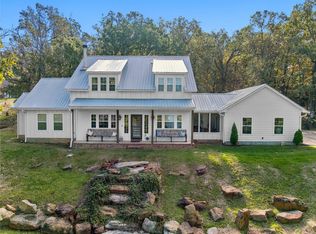 MLS ID #2638527, Shelly Ross, C21/First Choice Realty. MLS Technology, Inc.
- $620,0004 bd3 ba3.5k sqft1502 N 79th St W, Muskogee, OK 74401For Sale
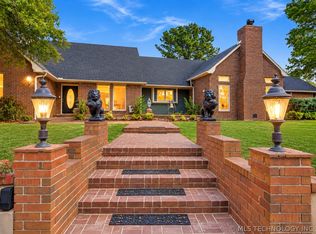 MLS ID #2637311, Dylan Baldridge, Keller Williams Preferred. MLS Technology, Inc.
- $499,9954 bd3 ba2.4k sqft1482 Darlene Ln, Fort Gibson, OK 74434For Sale
 MLS ID #2631962, Pamela Chyba, ListWithFreedom.com. MLS Technology, Inc.
- $755,0004 bd4 ba4.3k sqft23220 E Horseshoe Bend Rd, Park Hill, OK 74451For Sale
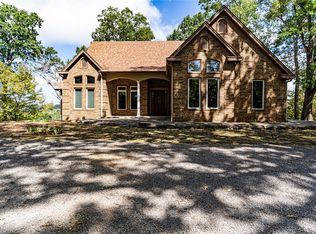 MLS ID #2635699, Summer Witty, Midwest Land Group. MLS Technology, Inc.
