Looking for the peaceful feel of country living with the charm of a small neighborhood? Nestled on 2.62 private acres, 162 Oak Circle may be just what you’ve been searching for! Situated on a hill, the property offers beautiful sunsets in the front of the home, while its location toward the back of the circle provides the added benefit of a low-traffic setting. This spacious 5 bedroom, 4 1/2 bath Contemporary-style home offers a wonderful blend of comfort, character, and versatility, including separate living quarters (with separate entrance, 1 bedroom, 1 full bathroom, kitchenette) ideal for guests, extended family, or a nanny suite. A beautifully appointed front porch welcomes you into a stunning 2-story foyer, setting the tone for the inviting interior. The living room features tall ceilings, abundant natural light from expansive windows, and a brick wood-burning fireplace. The gorgeous, updated kitchen boasts an island, granite countertops, and a breakfast area that flows seamlessly into the formal dining room, complete with a second wood-burning fireplace and access to the delightful 3-season screened sunroom. A spacious craft room, convenient powder room, and generously sized laundry room with utility sink round out the main living level. Originally designed with a 3-car garage, the third bay has been converted into separate living quarters featuring a bedroom, kitchenette, and full bathroom, an ideal setup for visiting guests, nanny quarters or an in-law suite. Upstairs, the spacious primary suite offers a tray ceiling, a large en-suite bathroom, and a nice sized walk-in closet. Three additional bedrooms provide plenty of room, including one with a private bathroom and two connected by a convenient Jack-and-Jill bath. The semi-finished basement offers even more possibilities, with space to create your dream family room, home theater, fitness area, hobby space, or whatever best suits your lifestyle. A wood stove adds warmth and character to this flexible space. Step outside and discover the beauty of this 2.62 acre property, featuring charming hardscaped walkways, a spacious deck perfect for relaxing or entertaining, an established garden, and plenty of privacy to enjoy the changing seasons. Notable updates and features include hardwood flooring throughout much of the main floor living area, a new high-efficiency HVAC system (2024), a new double oven and refrigerator (2024), replacement well and septic pumps (2025), remodeled guest, Jack-and-Jill, and powder room bathrooms (2026), a basement wood stove, and a whole-house generator. Enjoy the tranquility of a private country setting while remaining just minutes from major roadways, schools, convenience stores, restaurants, the hospital, and more. With generous living space, flexible accommodations, and room to enjoy the outdoors, 162 Oak Circle offers a wonderful opportunity to make country living your own. Schedule your showing today!
Pending
$624,900
162 Oak Cir, Leesport, PA 19533
5beds
4,010sqft
Single Family Residence
Built in 1992
2.62 Acres Lot
$623,400 Zestimate®
$156/sqft
$-- HOA
What's special
Basement wood stoveEstablished gardenBeautifully appointed front porchLow-traffic settingSituated on a hillSpacious craft roomCharming hardscaped walkways
- 21 days
- 1,342
- 103
Likely to sell faster than
Zillow last checked:
Listing updated:
Listed by:
Peter Heim 610-745-3378,
Keller Williams Platinum Realty - Wyomissing 6108981441,
Listing Team: The Peter Heim Team
Source: Bright MLS,MLS#: PABK2080008
Facts & features
Interior
Bedrooms & bathrooms
- Bedrooms: 5
- Bathrooms: 5
- Full bathrooms: 4
- 1/2 bathrooms: 1
- Main level bathrooms: 2
- Main level bedrooms: 1
Rooms
- Room types: Living Room, Dining Room, Primary Bedroom, Bedroom 2, Bedroom 3, Bedroom 4, Kitchen, In-Law/auPair/Suite, Hobby Room
Primary bedroom
- Level: Upper
- Area: 210 Square Feet
- Dimensions: 14 X 15
Bedroom 2
- Level: Upper
- Area: 144 Square Feet
- Dimensions: 12 X 12
Bedroom 3
- Level: Upper
- Area: 156 Square Feet
- Dimensions: 12 X 13
Bedroom 4
- Level: Upper
- Area: 120 Square Feet
- Dimensions: 10 X 12
Dining room
- Level: Main
- Area: 196 Square Feet
- Dimensions: 14 X 14
Other
- Level: Main
- Area: 300 Square Feet
- Dimensions: 15 X 20
Other
- Level: Main
Kitchen
- Level: Main
- Area: 300 Square Feet
- Dimensions: 15 X 20
Living room
- Level: Main
- Area: 266 Square Feet
- Dimensions: 14 X 19
Screened porch
- Level: Main
- Area: 195 Square Feet
- Dimensions: 13 X 15
Heating
- Forced Air, Heat Pump, Electric
Cooling
- Central Air, Electric
Appliances
- Included: Electric Water Heater
- Laundry: Main Level
Features
- Breakfast Area, Ceiling Fan(s), Family Room Off Kitchen, Kitchen Island, Recessed Lighting, Upgraded Countertops, Walk-In Closet(s)
- Flooring: Carpet, Ceramic Tile, Hardwood, Wood
- Basement: Full
- Number of fireplaces: 2
- Fireplace features: Wood Burning
Interior area
- Total structure area: 4,010
- Total interior livable area: 4,010 sqft
- Finished area above ground: 3,290
- Finished area below ground: 720
Property
Parking
- Total spaces: 6
- Parking features: Storage, Garage Faces Front, Garage Door Opener, Inside Entrance, Attached, Driveway, Off Street
- Attached garage spaces: 2
- Uncovered spaces: 4
Accessibility
- Accessibility features: None
Features
- Levels: Two
- Stories: 2
- Patio & porch: Deck, Patio, Porch, Screened Porch
- Pool features: None
Lot
- Size: 2.62 Acres
- Features: Front Yard, Irregular Lot, Landscaped, Rear Yard, SideYard(s)
Details
- Additional structures: Above Grade, Below Grade
- Parcel number: 27438901479558
- Zoning: AGRICULTURAL BUSINESS
- Special conditions: Standard
Construction
Type & style
- Home type: SingleFamily
- Architectural style: Contemporary
- Property subtype: Single Family Residence
Materials
- Brick, Vinyl Siding
- Foundation: Block
Condition
- New construction: No
- Year built: 1992
Utilities & green energy
- Electric: 200+ Amp Service
- Sewer: On Site Septic
- Water: Well
Community & HOA
Community
- Subdivision: None Available
HOA
- Has HOA: No
Location
- Region: Leesport
- Municipality: BERN TWP
Financial & listing details
- Price per square foot: $156/sqft
- Tax assessed value: $232,600
- Annual tax amount: $10,186
- Date on market: 10/23/2026
- Listing agreement: Exclusive Right To Sell
- Listing terms: Cash,Conventional
- Inclusions: Refrigerator
- Ownership: Fee Simple
Estimated market value
$623,400
$592,000 - $655,000
$3,897/mo
Price history
| Date | Event | Price |
|---|---|---|
| 11/2/2026 | Pending sale | $624,900$156/sqft |
Source:  Bright MLS #PABK2080008 Report a problem | ||
| 10/23/2026 | Listed for sale | $624,900+50.6%$156/sqft |
Source: Bright MLS #PABK2080008 Report a problem | ||
| 1/29/2021 | Sold | $415,000+3.8%$103/sqft |
Source: Public Record Report a problem | ||
| 11/9/2020 | Listed for sale | $399,900+41.1%$100/sqft |
Source: Coldwell Banker Residential Brokerage-Wyomissing #PABK366912 Report a problem | ||
| 10/4/2011 | Sold | $283,500-5.5%$71/sqft |
Source: Public Record Report a problem | ||
| 6/29/2011 | Price change | $299,900-7.7%$75/sqft |
Source: GKS Appraisal & Realty #5906933 Report a problem | ||
| 6/1/2011 | Price change | $325,000-4.1%$81/sqft |
Source: RE/MAX of Reading #5818674 Report a problem | ||
| 4/19/2011 | Price change | $339,000-3.1%$85/sqft |
Source: RE/MAX of Reading #5818674 Report a problem | ||
| 1/6/2011 | Listed for sale | $350,000$87/sqft |
Source: RE/MAX of Reading #5818674 Report a problem | ||
Public tax history
| Year | Property taxes | Tax assessment |
|---|---|---|
| 2026 | $10,186 +3.8% | $232,600 |
| 2025 | $9,814 +3.6% | $232,600 |
| 2024 | $9,473 +2.7% | $232,600 |
| 2023 | $9,226 | $232,600 |
| 2022 | $9,226 | $232,600 |
| 2021 | $9,226 | $232,600 |
| 2020 | $9,226 +2.6% | $232,600 |
| 2019 | $8,993 | $232,600 |
| 2018 | $8,993 +0.7% | $232,600 |
| 2017 | $8,927 +258.1% | $232,600 |
| 2016 | $2,493 | $232,600 |
| 2015 | $2,493 | $232,600 -2.8% |
| 2014 | -- | $239,200 |
| 2013 | -- | $239,200 |
| 2012 | -- | $239,200 |
| 2011 | -- | $239,200 |
| 2010 | -- | $239,200 |
| 2009 | -- | $239,200 |
| 2008 | -- | $239,200 |
| 2007 | -- | $239,200 |
| 2006 | -- | $239,200 |
| 2005 | -- | $239,200 |
| 2004 | -- | $239,200 |
| 2003 | -- | $239,200 |
| 2002 | -- | $239,200 |
| 2000 | -- | $239,200 |
Find assessor info on the county website
Monthly payment
Est. payment
Payment breakdown
Explore the cost of this home by adjusting the details. Changes won't be saved.Climate risks
Neighborhood: 19533
Nearby schools
Schools provided by the listing agent
- District: Schuylkill Valley
Source: Bright MLS. This data may not be complete. We recommend contacting the local school district to confirm school assignments for this home.
Similar homes
- $585,0004 bd4 ba3.7k sqft109 Sunny Ct, Leesport, PA 19533For Sale

 MLS ID #PABK2079710, Justin Crossley, Iron Valley Real Estate of Berks. Bright MLS
- $534,9004 bd4 ba3.3k sqft21 Homestead Dr, Leesport, PA 19533For Sale
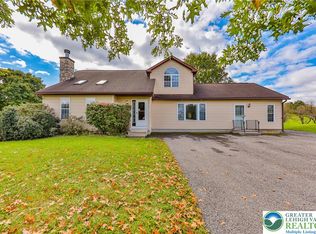 MLS ID #786369, Lisa Delorimier, Weichert Realtors - Allentown. GLVR
- $619,5004 bd3 ba2.2k sqft0 McCoy Ln, Leesport, PA 19533New Construction
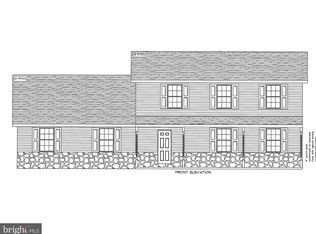 MLS ID #PABK2069824, Jen Blankenbiller, BHHS Homesale Realty- Reading Berks. Bright MLS
- $--4 bd3 ba3k sqft731 Rivervale Rd, Reading, PA 19605Auction
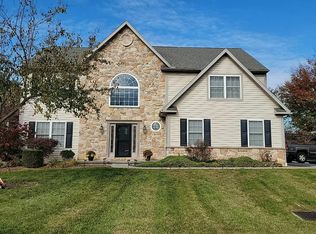 Auction.com 2
- $649,9004 bd3 ba2.9k sqft4050 Hillview Rd, Temple, PA 19560For SaleMLS ID #PABK2080094, Cj Levan, United Real Estate Strive 212. Bright MLS
- $624,9004 bd4 ba4.6k sqft371 Martins Rd, Sinking Spring, PA 19608For SaleMLS ID #PABK2079550, Rebecca Quell, Keller Williams Platinum Realty - Wyomissing. Bright MLS
- $739,9005 bd3 ba3.6k sqft7 Davis Bridge Rd, Bernville, PA 19506For SaleMLS ID #PABK2078058, Kristi Ledford, The Real Estate Professionals-Pottstown. Bright MLS
- $715,0005 bd4 ba5.4k sqft2026 Regency Dr, Wyomissing, PA 19610For SaleMLS ID #PABK2080810, Lisa Tiger, Century 21 Gold. Bright MLS
- $524,9005 bd4 ba3.1k sqft23 Orchard Pl, Bernville, PA 19506For SaleMLS ID #PABK2080050, Peter Heim, Keller Williams Platinum Realty - Wyomissing. Bright MLS
- $515,0004 bd3 ba3.5k sqft56 Patterson Dr, Robesonia, PA 19551For SaleMLS ID #PABK2080742, Lisette Osorio, United Real Estate Strive 212. Bright MLS
- $500,0003 bd2 ba2.1k sqft502 Mountainside Rd, Temple, PA 19560For SaleMLS ID #PABK2080058, Hayden Caballero, Keller Williams Elite. Bright MLS
- $649,9004 bd4 ba4k sqft1202 Old Mill Rd, Wyomissing, PA 19610For SaleMLS ID #PABK2075416, Chris Pilotte, Realty One Group Exclusive. Bright MLS
- $414,9004 bd3 ba2.4k sqft1432 Frush Valley Rd, Laureldale, PA 19605For SaleMLS ID #PABK2080874, Juan Cortes-Carreno, BHHS Homesale Realty- Reading Berks. Bright MLS
- $614,9003 bd2 ba2.9k sqft3211 Pricetown Rd, Fleetwood, PA 19522For SaleMLS ID #PABK2071526, Zack Nebbaki, EXP Realty, LLC. Bright MLS
- $509,9004 bd3 ba2.8k sqft3 Buck Run, Mohnton, PA 19540For SaleMLS ID #PABK2080518, Ash Freese, Amo Realty. Bright MLS
- $529,0005 bd2 ba3.6k sqft24 Upland Rd, Reading, PA 19609For SaleMLS ID #PABK2078548, Anthony Borelli, Century 21 Gold. Bright MLS
- $349,9005 bd2 ba2k sqft846 Lobelia Ave, Reading, PA 19605For SaleMLS ID #PABK2080756, Gil Carbon, Century 21 Gold. Bright MLS
- $350,0003 bd3 ba2k sqft120 Mitchell Ave, Reading, PA 19605AuctionMLS ID #PABK2080582, Keith Snyder, Kingsway Realty - Ephrata. Bright MLS
