NEW PRICE!!!Don’t let this home pass you by! This beautiful 3-bedroom, 2-bathroom home offers a very spacious den plus a versatile flex room with French doors connecting it to the main living area—could be used for an office, playroom, dinning room or additional lounge space. And the kitchen—what a standout! This one-of-a-kind space is designed to accommodate your inner chef with plenty of room to cook, prep, and gather. The garage remains fully functional, offering ample space for your vehicle along with extra room for shelving and storage
Step outside to a backyard made for entertaining. Enjoy a large pavilion which is great for backyard parties, crawfish boils, and BBQs, along with a spacious patio just off the den and an additional storage shed.
Tucked away on a quiet street, yet conveniently located close to great restaurants and businesses along Pontchartrain Drive.
All of this for just $205,000. check out: //www.propertypanorama.com/instaview/roam/2554162
Active
Price cut: $5K (6/2)
$205,000
162 Park Dr, Slidell, LA 70458
3beds
1,871sqft
Single Family Residence
Built in 1970
19.73 Acres Lot
$-- Zestimate®
$110/sqft
$-- HOA
What's special
Backyard made for entertainingVery spacious denAdditional storage shed
- 78 days |
- 604 |
- 33 |
Likely to sell faster than
Zillow last checked:
Listing updated:
Listed by:
Elizabeth Jones 985-707-3544,
Fiorella Avenue Realty 985-788-1452
Source: GSREIN,MLS#: 2554162
Loading...
Facts & features
Interior
Bedrooms & bathrooms
- Bedrooms: 3
- Bathrooms: 2
- Full bathrooms: 2
Primary bedroom
- Description: Flooring: Carpet
- Level: Lower
- Dimensions: 12.6X12
Bedroom
- Description: Flooring: Carpet
- Level: Lower
- Dimensions: 10.6X15
Bedroom
- Description: Flooring: Carpet
- Level: Lower
- Dimensions: 15X12.6
Great room
- Description: Flooring: Plank,Simulated Wood
- Level: Lower
- Dimensions: 23X15
Laundry
- Level: Lower
- Dimensions: 15x6
Living room
- Description: Flooring: Plank,Simulated Wood
- Level: Lower
- Dimensions: 15x17
Other
- Description: Flooring: Plank,Simulated Wood
- Level: Lower
- Dimensions: 10x10
Heating
- Central
Cooling
- 1 Unit
Features
- Attic, Ceiling Fan(s), Granite Counters, Pull Down Attic Stairs, Cable TV
- Attic: Pull Down Stairs
- Has fireplace: Yes
- Fireplace features: Wood Burning
Interior area
- Total structure area: 2,171
- Total interior livable area: 1,871 sqft
Property
Parking
- Total spaces: 1
- Parking features: Garage, One Space, Driveway
- Has garage: Yes
- Has uncovered spaces: Yes
Features
- Levels: One
- Stories: 1
- Patio & porch: Concrete, Oversized, Patio
- Exterior features: Fence, Permeable Paving, Patio
- Pool features: None
Lot
- Size: 19.73 Acres
- Dimensions: 7162 s/f (60 x 120
- Features: City Lot, Rectangular Lot
Details
- Additional structures: Other
- Parcel number: 90594
- Special conditions: None
Construction
Type & style
- Home type: SingleFamily
- Architectural style: Traditional
- Property subtype: Single Family Residence
Materials
- Brick
- Foundation: Slab
- Roof: Shingle
Condition
- Very Good Condition
- Year built: 1970
Utilities & green energy
- Sewer: Public Sewer
- Water: Public
Community & HOA
Community
- Subdivision: Dellwood
HOA
- Has HOA: No
Location
- Region: Slidell
Financial & listing details
- Price per square foot: $110/sqft
- Date on market: 4/24/2026
Estimated market value
Not available
Estimated sales range
Not available
$1,963/mo
Price history
| Date | Event | Price |
|---|---|---|
| 6/2/2026 | Price change | $205,000-2.4%$110/sqft |
Source:  GSREIN #2554162 Report a problem GSREIN #2554162 Report a problem | ||
| 4/24/2026 | Listed for sale | $210,000$112/sqft |
Source: GSREIN #2554162 Report a problem | ||
Public tax history
Tax history is unavailable.
Monthly payment
Est. payment$--/mo
Payment breakdown
Explore the cost of this home by adjusting the details. Changes won't be saved.All calculations are estimates and provided by Zillow, Inc. for informational purposes only. Actual amounts may vary.
HOA fees may include property taxes on listings classified as Co-Ops. Contact the listing agent and/or owner for fee details.
Mortgage interest rates are dependent on a number of factors, including credit score, down payment, and repayment length. Interest rate data provided by Zillow Group Marketplace, Inc. as of 1/1/1970 from various mortgage lenders with which we have lead or other similar arrangements; the Estimated Payment is an average of those rates.
See how much you could borrow to make a competitive offer.
Climate risks
Neighborhood: 70458
Nearby schools
GreatSchools rating
- 4/10W.L. Abney Elementary SchoolGrades: 1-5Distance: 0.7 mi
- 3/10St. Tammany Junior High SchoolGrades: 6-8Distance: 1 mi
- 3/10Salmen High SchoolGrades: 9-12Distance: 0.8 mi
- $154,9004 bd2 ba1.4k sqft172 Park Dr, Slidell, LA 70458Off Market

- $205,9003 bd2 ba1.8k sqft136 Southpark Dr, Slidell, LA 70458Off Market

- $116,900-- bd-- ba1.2k sqft132 Southpark Dr, Slidell, LA 70458Off Market
- $104,200-- bd-- ba1k sqft131 Southpark Dr, Slidell, LA 70458Off Market
- $153,1003 bd2 ba1k sqft142 Southpark Dr, Slidell, LA 70458Off Market
- $200,0005 bd3 ba1.8k sqft135 Southpark Dr, Slidell, LA 70458For Sale
- $148,5003 bd1 ba1.3k sqft141 Southpark Dr, Slidell, LA 70458Off Market
- $147,5003 bd2 ba1.1k sqft126 Southpark Dr, Slidell, LA 70458Off Market
A local agent can set up tours, give advice and negotiate with sellers.
Similar homes
- $199,0003 bd2 ba1.5k sqft145 Greencrest Dr, Slidell, LA 70458For Sale

 MLS ID #2559542, Antha Mitchell, Audubon Realty, LLC. GSREIN
 - $220,0003 bd2 ba1.7k sqft118 Bishops Dr, Slidell, LA 70458For Sale
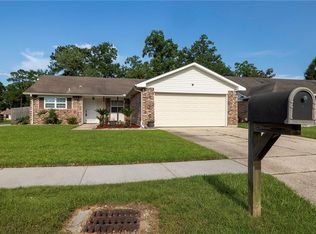 MLS ID #2565049, SAL CANNIZZARO, Reag LC. GSREIN
 - $184,0003 bd2 ba1.5k sqft412 Markham Dr, Slidell, LA 70458For Sale
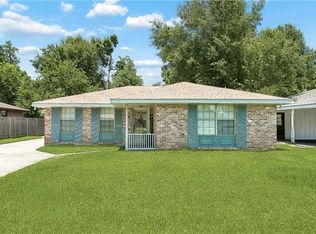 MLS ID #2562124, Joanna Arnold, Keller Williams Realty Red Stick Partners. GSREIN
 - $217,8004 bd2 ba1.9k sqft3638 Peach Tree St, Slidell, LA 70458For Sale
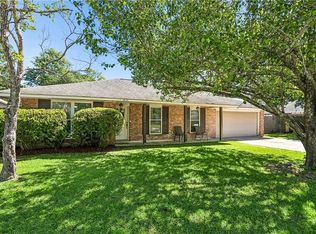 MLS ID #2549781, Darryn Oliver, LPT Realty, LLC.. GSREIN
 - $174,9003 bd2 ba1.5k sqft453 Hickory Dr, Slidell, LA 70458For SaleMLS ID #2555842, Sarah Renken, Sarah Renken. GSREIN
- $219,0003 bd2 ba1.4k sqft228 Scott Dr, Slidell, LA 70458For SaleMLS ID #2564880, Kali Durnin, Atlas Real Estate Company, LLC. GSREIN
- $225,0004 bd2 ba1.7k sqft107 W Queens Dr, Slidell, LA 70458For SaleMLS ID #2565339, Leila Perez, Leila Perez Realty. GSREIN
- $230,0003 bd2 ba1.5k sqft315 Spartan Loop, Slidell, LA 70458For SaleMLS ID #2539624, Michelle Fadely, Engel & Volkers Slidell - Mandeville. GSREIN
- $220,0004 bd2 ba1.7k sqft112 Kempsey Ct, Slidell, LA 70458For SaleMLS ID #2561491, Karen Guerra, Compass Covington (COMP27). GSREIN
- $225,0004 bd2 ba1.9k sqft115 Spruce Cir, Slidell, LA 70458For SaleMLS ID #2550064, Nathan Bell, Keller Williams NOLA Northlake. GSREIN
- $195,0003 bd2 ba1.2k sqft3340 Blanco St, Slidell, LA 70458For SaleMLS ID #2543220, CYDNE JIMENEZ, Engel & Volkers Slidell - Mandeville. GSREIN
- $199,0003 bd1 ba1.4k sqft35438 Garden Dr, Slidell, LA 70460For SaleMLS ID #2558879, T Jones, TJones & Co, LLC. GSREIN
- $184,9993 bd2 ba1.2k sqft1753 Nellie Dr, Slidell, LA 70458For SaleMLS ID #2558196, Trey Miley, 1 Percent Lists Legacy. GSREIN
- $207,7003 bd2 ba1.5k sqft2501 Jay St, Slidell, LA 70460For SaleMLS ID #2556279, Kerri Lawless, eXp Realty, LLC. GSREIN
- $145,0003 bd1 ba1.5k sqft3676 Meadowdale Dr, Slidell, LA 70458For SaleMLS ID #2553688, Jennifer Chiasson, NextHome Innovative Realty. GSREIN
- $175,0003 bd2 ba1.3k sqft3279 Rama St, Slidell, LA 70458For SaleMLS ID #2559327, Jeffery Puckett, Compass Slidell. GSREIN
- $183,5003 bd1 ba1.5k sqft243 Cardinal Dr, Slidell, LA 70458For SaleMLS ID #2538185, Karen Cantrelle, ZMD Realty. GSREIN
- $162,0002 bd1 ba1.3k sqft3144 Carey St, Slidell, LA 70458For SaleMLS ID #2561391, Laura Toney, Keller Williams Realty Services. GSREIN
- $199,0003 bd2 ba2k sqft1344 Saint Theresa Pl, Slidell, LA 70460For SaleMLS ID #2541861, Rosie Rumore, Gulf Meridian Realty . GSREIN
- $217,0004 bd2 ba1.9k sqft1105 Picadilly Cir, Slidell, LA 70461For SaleMLS ID #2560481, Jeffery Puckett, Compass Slidell. GSREIN
- Louisiana
- Saint Tammany Parish
- Slidell
- 70458
- 162 Park Dr
Nearby cities
Nearby zip codes
Other Slidell Topics
