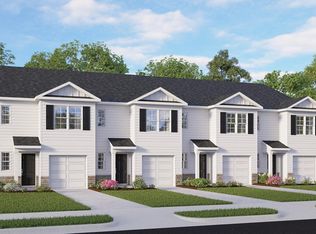
Discover 162 Rusling Leaf Drive—a stylish townhome offering modern comfort, effortless function, and a fresh sense of home from the moment you arrive. With approximately 1,614 square feet, this thoughtfully designed two-story layout features 3 bedrooms, 2.5 bathrooms, and a 1-car garage, giving today's buyers the flexibility they want. Inside, the main level makes everyday living feel seamless. The kitchen, dining area, and family room flow together in an open-concept design ideal for quiet nights in, casual entertaining, and everything in between. Quartz countertops, stainless steel appliances, and an efficient kitchen layout create a clean, elevated feel, while the connected living spaces offer room to gather, dine, relax, and make the home your own. Just beyond the main living area, the rear patio adds an easy outdoor escape for morning coffee or unwinding at the end of the day. Upstairs, the primary suite feels like a true retreat with a spacious walk-in closet, dual vanities, and a walk-in shower. Two additional bedrooms offer flexible space for family, guests, a home office, or hobbies, while the full bathroom and centrally located laundry area keep life organized and efficient. Life at The Townes at Matthews Landing extends beyond your front door, with amenities designed to make home feel complete. Residents can enjoy a pool and clubhouse, playground, sports courts, dog park, open spaces, and future access to The Alston Ridge Greenway Trail—bringing recreation and convenience close to home. Polished finishes, an inviting main level, comfortable upstairs spaces, and standout community amenities all come together at 162 Rusling Leaf Drive. This is townhome living with style, ease, and room to grow. *Photos are not of the actual home or interior features and are representative of floor plan only.
New construction
$266,490
162 Rusling Leaf Dr, Fuquay Varina, NC 27526
3beds
1,614sqft
Townhouse, Residential
Built in 2026
2,178 Square Feet Lot
$-- Zestimate®
$165/sqft
$83/mo HOA
What's special
Polished finishesRear patioWalk-in showerCentrally located laundry areaQuartz countertopsSpacious walk-in closetDual vanities
- 5 hours |
- 51 |
- 0 |
Zillow last checked:
Listing updated:
Listed by:
Kenneth Ward 919-713-8414,
D.R. Horton, Inc.
Source: Doorify MLS,MLS#: 10188682
Facts & features
Interior
Bedrooms & bathrooms
- Bedrooms: 3
- Bathrooms: 3
- Full bathrooms: 2
- 1/2 bathrooms: 1
Heating
- Electric, Zoned
Cooling
- Central Air, Electric
Appliances
- Included: Dishwasher, Electric Water Heater, Free-Standing Electric Range, Microwave, Stainless Steel Appliance(s)
- Laundry: Electric Dryer Hookup, Laundry Closet, Upper Level, Washer Hookup
Features
- Bathtub/Shower Combination, Double Vanity, Kitchen Island, Kitchen/Dining Room Combination, Living/Dining Room Combination, Open Floorplan, Pantry, Quartz Counters, Shower Only, Smart Thermostat, Smooth Ceilings, Walk-In Closet(s), Walk-In Shower
- Flooring: Carpet, Vinyl
- Has fireplace: No
- Common walls with other units/homes: 2+ Common Walls, No One Above, No One Below
Interior area
- Total structure area: 1,614
- Total interior livable area: 1,614 sqft
- Finished area above ground: 1,614
- Finished area below ground: 0
Property
Parking
- Total spaces: 2
- Parking features: Attached, Concrete, Driveway, Garage, Garage Door Opener, Garage Faces Front
- Attached garage spaces: 1
- Uncovered spaces: 1
Features
- Levels: Two
- Stories: 2
- Patio & porch: Patio
- Pool features: Community
- Fencing: None
- Has view: Yes
Lot
- Size: 2,178 Square Feet
Details
- Additional structures: None
- Parcel number: 0652885490.000
- Special conditions: Standard
Construction
Type & style
- Home type: Townhouse
- Architectural style: Traditional
- Property subtype: Townhouse, Residential
- Attached to another structure: Yes
Materials
- Brick Veneer, Vinyl Siding
- Foundation: Slab
- Roof: Shingle
Condition
- New construction: Yes
- Year built: 2026
- Major remodel year: 2026
Details
- Builder name: D.R. Horton
Utilities & green energy
- Sewer: Public Sewer
- Water: Public
- Utilities for property: Electricity Connected, Sewer Connected, Water Connected
Green energy
- Energy efficient items: Thermostat
Community & HOA
Community
- Features: Clubhouse, Playground, Pool, Sidewalks, Street Lights, Other
- Subdivision: Matthews Landing
HOA
- Has HOA: Yes
- Amenities included: Clubhouse, Dog Park, Pool, Trail(s)
- Services included: None
- HOA fee: $83 monthly
Location
- Region: Fuquay Varina
Financial & listing details
- Price per square foot: $165/sqft
- Date on market: 8/26/2026
Estimated market value
Not available
Estimated sales range
Not available
Not available
Price history
| Date | Event | Price |
|---|---|---|
| 8/26/2026 | Listed for sale | $266,490$165/sqft |
Source:  Doorify MLS #10188682 Report a problem Doorify MLS #10188682 Report a problem | ||
Public tax history
Tax history is unavailable.
Monthly payment
Est. payment
Payment breakdown
Explore the cost of this home by adjusting the details. Changes won't be saved.Climate risks
Neighborhood: 27526
Nearby schools
GreatSchools rating
- 6/10Northwest Harnett ElementaryGrades: PK-5Distance: 6 mi
- 3/10Harnett Central MiddleGrades: 6-8Distance: 1.4 mi
- 4/10Harnett Central HighGrades: 9-12Distance: 1.6 mi
Schools provided by the listing agent
- Elementary: Harnett - LaFayette Year Round School
- Middle: Harnett - Harnett Central Middle
- High: Harnett - Harnett Central High
Source: Doorify MLS. This data may not be complete. We recommend contacting the local school district to confirm school assignments for this home.
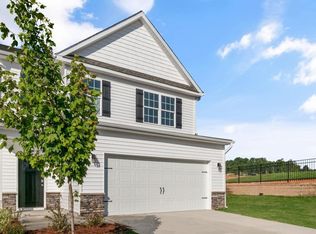
- $355,0003 bd3 ba2.1k sqft145 River Bank Rd, Fuquay Varina, NC 27546Sold
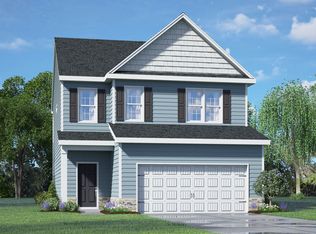
- $355,0003 bd3 ba2.1k sqft145 River Bank Rd, Fuquay Varina, NC 27526Sold
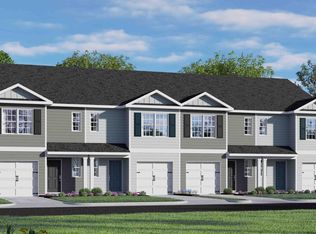
- $272,0003 bd3 ba1.4k sqft58 March Creek Dr, Fuquay Varina, NC 27526Sold
- $254,4003 bd3 ba1.4k sqft275 Rusling Leaf Dr, Fuquay Varina, NC 27526Off Market

- $270,0003 bd3 ba1.4k sqft66 March Creek Dr, Fuquay Varina, NC 27526Sold
- $21,552,000-- bd-- ba-- sqft178 Tasha Ln, Fuquay Varina, NC 27526Sold
- $358,9904 bd2 ba1.7k sqft48 Moore Creek Dr, Fuquay Varina, NC 27526Sold
- $270,0003 bd3 ba1.4k sqft62 March Creek Dr, Fuquay Varina, NC 27526Sold
A local agent can set up tours, give advice and negotiate with sellers.
Similar homes
- from $265,4903 bd3 ba1.4k sqftPEARSON Plan, The Townes at Matthews Landing, Fuquay Varina, NC 27526New Construction
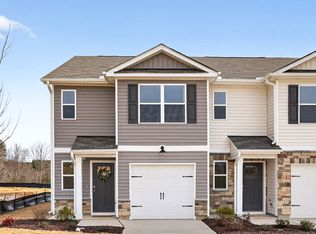 DR Horton
 - $230,0003 bd3 ba1.5k sqft38 March Creek Dr, Fuquay Varina, NC 27526For Sale

 MLS ID #10184396, Paula Patricia Villalva. Doorify MLS
 - $237,5903 bd3 ba1.4k sqft256 Rusling Leaf Dr, Fuquay Varina, NC 27526New Construction
 Doorify MLS
 - $261,5233 bd3 ba1.4k sqft262 Rusling Leaf Dr, Fuquay Varina, NC 27526New ConstructionDoorify MLS
- $261,8453 bd3 ba1.4k sqft240 Rusling Leaf Dr, Fuquay Varina, NC 27526New ConstructionDoorify MLS
- from $268,9904 bd3 ba1.6k sqftPATTISON Plan, The Townes at Matthews Landing, Fuquay Varina, NC 27526New ConstructionDR Horton
- $236,0003 bd3 ba1.5k sqft145 Tributary Way, Fuquay Varina, NC 27526For SaleMLS ID #10145612, Cindy Cirillo. Doorify MLS
- $244,9903 bd3 ba1.4k sqft53 Rusling Leaf Dr, Fuquay Varina, NC 27526New ConstructionDoorify MLS
- $244,9903 bd3 ba1.4k sqft37 Rusling Leaf Dr, Fuquay Varina, NC 27526New ConstructionDoorify MLS
- $244,9903 bd3 ba1.4k sqft263 Rusling Leaf Dr, Fuquay Varina, NC 27526New ConstructionDoorify MLS
- from $246,4903 bd3 ba1.4k sqftPearson ll Plan, The Townes at Matthews Landing, Fuquay Varina, NC 27526New ConstructionDR Horton
- $244,9903 bd3 ba1.4k sqft283 Rusling Leaf Dr, Fuquay Varina, NC 27526New ConstructionDoorify MLS
- $237,5903 bd3 ba1.4k sqft254 Rusling Leaf Dr, Fuquay Varina, NC 27526New ConstructionDoorify MLS
- $229,1603 bd3 ba1.4k sqft41 Rusling Leaf Dr, Fuquay Varina, NC 27526New ConstructionDoorify MLS
- $229,9903 bd3 ba1.4k sqft279 Rusling Leaf Dr, Fuquay Varina, NC 27526New ConstructionDoorify MLS
- $269,9903 bd3 ba1.4k sqft96 Gianna Dr, Lillington, NC 27546New ConstructionMLS ID #10187977, Daxay Malkan. Doorify MLS
- $299,0003 bd2 ba1.3k sqft36 Hunting Wood Dr, Angier, NC 27501For SaleMLS ID #10187995, Lauren Fours. Doorify MLS
- $299,9903 bd2 ba1.3k sqft75 Arendell Ct, Fuquay Varina, NC 27526New ConstructionMLS ID #10168643, Daxay Malkan. Doorify MLS
- from $359,9903 bd3 ba2.2k sqftTHOMAS Plan, The Grove at Matthews Landing, Fuquay Varina, NC 27526New ConstructionDR Horton
- $330,0003 bd2 ba1.3k sqft35 Hadleigh Way, Fuquay Varina, NC 27526For SaleMLS ID #10182645, Vicki DiProfio. Doorify MLS
