Move-in ready and beautifully maintained, this charming home offers 3 bedrooms, 2 bathrooms, and a versatile bonus room that can be used as a home office, playroom, or additional living space. The spacious, fenced backyard provides plenty of room for entertaining, pets, or outdoor activities. An oversized two-car garage offers ample parking and storage, and the detached storage building adds even more convenience. This well-cared-for home is ready for its new owners—schedule your showing today!
For sale
$219,900
1620 Mountain Oak Dr, Anniston, AL 36206
3beds
1,819sqft
:
Get pre-qualified$1,312/mo
Single Family Residence
Built in 1984
0.38 Acres Lot
$217,700 Zestimate®
$121/sqft
$-- HOA
What's special
Oversized two-car garageSpacious fenced backyardVersatile bonus roomDetached storage building
- 7 days |
- 275 |
- 23 |
Likely to sell faster than
Zillow last checked:
Listing updated:
Listed by:
Betty McGinnis CELL:256-473-6223,
Kelly Right Real Estate of Ala
Source: GALMLS,MLS#: 21459595
Facts & features
Interior
Bedrooms & bathrooms
- Bedrooms: 3
- Bathrooms: 2
- Full bathrooms: 2
Rooms
- Room types: Bedroom, Bonus Room, Dining Room, Bathroom, Kitchen, Master Bathroom, Master Bedroom
Primary bedroom
- Level: Second
Bedroom 1
- Level: First
Bedroom 2
- Level: First
Primary bathroom
- Level: First
Bathroom 1
- Level: First
Dining room
- Level: First
Kitchen
- Features: Laminate Counters
- Level: First
Living room
- Level: First
Basement
- Area: 421
Heating
- Natural Gas
Cooling
- Central Air
Appliances
- Included: Stainless Steel Appliance(s), Gas Water Heater
- Laundry: Electric Dryer Hookup, Washer Hookup, In Basement, Basement Area, Laundry (ROOM), Yes
Features
- Recessed Lighting, Linen Closet, Tub/Shower Combo
- Flooring: Vinyl
- Windows: Bay Window(s)
- Basement: Partial,Partially Finished,Daylight
- Attic: Other,Yes
- Number of fireplaces: 1
- Fireplace features: Brick (FIREPL), Great Room, Wood Burning
Interior area
- Total interior livable area: 1,819 sqft
- Finished area above ground: 1,398
- Finished area below ground: 421
Video & virtual tour
Property
Parking
- Total spaces: 2
- Parking features: Attached, Garage Faces Side
- Attached garage spaces: 2
Features
- Levels: One
- Stories: 1
- Patio & porch: Porch, Open (DECK), Deck
- Pool features: None
- Has view: Yes
- View description: Mountain(s)
- Waterfront features: No
Lot
- Size: 0.38 Acres
Details
- Parcel number: 1706240002036.051
- Special conditions: N/A
Construction
Type & style
- Home type: SingleFamily
- Property subtype: Single Family Residence
Materials
- 1 Side Brick, Other
- Foundation: Basement
Condition
- Year built: 1984
Utilities & green energy
- Sewer: Septic Tank
- Water: Public
Community & HOA
Community
- Subdivision: High Oaks
Location
- Region: Anniston
Financial & listing details
- Price per square foot: $121/sqft
- Tax assessed value: $161,520
- Annual tax amount: $646
- Price range: $219.9K - $219.9K
- Date on market: 7/20/2026
Estimated market value
$217,700
$207,000 - $229,000
$1,400/mo
Price history
| Date | Event | Price |
|---|---|---|
| 7/20/2026 | Listed for sale | $219,900+2.3%$121/sqft |
Source:  GALMLS #21459595 Report a problem GALMLS #21459595 Report a problem | ||
| 5/13/2026 | Listing removed | $1,700$1/sqft |
Source: Zillow Rentals Report a problem | ||
| 5/11/2026 | Listed for rent | $1,700$1/sqft |
Source: Zillow Rentals Report a problem | ||
| 3/30/2023 | Listing removed | -- |
Source: GALMLS #1345214 Report a problem | ||
| 2/27/2023 | Listed for sale | $215,000$118/sqft |
Source: GALMLS #1345214 Report a problem | ||
| 2/21/2023 | Contingent | $215,000$118/sqft |
Source: GALMLS #1345214 Report a problem | ||
| 2/16/2023 | Listed for sale | $215,000+22.9%$118/sqft |
Source: GALMLS #1345214 Report a problem | ||
| 5/12/2021 | Sold | $175,000$96/sqft |
Source: GALMLS #1280349 Report a problem | ||
Public tax history
| Year | Property taxes | Tax assessment |
|---|---|---|
| 2025 | $646 | $16,160 |
| 2024 | $646 | $16,160 |
| 2023 | $646 | $16,160 |
| 2022 | $646 +67.5% | $16,160 +48% |
| 2021 | $386 | $10,920 |
| 2020 | $386 | $10,920 0% |
| 2019 | $386 | $10,922 +0% |
| 2018 | $386 | $10,920 +12.8% |
| 2017 | $386 +14.8% | $9,680 |
| 2016 | $336 | $9,680 |
| 2013 | $336 | $9,680 |
| 2010 | $336 | $9,680 |
Find assessor info on the county website
Monthly payment
Est. payment
Payment breakdown
Explore the cost of this home by adjusting the details. Changes won't be saved.Climate risks
Neighborhood: 36206
Nearby schools
GreatSchools rating
- 3/10Saks Elementary SchoolGrades: PK-6Distance: 1.6 mi
- 4/10Saks High SchoolGrades: 7-12Distance: 1.3 mi
Schools provided by the listing agent
- Elementary: Saks
- Middle: Saks
- High: Saks
Source: GALMLS. This data may not be complete. We recommend contacting the local school district to confirm school assignments for this home.
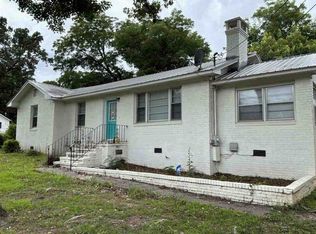
- $226,7004 bd3 ba1.8k sqft1624 Mountain Oak Dr, Anniston, AL 36206Off Market
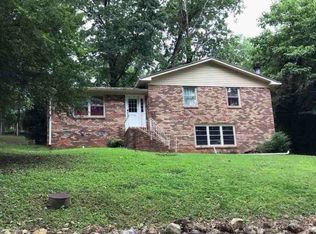
- $188,1004 bd3 ba-- sqft1624 Mountail Oak, Saks, AL 36206Off Market
- $184,500-- bd1 ba1.8k sqft1616 Mountain Oak Dr, Anniston, AL 36206Off Market
- $13,6000.379 AcresMountain Oak Dr, Anniston, AL 36206Off Market
- $13,6000.379 AcresMountain Oak Dr, Anniston, AL 36206Off Market
- $20,0000.597 AcresMountain Oak Dr, Anniston, AL 36206Off Market
- $13,6000.379 AcresMountain Oak Dr, Anniston, AL 36206Off Market
- $222,0003 bd2 ba1.5k sqft1612 Mountain Oak Dr, Anniston, AL 36206Sold
A local agent can set up tours, give advice and negotiate with sellers.
Similar homes
- $175,0003 bd3 ba1.6k sqft1517 Burnham Rd, Anniston, AL 36206For Sale

 MLS ID #21459925, Amy Fay Jones, KW Realty Group. GALMLS
 - $--4 bd1 ba1.4k sqft5534 Saks Rd, Anniston, AL 36206Auction
 Auction.com 1
 - $229,0003 bd3 ba1.8k sqftSparklight, Anniston, AL 36206For Sale
 MLS ID #21457994, Erin Griffith, ERA King Real Estate. GALMLS
 - $--3 bd2 ba1.2k sqft5012 Shane Dr, Anniston, AL 36206Auction
 ServiceLink Auction
 - $199,9003 bd2 ba1.4k sqft616 Inglewood Dr, Anniston, AL 36206For Sale By Owner
- $259,9003 bd3 ba2.1k sqft815 Creek Trl, Anniston, AL 36206For SaleMLS ID #21449179, Amy Avery, KW Realty Group. GALMLS
- $219,9003 bd2 ba1.6k sqft1216 Conger Rd, Anniston, AL 36207For SaleMLS ID #21924604, Barry Dodd. ValleyMLS
- $199,9004 bd2 ba2k sqft137 Scott St, Anniston, AL 36206For SaleMLS ID #21458461, Niki Kaiser, Main Street, REALTORS®. GALMLS
- $169,9003 bd2 ba1.3k sqft109 Brenda Rd, Anniston, AL 36206For SaleMLS ID #21457407, Tan Akles-Fitch, Real Estate Wired. GALMLS
- $205,0002 bd2 ba1.3k sqft155 Wirans Rd, Anniston, AL 36205For SaleMLS ID #21460261, Angie Williamson, KW Realty Group. GALMLS
- $149,9003 bd2 ba1.2k sqftSparklight, Anniston, AL 36201For SaleMLS ID #21460339, Anna King, ERA King Real Estate. GALMLS
- $174,9003 bd2 ba1k sqft3791 Choctaw St, Anniston, AL 36206For SaleMLS ID #21451532, Jason Williamson, ERA King Real Estate. GALMLS
- $--3 bd1 ba2.2k sqft113 Cross Creek Trl, Alexandria, AL 36250AuctionAuction.com 2
- $239,9003 bd2 ba2.2k sqftAt&t, Oxford, AL 36203For SaleMLS ID #21460042, Carrie Works, Re Vision Unlimited LLC Dba Re. GALMLS
- $205,0003 bd2 ba1.3k sqft1702 Savannah Dr, Weaver, AL 36277For SaleMLS ID #21458485, Amy Fay Jones, KW Realty Group. GALMLS
- $161,0003 bd2 ba1.3k sqft452 Permita Ct, Anniston, AL 36206For Sale By Owner
- $--3 bd2 ba1.6k sqft1951 Winchester Rd, Anniston, AL 36201AuctionServiceLink Auction
- $--3 bd2 ba1.2k sqft230 Dogwood Ave, Weaver, AL 36277AuctionAuction.com 1
- $324,9003 bd2 ba1.7k sqftSparklight, Anniston, AL 36206For SaleMLS ID #21448814, Amy Avery, KW Realty Group. GALMLS
- $199,9003 bd2 ba1.3k sqft394 Stoney Way, Alexandria, AL 36250For SaleMLS ID #21458616, Julie Russell, KW Realty Group. GALMLS
