Sold before processing!
Pending
$2,027,888
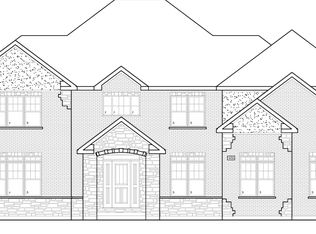
1620 Nicklaus Ct, Vernon Hills, IL 60061
5beds
6,626sqft
Single Family Residence
Built in 2025
0.43 Acres Lot
$2,436,300 Zestimate®
$306/sqft
$27/mo HOA
What's special
- 611 days
- 14
- 0
Zillow last checked:
Listing updated:
Listed by:
Jeff Ohm 847-234-9800,
Premier Realty Group, Inc.
Source: MRED as distributed by MLS GRID,MLS#: 12294880
Facts & features
Interior
Bedrooms & bathrooms
- Bedrooms: 5
- Bathrooms: 7
- Full bathrooms: 6
- 1/2 bathrooms: 1
Rooms
- Room types: Bedroom 5, Library, Great Room, Theatre Room, Sun Room, Other Room
Primary bedroom
- Features: Flooring (Carpet), Bathroom (Full)
- Level: Second
- Area: 594 Square Feet
- Dimensions: 33X18
Bedroom 2
- Features: Flooring (Carpet)
- Level: Second
- Area: 280 Square Feet
- Dimensions: 20X14
Bedroom 3
- Features: Flooring (Carpet)
- Level: Second
- Area: 180 Square Feet
- Dimensions: 15X12
Bedroom 4
- Features: Flooring (Carpet)
- Level: Second
- Area: 180 Square Feet
- Dimensions: 15X12
Bedroom 5
- Features: Flooring (Carpet)
- Level: Main
- Area: 204 Square Feet
- Dimensions: 17X12
Bar entertainment
- Level: Basement
- Area: 132 Square Feet
- Dimensions: 12X11
Dining room
- Features: Flooring (Hardwood)
- Level: Main
- Area: 342 Square Feet
- Dimensions: 19X18
Family room
- Features: Flooring (Carpet)
- Level: Basement
- Area: 660 Square Feet
- Dimensions: 33X20
Great room
- Features: Flooring (Hardwood)
- Level: Main
- Area: 400 Square Feet
- Dimensions: 20X20
Kitchen
- Features: Flooring (Hardwood)
- Level: Main
- Area: 380 Square Feet
- Dimensions: 20X19
Laundry
- Features: Flooring (Ceramic Tile)
- Level: Main
- Area: 56 Square Feet
- Dimensions: 8X7
Library
- Features: Flooring (Hardwood)
- Level: Main
- Area: 192 Square Feet
- Dimensions: 16X12
Other
- Level: Basement
- Area: 180 Square Feet
- Dimensions: 15X12
Sun room
- Level: Main
- Area: 168 Square Feet
- Dimensions: 14X12
Other
- Features: Flooring (Carpet)
- Level: Basement
- Area: 400 Square Feet
- Dimensions: 20X20
Heating
- Natural Gas, Forced Air
Cooling
- Central Air
Features
- Basement: Partially Finished,Full
- Number of fireplaces: 1
- Fireplace features: Great Room
Interior area
- Total structure area: 0
- Total interior livable area: 6,626 sqft
Video & virtual tour
Property
Parking
- Total spaces: 3
- Parking features: Asphalt, Garage Door Opener, Yes, Garage Owned, Attached, Garage
- Attached garage spaces: 3
- Has uncovered spaces: Yes
Accessibility
- Accessibility features: No Disability Access
Features
- Stories: 2
Lot
- Size: 0.43 Acres
- Dimensions: 45X155X104X82X164
Details
- Parcel number: 11283090270000
- Special conditions: None
Construction
Type & style
- Home type: SingleFamily
- Property subtype: Single Family Residence
Materials
- Brick, Stone
- Foundation: Concrete Perimeter
- Roof: Shake
Condition
- New Construction
- New construction: Yes
- Year built: 2025
Details
- Builder model: CUSTOM (LOT 36)
Utilities & green energy
- Electric: 200+ Amp Service
- Sewer: Public Sewer
- Water: Lake Michigan
Community & HOA
Community
- Subdivision: Greggs Landing
HOA
- Has HOA: Yes
- Services included: Insurance
- HOA fee: $27 monthly
Location
- Region: Vernon Hills
Financial & listing details
- Price per square foot: $306/sqft
- Tax assessed value: $214,089
- Annual tax amount: $5,905
- Date on market: 2/20/2025
- Ownership: Fee Simple w/ HO Assn.
Estimated market value
$2,436,300
$2.19M - $2.68M
$6,441/mo
Price history
| Date | Event | Price |
|---|---|---|
| 5/22/2026 | Pending sale | $2,027,888$306/sqft |
Source:  MRED as distributed by MLS GRID #12294880 Report a problem MRED as distributed by MLS GRID #12294880 Report a problem | ||
| 5/20/2026 | Listing removed | $2,027,888+781.7%$306/sqft |
Source: MRED as distributed by MLS GRID #12294880 Report a problem | ||
| 11/10/2022 | Sold | $230,000+8.2%$35/sqft |
Source: Public Record Report a problem | ||
| 4/12/2021 | Sold | $212,500-3.4%$32/sqft |
Source: MRED as distributed by MLS GRID #10086919 Report a problem | ||
| 4/6/2021 | Pending sale | $220,000$33/sqft |
Source: MRED as distributed by MLS GRID #10086919 Report a problem | ||
| 3/3/2021 | Contingent | $220,000$33/sqft |
Source: MRED as distributed by MLS GRID #10086919 Report a problem | ||
| 9/13/2020 | Price change | $220,000-12%$33/sqft |
Source: @properties #10086919 Report a problem | ||
| 9/18/2018 | Listed for sale | $250,000-9.1%$38/sqft |
Source: @properties #10086919 Report a problem | ||
| 6/10/2018 | Listing removed | $275,000$42/sqft |
Source: @properties #08949880 Report a problem | ||
| 4/21/2017 | Price change | $275,000-1.8%$42/sqft |
Source: @properties #08949880 Report a problem | ||
| 10/11/2016 | Price change | $280,000-6.7%$42/sqft |
Source: @properties #08949880 Report a problem | ||
| 8/2/2016 | Price change | $299,999-4.8%$45/sqft |
Source: @properties #08949880 Report a problem | ||
| 2/9/2016 | Price change | $315,000-4.5%$48/sqft |
Source: @properties #08949880 Report a problem | ||
| 6/10/2015 | Listed for sale | $330,000$50/sqft |
Source: @properties #08949880 Report a problem | ||
Public tax history
| Year | Property taxes | Tax assessment |
|---|---|---|
| 2024 | $6,371 +3.6% | $79,054 +10.8% |
| 2023 | $6,149 +2.3% | $71,356 +8.4% |
| 2022 | $6,009 +6.2% | $65,814 +4% |
| 2021 | $5,657 +3.7% | $63,260 +3.9% |
| 2020 | $5,457 +2.6% | $60,857 +1% |
| 2019 | $5,318 -11% | $60,278 -13.7% |
| 2018 | $5,977 | $69,866 +3.3% |
| 2017 | $5,977 +5.2% | $67,660 +5.5% |
| 2016 | $5,684 +445% | $64,151 +7% |
| 2015 | $1,043 -1.4% | $59,960 +450.4% |
| 2014 | $1,058 +8.7% | $10,894 -0.9% |
| 2012 | $973 +2.1% | $10,989 -4.5% |
| 2011 | $953 +6.9% | $11,510 |
| 2010 | $892 +9.2% | $11,510 -0.7% |
| 2009 | $817 +3.5% | $11,586 +3% |
| 2008 | $789 +5.2% | $11,244 +3.5% |
| 2006 | $750 +1.6% | $10,860 |
| 2005 | $738 -1.1% | -- |
| 2004 | $746 | -- |
Find assessor info on the county website
Monthly payment
Est. payment
Payment breakdown
Explore the cost of this home by adjusting the details. Changes won't be saved.Climate risks
Neighborhood: 60061
Nearby schools
Schools provided by the listing agent
- Elementary: Hawthorn Elementary School (Sout
- Middle: Hawthorn Middle School South
- High: Vernon Hills High School
- District: 73
Source: MRED as distributed by MLS GRID. This data may not be complete. We recommend contacting the local school district to confirm school assignments for this home.


Similar homes
- $1,999,9005 bd5 ba3.9k sqft1652 N Lake Charles Dr, Vernon Hills, IL 60061Active
 MLS ID #12622272, Jeff Ohm, Premier Realty Group, Inc.. MRED as distributed by MLS GRID
 - $1,798,0006 bd5 ba4.7k sqft235 Plainfield Ct, Vernon Hills, IL 60061Active
 MLS ID #12585662, Suzanne Serra, Coldwell Banker Real Estate Group. MRED as distributed by MLS GRID
 - $2,299,0004 bd7 ba5.3k sqft1871 W Salisbury Ln, Lake Forest, IL 60045Active
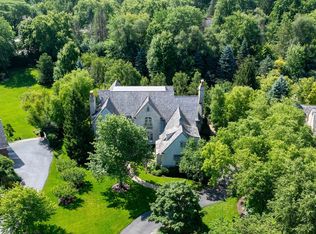 MLS ID #12785487, Caroline Cerbus, @properties Christie's International Real Estate. MRED as distributed by MLS GRID
 - $1,975,0006 bd6 ba6.1k sqft1400 Kurtis Ln, Lake Forest, IL 60045Active
 MLS ID #12747790, Marie Colette, GRI,SRES, Compass. MRED as distributed by MLS GRID
