Under Construction. CORNER TOWNHOME WITH WATER VIEWS! Welcome to Montrose at Innisbrook. This is Toll Brothers newest community in Palm Harbor, ideally situated near Gulf beaches, shopping, and dining. As you walk inside, you are greeted with an open floor plan, KitchenAid appliances, and designer appointed finishes throughout. The spacious main living area is perfect for relaxing at home or entertaining family and friends. As you retreat upstairs, you can find your primary suite with dual vanities, a walk-in closet, covered screened-in lanai, and walk-in shower. Just outside the primary suite, the versatile office and loft space provides even more living space, and can easily be transformed into a reading nook, home office, game room, or extra room for your guests. As a Montrose resident, enjoy a resort-inspired lifestyle with access to the amenities of Innisbrook, including six resort-style pools, fitness facilities, tennis and racquetball, on-site dining, the Salamander Spa, and the opportunity to enjoy the renowned Copperhead Golf Course, home of the PGA TOUR’s Valspar Championship. Experience the best of Palm Harbor living with a resort lifestyle at your doorstep. Whether you're looking for a full-time residence, seasonal retreat, or low-maintenance Florida home, this townhome provides an exceptional opportunity to enjoy the Florida lifestyle of your dreams. Schedule your private tour today!
New construction
$849,000
1620 SANDHILL COURT, PALM HARBOR, FL 34683
2beds
2,221sqft
Townhouse
Built in 2026
3,311 Square Feet Lot
$825,800 Zestimate®
$382/sqft
$632/mo HOA
What's special
Designer appointed finishes throughoutCovered screened-in lanaiOpen floor planWalk-in showerKitchenaid appliancesWalk-in closet
- 35 days
- 47
- 3
Zillow last checked:
Listing updated:
Listed by:
Carina Rosa 954-668-1853,
TAMPA TBI REALTY LLC 941-279-4055,
Ambria Feth 404-725-1408,
TAMPA TBI REALTY LLC
Source: Stellar MLS,MLS#: A4709125 Originating MLS: Sarasota - Manatee
Facts & features
Interior
Bedrooms & bathrooms
- Bedrooms: 2
- Bathrooms: 3
- Full bathrooms: 2
- 1/2 bathrooms: 1
Primary bedroom
- Features: Walk-In Closet(s)
- Level: Second
Bedroom 2
- Features: Walk-In Closet(s)
- Level: Second
Primary bathroom
- Level: Second
Bathroom 2
- Level: Second
Dining room
- Level: First
Foyer
- Level: First
Kitchen
- Level: First
Laundry
- Level: Second
Living room
- Level: First
Loft
- Level: Second
Office
- Level: Second
Heating
- Heat Pump
Cooling
- Central Air
Appliances
- Included: Convection Oven, Dishwasher, Disposal, Electric Cooktop, Electric Water Heater, Microwave, Range, Refrigerator
- Laundry: Electric Dryer Hookup, Inside, Laundry Room, Upper Level, Washer Hookup
Features
- Crown Molding, Eating Space In Kitchen, High Ceilings, In Wall Pest System, Living Room/Dining Room Combo, Open Floorplan, PrimaryBedroom Upstairs, Thermostat, Tray Ceiling(s), Walk-In Closet(s)
- Flooring: Luxury Vinyl
- Doors: Sliding Doors
- Has fireplace: No
Interior area
- Total structure area: 2,954
- Total interior livable area: 2,221 sqft
Video & virtual tour
Property
Parking
- Total spaces: 2
- Parking features: Garage - Attached
- Attached garage spaces: 2
Features
- Levels: Two
- Stories: 2
- Exterior features: Balcony, Irrigation System, Lighting, Sidewalk, Sprinkler Metered
- Has view: Yes
- View description: Pond
- Has water view: Yes
- Water view: Pond
Lot
- Size: 3,311 Square Feet
Details
- Parcel number: 242715431200000860
- Special conditions: None
Construction
Type & style
- Home type: Townhouse
- Property subtype: Townhouse
Materials
- Block, Stucco
- Foundation: Slab
- Roof: Tile
Condition
- Under Construction
- New construction: Yes
- Year built: 2026
Details
- Builder model: Seagate Elite Coastal
- Builder name: TOLL BROS., INC.
- Warranty included: Yes
Utilities & green energy
- Sewer: Public Sewer
- Water: Public
- Utilities for property: BB/HS Internet Available, Cable Available, Electricity Available, Sewer Connected, Sprinkler Meter, Underground Utilities, Water Connected
Community & HOA
Community
- Features: Clubhouse, Community Mailbox, Fitness Center, Gated Community - No Guard, Golf Carts OK, Golf, Playground, Pool, Racquetball, Restaurant, Sidewalks, Tennis Court(s)
- Pet fee: $0 monthly
- Subdivision: INNISBROOK PRCL L PH 1 & 3
HOA
- Has HOA: Yes
- Services included: Maintenance Structure, Pool Maintenance, Recreational Facilities
- HOA fee: $632 monthly
- HOA name: Jamie Mick
- HOA phone: 727-642-8041
- Second HOA name: Montrose at Innisbrook Community Association
Location
- Region: Palm Harbor
Financial & listing details
- Price per square foot: $382/sqft
- Annual tax amount: $1,534
- Date on market: 10/9/2026
- Cumulative days on market: 36 days
- Listing terms: Cash,Conventional,FHA,VA Loan
- Ownership: Fee Simple
- Total actual rent: 0
- Electric utility on property: Yes
- Road surface type: Paved
Estimated market value
$825,800
$785,000 - $867,000
$3,208/mo
Price history
| Date | Event | Price |
|---|---|---|
| 10/9/2026 | Listed for sale | $849,000$382/sqft |
Source:  Stellar MLS #A4709125 Report a problem | ||
Public tax history
Tax history is unavailable.
Monthly payment
Est. payment
Payment breakdown
Explore the cost of this home by adjusting the details. Changes won't be saved.Climate risks
Neighborhood: 34683
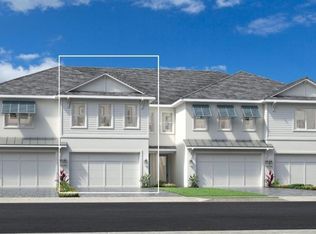
- $856,6363 bd3 ba2.2k sqft1609 Sandhill Ct, Palm Harbor, FL 34683New Construction
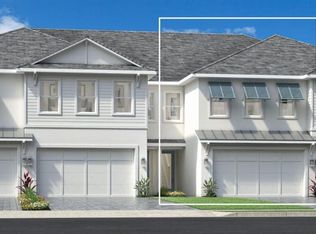
- $572,1103 bd3 ba2k sqft1606 Sandhill Ct, Palm Harbor, FL 34684Sold
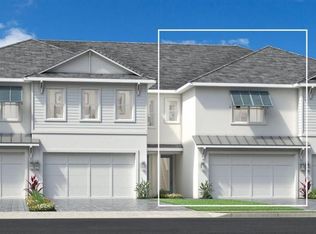
- $758,4653 bd4 ba2.2k sqft1618 Sandhill Ct, Palm Harbor, FL 34683New Construction
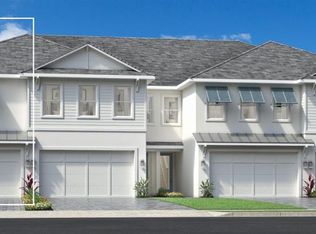
- $805,5143 bd4 ba2.2k sqft1602 Sandhill Ct, Palm Harbor, FL 34683New Construction
Similar homes
- $833,4453 bd3 ba2.1k sqft1961 HILLSONG TERRACE, PALM HARBOR, FL 34683New Construction
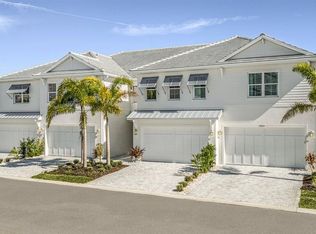
 MLS ID #A4712548, Ambria Feth, TAMPA TBI REALTY LLC. Stellar MLS
- $856,6363 bd3 ba2.2k sqft1609 SANDHILL COURT, PALM HARBOR, FL 34683New ConstructionStellar MLS
- $849,0002 bd3 ba2.2k sqft1621 Sandhill Ct, Palm Harbor, FL 34683New Construction
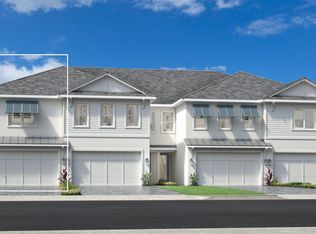 Toll Brothers Inc.
- $800,3983 bd4 ba2.2k sqft1558 SANDHILL COURT, PALM HARBOR, FL 34683New Construction
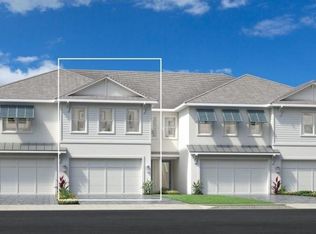 MLS ID #A4708987, Carina Rosa, TAMPA TBI REALTY LLC. Stellar MLS
- $805,5143 bd4 ba2.2k sqft1602 SANDHILL COURT, PALM HARBOR, FL 34683New ConstructionStellar MLS
- $799,0003 bd3 ba2.1k sqft1585 SANDHILL COURT, PALM HARBOR, FL 34684New ConstructionMLS ID #TB8561159, Katie Ducharme Procissi, KATIE DUCHARME REALTY, LLC. Stellar MLS
- $825,0003 bd3 ba1.9k sqft312 WESTWINDS DRIVE, PALM HARBOR, FL 34683For SaleMLS ID #TB8555342, Jonathan Hernandez, COLDWELL BANKER REALTY. Stellar MLS
- $758,4653 bd4 ba2.2k sqft1618 SANDHILL COURT, PALM HARBOR, FL 34683New ConstructionStellar MLS
- $699,0003 bd4 ba2.2k sqft1577 SANDHILL COURT, PALM HARBOR, FL 34683New ConstructionStellar MLS
- $1,098,0003 bd3 ba2.2k sqft1789 SANDHILL COURT, PALM HARBOR, FL 34683New ConstructionStellar MLS
- $815,0004 bd4 ba3.1k sqft2575 GRAND LAKESIDE DRIVE, PALM HARBOR, FL 34684For SaleMLS ID #O6427814, Karen Albright, OPENDOOR BROKERAGE LLC. Stellar MLS
- $675,0003 bd4 ba1.7k sqft4840 HUMMINGBIRD TRAIL, PALM HARBOR, FL 34683For SaleMLS ID #TB8551063, John Rurkowski, EXP REALTY LLC. Stellar MLS
- $549,4003 bd2 ba1.7k sqft802 BEE POND ROAD, PALM HARBOR, FL 34683For SaleMLS ID #TB8566339, Bridget Breland, COASTAL PROPERTIES GROUP INTERNATIONAL. Stellar MLS
- $725,0003 bd3 ba1.9k sqft1407 MANATEE CIRCLE #1407, TARPON SPRINGS, FL 34689For SaleMLS ID #W7890632, Joanne Rein, AT HOME PROPERTY MGMT & REALTY. Stellar MLS
- $739,0004 bd3 ba2.2k sqft14 BAYWOOD DRIVE, PALM HARBOR, FL 34683For SaleMLS ID #TB8529883, Kelly Ackley, KELLER WILLIAMS REALTY PORTFOLIO COLLECTION. Stellar MLS
- $1,118,5524 bd4 ba3.2k sqft4938 TREE LINE DRIVE, PALM HARBOR, FL 34683New ConstructionMLS ID #A4712715, Ambria Feth, TAMPA TBI REALTY LLC. Stellar MLS
