PRICE REDUCTION !Meticulously Maintained Madera
Welcome to this beautifully cared-for 2-bedroom, 2-bath home plus den in the highly sought-after Sun City Grand golf course community, known for its incredible lifestyle and abundance of amenities. This immaculate residence showcases pride of ownership throughout and has been lovingly maintained.
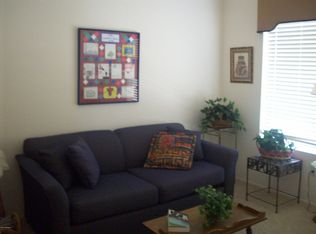
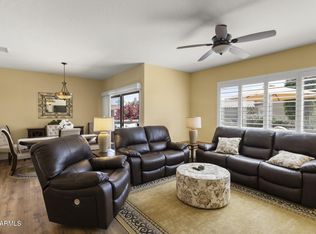
Step inside to discover a bright, open interior filled with tons of natural light, beautiful interior paint, elegant plantation shutters, and tasteful upgrades throughout. The spacious kitchen features stainless steel appliances, granite countertops, pull-out shelves, and plenty of workspace for cooking and entertaining.
The inviting primary suite offers a large walk-in closet with abundant storage, creating a peaceful retreat. Additional highlights include a new HVAC system, new hot water tank, and thoughtful touches that make this home truly move-in ready.
Car enthusiasts and hobbyists will appreciate the extended garage with epoxy flooring, utility sink, additional lighting, and ample room for an oversized truck plus golf cart.
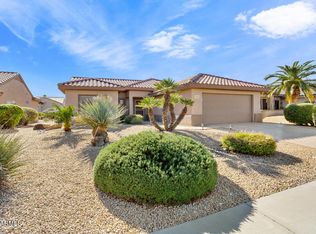
Enjoy relaxing outdoors on the large covered patio with privacy wall, where the northern exposure provides cooler afternoons--perfect for entertaining or unwinding. The beautifully landscaped yard is enhanced by stunning outdoor lighting, adding charm and curb appeal day and night.
This exceptional home has been well loved and meticulously cared for, offering not only comfort and style, but also the unmatched Sun City Grand lifestyle, complete with golf, recreation, clubs, pools, fitness centers, and endless amenities.
For sale
Price cut: $5K (7/10)
$430,000
16202 W TAPATIO Drive, Surprise, AZ 85374
2beds
1,627sqft
Single Family Residence
Built in 1997
7,400 Square Feet Lot
$-- Zestimate®
$264/sqft
$160/mo HOA
What's special
Spacious kitchenInviting primary suiteTasteful upgrades throughoutBeautiful interior paintBeautifully landscaped yardElegant plantation shuttersGranite countertops
- 111 days
- 226
- 13
Zillow last checked:
Listing updated:
Listed by:
Donna Jeffries 480-228-8404,
HomeSmart
Source: ARMLS,MLS#: 7030944
Facts & features
Interior
Bedrooms & bathrooms
- Bedrooms: 2
- Bathrooms: 2
- Full bathrooms: 2
Heating
- Natural Gas
Cooling
- Central Air, Ceiling Fan(s)
Appliances
- Included: Dryer, Washer, Refrigerator, Dishwasher, Disposal, Electric Oven, Electric Cooktop
- Laundry: In Garage
Features
- High Speed Internet, Granite Counters, Eat-in Kitchen, Breakfast Bar, Pantry, 3/4 Bath Master Bdrm
- Flooring: Tile
- Windows: Double Pane Windows
- Has basement: No
- Has fireplace: No
Interior area
- Total structure area: 1,627
- Total interior livable area: 1,627 sqft
Property
Parking
- Total spaces: 2
- Parking features: Garage Door Opener
- Garage spaces: 2
Features
- Stories: 1
- Patio & porch: Covered
- Spa features: None
- Fencing: Back Yard,Other
Lot
- Size: 7,400 Square Feet
- Features: Corner Lot, Desert Back, Desert Front, Auto Timer H2O Front, Auto Timer H2O Back, Irrigation Front, Irrigation Back
Details
- Parcel number: 23233856
- Special conditions: Age Restricted (See Remarks)
Construction
Type & style
- Home type: SingleFamily
- Property subtype: Single Family Residence
Materials
- Stucco, Wood Frame
- Roof: Tile
Condition
- Year built: 1997
Details
- Builder name: Del Webb
Utilities & green energy
- Sewer: Public Sewer
- Water: Pvt Water Company
Green energy
- Energy efficient items: Solar Panels
- Water conservation: Tankless Ht Wtr Heat
Community & HOA
Community
- Features: Pool, Golf, Pickleball, Community Spa Htd, Tennis Court(s), Biking/Walking Path, Fitness Center
- Senior community: Yes
- Subdivision: SUN CITY GRAND-DESERT BREEZE RESUB
HOA
- Has HOA: Yes
- Services included: Maintenance Grounds
- HOA fee: $1,921 annually
- HOA name: Sun city Grand Cam
- HOA phone: 623-546-7468
Location
- Region: Surprise
Financial & listing details
- Price per square foot: $264/sqft
- Tax assessed value: $319,600
- Annual tax amount: $2,378
- Date on market: 5/20/2026
- Cumulative days on market: 111 days
- Listing terms: Cash,Conventional,FHA,VA Loan
- Ownership: Fee Simple
Estimated market value
Not available
Estimated sales range
Not available
Not available
Price history
| Date | Event | Price |
|---|---|---|
| 7/10/2026 | Price change | $430,000-1.1%$264/sqft |
Source:  ARMLS #7030944 Report a problem ARMLS #7030944 Report a problem | ||
| 6/19/2026 | Price change | $435,000-1.7%$267/sqft |
Source: ARMLS #7030944 Report a problem | ||
| 6/5/2026 | Price change | $442,500-1.7%$272/sqft |
Source: ARMLS #7030944 Report a problem | ||
| 5/20/2026 | Listed for sale | $450,000+3.4%$277/sqft |
Source: ARMLS #7030944 Report a problem | ||
| 2/23/2023 | Sold | $435,000-0.9%$267/sqft |
Source: ARMLS #6509292 Report a problem | ||
| 2/1/2023 | Listed for sale | $439,000+68.8%$270/sqft |
Source: ARMLS #6509292 Report a problem | ||
| 5/17/2019 | Sold | $260,053-1.5%$160/sqft |
Source: ARMLS #5892862 Report a problem | ||
| 4/24/2019 | Pending sale | $264,053$162/sqft |
Source: Keller Williams Phoenix #5892862 Report a problem | ||
| 3/31/2019 | Price change | $264,053-2.2%$162/sqft |
Source: Keller Williams Phoenix #5892862 Report a problem | ||
| 3/13/2019 | Price change | $269,953-1.9%$166/sqft |
Source: Keller Williams Phoenix #5892862 Report a problem | ||
| 3/8/2019 | Listed for sale | $275,053+19.6%$169/sqft |
Source: Keller Williams Realty Professional Partners #5892862 Report a problem | ||
| 5/10/2018 | Sold | $230,000-4.2%$141/sqft |
Source: ARMLS #5612869 Report a problem | ||
| 5/3/2018 | Pending sale | $239,990$148/sqft |
Source: Keller Williams Phoenix #5612869 Report a problem | ||
| 2/23/2018 | Price change | $239,990-3.2%$148/sqft |
Source: Phoenix/Glendale-Peoria #5612869 Report a problem | ||
| 1/16/2018 | Price change | $247,900-0.4%$152/sqft |
Source: Phoenix/Glendale-Peoria #5612869 Report a problem | ||
| 12/26/2017 | Listed for sale | $249,000$153/sqft |
Source: Keller Williams Realty Professional Partners #5612869 Report a problem | ||
| 9/12/2017 | Listing removed | $249,000$153/sqft |
Source: Phoenix/Glendale-Peoria #5612869 Report a problem | ||
| 5/31/2017 | Listed for sale | $249,000+38.3%$153/sqft |
Source: Keller Williams Realty Professional Partners #5612869 Report a problem | ||
| 7/31/2014 | Sold | $180,000-5%$111/sqft |
Source: ARMLS #5026533 Report a problem | ||
| 3/26/2014 | Price change | $189,500-2.8%$116/sqft |
Source: Coldwell Banker Residential Brokerage - Sun City Grand #5026533 Report a problem | ||
| 2/12/2014 | Price change | $195,000-2.3%$120/sqft |
Source: Ken Meade Realty #5026533 Report a problem | ||
| 11/7/2013 | Listed for sale | $199,500-1.2%$123/sqft |
Source: Ken Meade Realty #5026533 Report a problem | ||
| 7/11/2013 | Listing removed | $202,000$124/sqft |
Source: Ken Meade Realty #4786112 Report a problem | ||
| 11/15/2012 | Price change | $202,000-2.9%$124/sqft |
Source: Ken Meade Realty #4786112 Report a problem | ||
| 7/10/2012 | Listed for sale | $208,000+75.9%$128/sqft |
Source: Ken Meade Realty #4786112 Report a problem | ||
| 12/19/1997 | Sold | $118,260$73/sqft |
Source: Public Record Report a problem | ||
Public tax history
| Year | Property taxes | Tax assessment |
|---|---|---|
| 2025 | $2,171 +0.2% | $31,960 -9.2% |
| 2024 | $2,167 +1.3% | $35,210 +59.4% |
| 2023 | $2,138 +12.8% | $22,092 -7.6% |
| 2022 | $1,895 -4.5% | $23,920 +7.7% |
| 2021 | $1,985 +2.9% | $22,200 +6.4% |
| 2020 | $1,929 +1.7% | $20,860 +11.7% |
| 2019 | $1,896 | $18,670 +5.3% |
| 2018 | $1,896 +8.6% | $17,730 +6.8% |
| 2017 | $1,746 +13% | $16,600 +5.7% |
| 2016 | $1,546 -2.9% | $15,700 +4.9% |
| 2015 | $1,592 | $14,960 +0.2% |
| 2014 | -- | $14,930 |
| 2013 | -- | $14,930 -6.9% |
| 2012 | -- | $16,030 -3.1% |
| 2011 | -- | $16,550 -5% |
| 2010 | -- | $17,430 -9.4% |
| 2009 | -- | $19,230 -11.2% |
| 2008 | -- | $21,650 +4.3% |
| 2007 | -- | $20,750 +63.4% |
| 2006 | -- | $12,700 |
| 2005 | -- | $12,700 +6.7% |
| 2004 | -- | $11,900 |
| 2003 | -- | $11,900 +12.8% |
| 2002 | -- | $10,550 |
Find assessor info on the county website
Monthly payment
Est. payment
Payment breakdown
Explore the cost of this home by adjusting the details. Changes won't be saved.Climate risks
Neighborhood: 85374
Nearby schools
Schools provided by the listing agent
- Elementary: Dysart Middle School
- Middle: Dysart Middle School
- High: Dysart High School
- District: Dysart Unified District
Source: ARMLS. This data may not be complete. We recommend contacting the local school district to confirm school assignments for this home.
Similar homes
- $538,0002 bd2 ba2.2k sqft15850 W SILVER BREEZE Drive, Surprise, AZ 85374For Sale
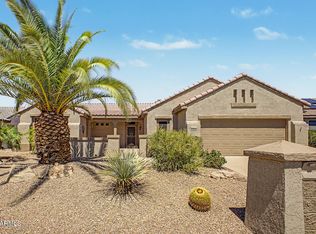 MLS ID #7076075, Karen Burkardt, Realty ONE Group. ARMLS
 - $489,9002 bd3 ba2.3k sqft20072 N PINEWISH Court, Surprise, AZ 85374For Sale
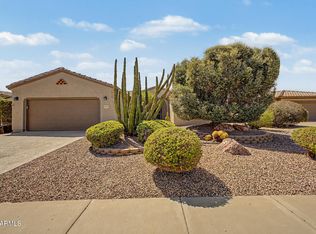 MLS ID #7072545, Michael Reppy, HomeSmart. ARMLS
 - $439,0002 bd3 ba1.2k sqft15009 W WRIGLEY Way, Surprise, AZ 85374For Sale
 MLS ID #6921960, Shannon Biszantz, West USA Realty. ARMLS
 - $435,0003 bd3 ba1.9k sqft18100 N CATHERINE Drive, Surprise, AZ 85374For Sale
 MLS ID #7057630, Evelyn Logosso, Flex Realty. ARMLS
