Price Improvement: Highly Motivated Seller! Beauty on Blackberry! Welcome home to this delightful 3-bedroom, 1-bath Cape Cod nestled on a cul-de-sac. Featuring two main-floor bedrooms, a warm and inviting living room, and numerous major updates, this home is truly move-in ready. Upstairs also features a large bedroom with wood floors. Whether you're a first-time homebuyer or looking to simplify and downsize, this property offers comfort, convenience, and peace of mind. Enjoy the residential setting while remaining just minutes from shopping, dining, local amenities, and Downtown. Extensive improvements over the past several years include new siding, vinyl windows, and a garage door (2019); new carpet (2020); front yard sewer line replacement (2022); complete plumbing replacement and full electrical rewiring (2023); spray foam insulation (2025); and a brand-new water heater (2026). The home also features a reverse osmosis drinking water system for added convenience and water quality. Don't miss this opportunity to own a well maintained home with major mechanical updates already completed!
Pending
Price cut: $10K (7/17)
$116,900
1621 Blackberry Ln, Flint, MI 48507
3beds
1,390sqft
:
Get pre-qualified$901/mo
Single Family Residence
Built in 1955
7,840 Square Feet Lot
$116,500 Zestimate®
$84/sqft
$-- HOA
What's special
Residential settingTwo main-floor bedrooms
- 43 days |
- 834 |
- 43 |
Zillow last checked:
Listing updated:
Listed by:
Leonard LaFrance 810-938-9600,
Century 21 Signature - Frankenmuth 989-652-6080
Source: MiRealSource,MLS#: 50211267 Originating MLS: Saginaw Board of REALTORS
Originating MLS: Saginaw Board of REALTORSFacts & features
Interior
Bedrooms & bathrooms
- Bedrooms: 3
- Bathrooms: 1
- Full bathrooms: 1
Rooms
- Room types: Bedroom, Living Room, Bathroom, Shared Bathroom
Bedroom 1
- Features: Carpet
- Level: First
- Area: 120
- Dimensions: 12 x 10
Bedroom 2
- Features: Carpet
- Level: First
- Area: 90
- Dimensions: 10 x 9
Bedroom 3
- Features: Wood
- Level: Second
- Area: 140
- Dimensions: 14 x 10
Bathroom 1
- Features: Tile
- Level: First
Kitchen
- Level: First
- Area: 64
- Dimensions: 8 x 8
Living room
- Features: Carpet
- Level: First
- Area: 208
- Dimensions: 16 x 13
Heating
- Forced Air, Natural Gas
Cooling
- Central Air
Appliances
- Included: Range/Oven, Refrigerator, Gas Water Heater
Features
- Walk-In Closet(s), Eat-in Kitchen
- Flooring: Carpet, Wood
- Basement: Block
- Has fireplace: No
Interior area
- Total structure area: 1,770
- Total interior livable area: 1,390 sqft
- Finished area above ground: 1,050
- Finished area below ground: 340
Property
Parking
- Total spaces: 1.5
- Parking features: Detached, Electric in Garage, Garage Door Opener
- Garage spaces: 1.5
Features
- Levels: Two
- Stories: 2
- Exterior features: Sidewalks
- Frontage type: Road
- Frontage length: 77
Lot
- Size: 7,840 Square Feet
- Dimensions: 77 x 102
- Features: Cul-De-Sac, Dead End, Subdivision, Sidewalks, City Lot
Details
- Additional structures: Garage(s)
- Parcel number: 4025253029
- Zoning description: Residential
- Special conditions: Private
Construction
Type & style
- Home type: SingleFamily
- Architectural style: Bungalow
- Property subtype: Single Family Residence
Materials
- Brick, Vinyl Siding, Vinyl Trim
- Foundation: Basement
Condition
- New construction: No
- Year built: 1955
Utilities & green energy
- Sewer: Public Sanitary
- Water: Public
- Utilities for property: Cable/Internet Avail.
Green energy
- Energy efficient items: Thermostat
Community & HOA
Community
- Subdivision: Greenbrook 1
HOA
- Has HOA: No
Location
- Region: Flint
Financial & listing details
- Price per square foot: $84/sqft
- Tax assessed value: $83,600
- Annual tax amount: $1,622
- Date on market: 6/13/2026
- Cumulative days on market: 44 days
- Listing agreement: Exclusive Right To Sell
- Listing terms: Cash,Conventional,FHA
- Road surface type: Paved
Estimated market value
$116,500
$111,000 - $122,000
$1,144/mo
Price history
| Date | Event | Price |
|---|---|---|
| 7/23/2026 | Pending sale | $116,900$84/sqft |
Source:  MiRealSource #50211267 Report a problem MiRealSource #50211267 Report a problem | ||
| 7/17/2026 | Price change | $116,900-7.9%$84/sqft |
Source: MiRealSource #50211267 Report a problem | ||
| 7/14/2026 | Price change | $126,900-3.9%$91/sqft |
Source: MiRealSource #50211267 Report a problem | ||
| 7/4/2026 | Price change | $132,000-2.2%$95/sqft |
Source: MiRealSource #50211267 Report a problem | ||
| 6/13/2026 | Listed for sale | $135,000+58.8%$97/sqft |
Source: MiRealSource #50211267 Report a problem | ||
| 12/11/2023 | Listing removed | -- |
Source:  Realcomp II #2210069704 Report a problem Realcomp II #2210069704 Report a problem | ||
| 12/22/2021 | Sold | $85,000+0.1%$61/sqft |
Source: Public Record Report a problem | ||
| 12/13/2021 | Pending sale | $84,900$61/sqft |
Source: Realcomp II #2210069704 Report a problem | ||
| 11/22/2021 | Contingent | $84,900$61/sqft |
Source: Realcomp II #2210069704 Report a problem | ||
| 11/18/2021 | Price change | $84,900-1.8%$61/sqft |
Source: Realcomp II #2210069704 Report a problem | ||
| 11/4/2021 | Listed for sale | $86,500$62/sqft |
Source: Realcomp II #2210069704 Report a problem | ||
| 10/12/2021 | Listing removed | -- |
Source: Realcomp II #2210069704 Report a problem | ||
| 9/29/2021 | Contingent | $86,500$62/sqft |
Source: Realcomp II #2210069704 Report a problem | ||
| 9/27/2021 | Price change | $86,500-0.6%$62/sqft |
Source: Realcomp II #2210069704 Report a problem | ||
| 9/24/2021 | Price change | $87,000+16%$63/sqft |
Source: Realcomp II #2210069704 Report a problem | ||
| 8/28/2021 | Pending sale | $75,000$54/sqft |
Source: Realcomp II #2210069704 Report a problem | ||
| 8/23/2021 | Listed for sale | $75,000+44.5%$54/sqft |
Source: Realcomp II #2210069704 Report a problem | ||
| 6/24/1994 | Sold | $51,900$37/sqft |
Source: MiRealSource #20163488 Report a problem | ||
Public tax history
| Year | Property taxes | Tax assessment |
|---|---|---|
| 2025 | $1,593 +2.9% | $41,800 +8% |
| 2024 | $1,548 | $38,700 +31.2% |
| 2023 | -- | $29,500 +30.5% |
| 2022 | -- | $22,600 +11.3% |
| 2021 | -- | $20,300 +8.6% |
| 2020 | -- | $18,700 +15.4% |
| 2019 | -- | $16,200 -0.6% |
| 2018 | -- | $16,300 |
| 2017 | -- | -- |
| 2016 | -- | -- |
| 2015 | -- | -- |
| 2014 | -- | -- |
| 2012 | -- | $22,000 -18.5% |
| 2011 | -- | $27,000 -25% |
| 2010 | -- | $36,000 -16.1% |
| 2008 | $1,139 +11.7% | $42,900 -5.3% |
| 2006 | $1,020 +9% | $45,300 |
| 2005 | $936 +8.3% | $45,300 -1.3% |
| 2004 | $864 +5.4% | $45,900 +71.3% |
| 2003 | $820 -2% | $26,792 +1.5% |
| 2002 | $837 +12.3% | $26,397 -31.6% |
| 2001 | $745 +1% | $38,600 +0.3% |
| 2000 | $738 | $38,500 |
Find assessor info on the county website
Monthly payment
Est. payment
Payment breakdown
Explore the cost of this home by adjusting the details. Changes won't be saved.Climate risks
Neighborhood: 48507
Nearby schools
GreatSchools rating
- 4/10Neithercut Elementary SchoolGrades: PK-6Distance: 0.4 mi
- 2/10Holmes STEM Middle School AcademyGrades: PK,6-8Distance: 6.2 mi
- 3/10Southwestern AcademyGrades: 9-12Distance: 1.1 mi
Schools provided by the listing agent
- District: Flint City School District
Source: MiRealSource. This data may not be complete. We recommend contacting the local school district to confirm school assignments for this home.
- $68,8003 bd1 ba954 sqft1615 Blackberry Ln, Flint, MI 48507Off Market
- $85,2003 bd1 ba954 sqft1707 Greenbrook Ln, Flint, MI 48507Off Market
- $42,0003 bd2 ba1.1k sqft1627 Blackberry Ln, Flint, MI 48507Sold
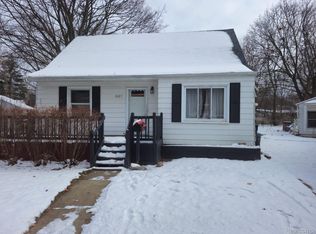
- $87,8003 bd1 ba1.2k sqft1711 Greenbrook Ln, Flint, MI 48507Off Market
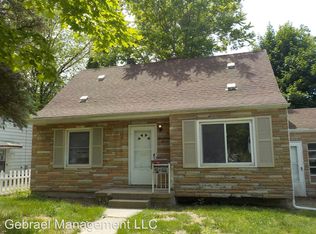
- $69,6003 bd1 ba931 sqft1609 Blackberry Ln, Flint, MI 48507Off Market
- $56,8003 bd1 ba954 sqft1701 Greenbrook Ln, Flint, MI 48507Off Market
- $76,2003 bd1 ba954 sqft1715 Greenbrook Ln, Flint, MI 48507Off Market
- $79,0003 bd1 ba954 sqft1631 Blackberry Ln, Flint, MI 48507Off Market
A local agent can set up tours, give advice and negotiate with sellers.
Similar homes
- $96,9003 bd1 ba1.2k sqft701 Freeman Ave, Flint, MI 48507For Sale
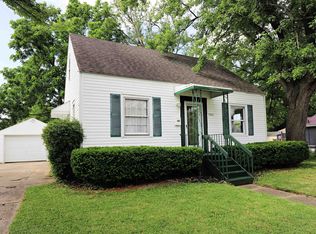
 MLS ID #50213583, Lucy W Ham, Ham Group Realty. MiRealSource
 - $133,9002 bd2 ba1.4k sqft4413 Greenbrook Ln, Flint, MI 48507For Sale

 MLS ID #20261045397, Lena Hunter, Century 21 Signature Realty. Realcomp II
 - $114,9003 bd1 ba1k sqft3106 Cherokee Ave, Flint, MI 48507For Sale
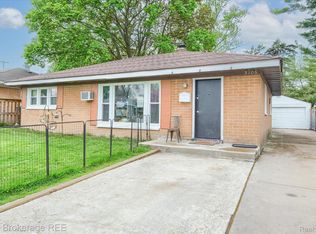 MLS ID #20261033392, Nykole Pfaff, The Brokerage Real Estate Enthusiasts. Realcomp II
 - $110,0003 bd1 ba968 sqft3502 Arlene Ave, Flint, MI 48503For Sale

 MLS ID #26034765, Teresa K Hoffman, ERA Reardon Realty Great Lakes. MichRIC
 - $89,9003 bd1 ba912 sqft4502 Huckleberry Ln, Flint, MI 48507For SaleMLS ID #20261001448, Ryan P McFarlane, McFarlane Group Real Estate LLC. Realcomp II
- $99,0002 bd1 ba1k sqft1460 S Dye Rd, Flint, MI 48532For SaleMLS ID #26038492, Kiara Nelson, Keller Williams Ann Arbor Mrkt. MichRIC
- $89,9003 bd1 ba1.2k sqft652 Ingleside Ave, Flint, MI 48507For SaleMLS ID #50213531, Nadeem A Gebrael, Gebrael Management. MiRealSource
- $123,9003 bd1 ba1.1k sqft1848 S Averill Ave, Flint, MI 48503For SaleMLS ID #50214214, Amy Garza, HamadyRobinson, REALTORS®. MiRealSource
- $124,4003 bd1 ba1k sqft621 Bradley Ave, Flint, MI 48503For SaleMLS ID #50210285, Jonathan Minerick, HomeCoin.com. MiRealSource
- $104,9004 bd1 ba1.2k sqft701 Dupont St, Flint, MI 48504For SaleMLS ID #50212251, Christopher R Colmus, Nemer Realty. MiRealSource
- $119,5002 bd1 ba975 sqft3001 Brandon St, Flint, MI 48503For SaleMLS ID #50211895, Jonathan Minerick, HomeCoin.com. MiRealSource
- $114,9003 bd3 ba1.4k sqft1856 Tebo St, Flint, MI 48503For SaleMLS ID #50162668, Rick Erickson, HamadyRobinson, REALTORS®. MiRealSource
- $124,9003 bd1 ba970 sqft1098 Gilbert St, Flint, MI 48532For SaleNextHome
- $127,5003 bd1 ba1.2k sqft815 Marquette St, Flint, MI 48504For SaleMLS ID #50206929, Christopher R Gebrael, Gebrael Management. MiRealSource
- $117,0004 bd2 ba1.3k sqft2410 Corunna Rd, Flint, MI 48503For SaleMLS ID #20251060670, Lena Hunter, Century 21 Signature Realty. Realcomp II
- $127,5002 bd1 ba904 sqft3730 Holly Ave, Flint, MI 48506For SaleMLS ID #50215634, Amy Garza, HamadyRobinson, REALTORS®. MiRealSource
- $108,7773 bd1 ba1.2k sqft2212 Hoff St, Flint, MI 48506For SaleMLS ID #20261023873, Michele Bradley, Keller Williams Premier. Realcomp II
- $79,9003 bd1 ba1k sqft846 W Hemphill Rd, Flint, MI 48507For SaleMLS ID #20261006484, Ryan P McFarlane, McFarlane Group Real Estate LLC. Realcomp II
- $115,9004 bd2 ba1.2k sqft6065 N Genesee Rd, Flint, MI 48506For SaleMLS ID #50194864, Theresa Zdunic, Crowe Real Estate LLC. MiRealSource
- $79,9003 bd1 ba1k sqft621 W Atherton Rd, Flint, MI 48507For SaleMLS ID #20261026965, Roy Frank, Metro Plus Realty, LLC. Realcomp II
