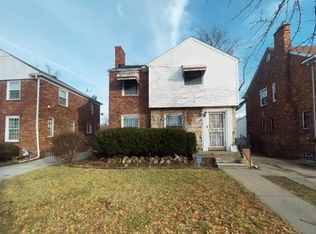
Step into this beautifully remodeled 3 bedroom home that truly has it all. The upper level full bath offers a serene soaking tub, ideal for unwinding. The bright, spacious kitchen boasts Quartz countertops and flows into an open dining area perfect for family meals. Stainless Steel appliances included. A cozy upper rear sunroom/closed in porch provides extra space to relax. The fenced yard offers privacy and room for three car parking. Recent mechanical upgrades include a high efficiency 96% furnace and a powerful 3 ton, 13 SEER air conditioner. Listed by Anita Martin, Team LBR LLC, 20122 Livernois, Detroit, MI office 313-559-8995 cell 248-525-0043
Active
Price cut: $7.6K (9/9)
$164,900
16212 Lindsay St, Detroit, MI 48235
3beds
1,575sqft
Townhouse
Built in 1928
5,227 Square Feet Lot
$164,200 Zestimate®
$105/sqft
$-- HOA
What's special
Quartz countertopsSerene soaking tubOpen dining areaFenced yard offers privacyBright spacious kitchenStainless steel appliances
- 59 days
- 75
- 9
Zillow last checked:
Listing updated:
Listed by:
Anita Martin 248-525-0043,
Team LBR LLC 313-559-8995
Source: MichRIC,MLS#: 26043619
Facts & features
Interior
Bedrooms & bathrooms
- Bedrooms: 3
- Bathrooms: 2
- Full bathrooms: 2
- Main level bedrooms: 2
Primary bedroom
- Level: Main
- Area: 108
- Dimensions: 12.00 x 9.00
Bedroom 2
- Level: Main
- Area: 72
- Dimensions: 8.00 x 9.00
Bedroom 3
- Level: Upper
- Area: 88
- Dimensions: 11.00 x 8.00
Bathroom 1
- Level: Main
- Area: 42
- Dimensions: 6.00 x 7.00
Bathroom 2
- Level: Upper
- Area: 48
- Dimensions: 8.00 x 6.00
Dining room
- Level: Main
- Area: 120
- Dimensions: 10.00 x 12.00
Kitchen
- Level: Main
- Area: 144
- Dimensions: 16.00 x 9.00
Kitchen
- Level: Upper
- Area: 180
- Dimensions: 10.00 x 18.00
Living room
- Level: Main
- Area: 198
- Dimensions: 11.00 x 18.00
Living room
- Level: Upper
- Area: 198
- Dimensions: 11.00 x 18.00
Other
- Description: rear sunroom
- Level: Upper
- Area: 80
- Dimensions: 8.00 x 10.00
Heating
- Forced Air
Cooling
- Central Air
Appliances
- Included: Dishwasher, Disposal, Microwave, Range, Refrigerator
- Laundry: In Basement
Features
- Flooring: Wood
- Basement: Full
- Has fireplace: No
Interior area
- Total structure area: 1,575
- Total interior livable area: 1,575 sqft
- Finished area below ground: 0
Property
Features
- Stories: 2
Lot
- Size: 5,227 Square Feet
- Dimensions: 40 x 135
Details
- Parcel number: 22066777.
Construction
Type & style
- Home type: Townhouse
- Architectural style: Tudor
- Property subtype: Townhouse
Materials
- Brick
- Roof: Shingle
Condition
- New construction: No
- Year built: 1928
Utilities & green energy
- Sewer: Public Sewer
- Water: Public
Community & HOA
Location
- Region: Detroit
Financial & listing details
- Price per square foot: $105/sqft
- Tax assessed value: $42,358
- Annual tax amount: $6,702
- Date on market: 8/19/2026
- Listing terms: Cash,FHA,VA Loan,Conventional
- Road surface type: Paved
Estimated market value
$164,200
$156,000 - $172,000
$1,660/mo
Price history
| Date | Event | Price |
|---|---|---|
| 9/9/2026 | Price change | $164,900-4.4%$105/sqft |
Source:  MichRIC #26043619 Report a problem MichRIC #26043619 Report a problem | ||
| 8/19/2026 | Listed for sale | $172,500$110/sqft |
Source: MichRIC #26043619 Report a problem | ||
Public tax history
| Year | Property taxes | Tax assessment |
|---|---|---|
| 2025 | -- | $47,000 +23.4% |
| 2024 | -- | $38,100 +35.6% |
| 2023 | -- | $28,100 +26.6% |
| 2022 | -- | $22,200 +15.6% |
| 2021 | -- | $19,200 |
| 2020 | $724 -42.7% | $19,200 +27.2% |
| 2019 | $1,264 | $15,100 +20.8% |
| 2018 | $1,264 | $12,500 +6.8% |
| 2017 | -- | $11,700 -52.8% |
| 2016 | $1,699 | $24,800 |
| 2015 | $1,699 -18.3% | $24,800 -28.7% |
| 2013 | $2,081 +22.5% | $34,783 -30.2% |
| 2010 | $1,699 | $49,837 -12% |
| 2009 | -- | $56,633 -14.5% |
| 2008 | -- | $66,237 |
| 2007 | -- | $66,237 +5.5% |
| 2005 | $208 | $62,784 +3% |
| 2004 | -- | $60,955 |
Find assessor info on the county website
Monthly payment
Est. payment
Payment breakdown
Explore the cost of this home by adjusting the details. Changes won't be saved.Climate risks
Neighborhood: Crary
Similar homes
- $205,0003 bd2 ba2k sqft16700 Fenmore St, Detroit, MI 48235For Sale

 MLS ID #20261082886, Michael Perna, EXP Realty The Perna Team. Realcomp II
 - $169,9903 bd1 ba1.7k sqft16682 Robson St, Detroit, MI 48235For Sale
 MLS ID #20261075142, Felton Adams, Upside Investments. Realcomp II
 - $--3 bd2 ba2.1k sqft16144 Prest St, Detroit, MI 48235Auction
 Auction.com 1
 - $114,9003 bd2 ba1.3k sqft16500 Lindsay St, Detroit, MI 48235For Sale
 MLS ID #20261082690, Zach Soccorsi, EXP Z Real Estate. Realcomp II
 - $169,9003 bd3 ba1.4k sqft16725 Sunderland Rd, Detroit, MI 48219For SaleMLS ID #20261082824, Eathen Allen, National Realty Centers, Inc. Realcomp II
- $180,0003 bd2 ba2k sqft16864 Gilchrist St, Detroit, MI 48235For SaleMLS ID #20261063206, Anthony A Adegboyega, Royal Real Estate LLC. Realcomp II
- $139,0003 bd1 ba1.1k sqft16590 Gilchrist St, Detroit, MI 48235For SaleMLS ID #20261081883, Lionez Kimber, Berkshire Hathaway HomeServices The Loft Warehouse. Realcomp II
- $179,0003 bd2 ba1.7k sqft15473 Ferguson St, Detroit, MI 48227For SaleMLS ID #20261082348, Shanice Landon, Golden Key Realty Group LLC. Realcomp II
- $165,0003 bd3 ba1.7k sqft15800 Saint Marys St, Detroit, MI 48227For SaleMLS ID #20261061756, LaKisha M Dansby, Golden Key Realty Group LLC. Realcomp II
- $129,9003 bd2 ba1.1k sqft16701 Lindsay St, Detroit, MI 48235For SaleMLS ID #20261074829, Joseph Hammel, Keller Williams Somerset. Realcomp II
- $159,9003 bd1 ba1.1k sqft16608 Mansfield St, Detroit, MI 48235For SaleMLS ID #20261001329, Juan P Clavon, A Star National Realty. Realcomp II
- $169,9003 bd2 ba1.8k sqft14736 Mansfield St, Detroit, MI 48227For SaleMLS ID #20261081463, Corey Edwards, KW Metro. Realcomp II
- $150,0003 bd2 ba1.5k sqft7241 W Outer Dr, Detroit, MI 48235For SaleMLS ID #20261046652, Marc P Johnson, Johnson Realty Group, LLC. Realcomp II
- $195,0003 bd2 ba1.5k sqft16750 Avon Ave, Detroit, MI 48219For Sale
 MLS ID #26054364, Cheryl Davis, Robinson Realty & Mngmnt Grp. MichRIC
 - $135,0003 bd1 ba1.7k sqft18104 Oakfield St, Detroit, MI 48235For SaleMLS ID #20261082407, Joyceson Richardson, New Era Real Estate LLC. Realcomp II
- $150,0004 bd2 ba1.9k sqft15730 Winthrop St, Detroit, MI 48227For SaleMLS ID #20261069937, Jasmiria Penn, My Realty LLC. Realcomp II
