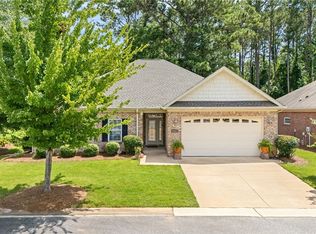
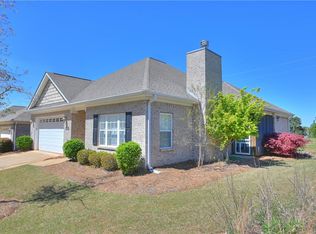
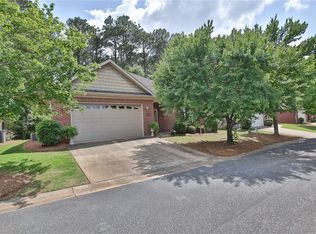
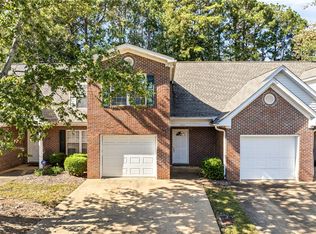
Low-maintenance living in Auburn! This beautifully maintained 3-bedroom, 2-bath home in Athena Park offers an easy, comfortable lifestyle with a spacious open-concept floor plan and thoughtful updates throughout. Step inside to find plantation shutters and wood flooring throughout the living room, dining room, and bedrooms. The spacious living room features a wood-burning fireplace and flows seamlessly into the dining area and kitchen, making the layout perfect for everyday living and entertaining. The kitchen has been updated with new quartz countertops and features a pantry, ample cabinet space, and all appliances included. A separate laundry room provides additional convenience. The primary suite offers a walk-in closet and private bath with a double vanity, garden tub, and separate shower. Two additional bedrooms and a second full bath complete the interior. One of the highlights of the home is the screened porch, providing a great place to relax and enjoy the outdoors without the upkeep of a large yard. A 2-car garage offers plenty of parking and storage. And when we say low-maintenance living, we mean it! The $130/month HOA includes lawn care, irrigation, and street lighting, giving you more time to enjoy your home and everything Auburn has to offer. 1622 Professional Parkway is one you will want to see!
Pending
$324,900
1622 Professional Pkwy, Auburn, AL 36830
3beds
1,564sqft
Condominium
Built in 2006
-- sqft lot
$-- Zestimate®
$208/sqft
$130/mo HOA
What's special
Wood-burning fireplaceAmple cabinet spaceAll appliances includedSpacious open-concept floor planSeparate laundry roomPlantation shutters
- 52 days
- 189
- 23
Zillow last checked:
Listing updated:
Listed by:
TORI BETH THOMPSON,
HOMELINK REALTY 334-329-5055
Source: LCMLS,MLS#: 179828Originating MLS: Lee County Association of REALTORS
Facts & features
Interior
Bedrooms & bathrooms
- Bedrooms: 3
- Bathrooms: 2
- Full bathrooms: 2
- Main level bathrooms: 2
Primary bedroom
- Description: Flooring: Wood
- Level: First
Bedroom 2
- Description: Flooring: Wood
- Level: First
Bedroom 3
- Description: Flooring: Wood
- Level: First
Primary bathroom
- Description: Flooring: Wood
- Level: First
Dining room
- Description: Flooring: Wood
- Level: First
Kitchen
- Description: Flooring: Tile
- Level: First
Laundry
- Description: Flooring: Tile
- Level: First
Living room
- Description: Flooring: Wood
- Features: Fireplace
- Level: First
Heating
- Heat Pump
Cooling
- Central Air, Electric
Appliances
- Included: Some Electric Appliances, Dishwasher, Electric Range, Disposal, Microwave, Refrigerator, Stove
- Laundry: Washer Hookup, Dryer Hookup
Features
- Ceiling Fan(s), Garden Tub/Roman Tub, Primary Downstairs, Living/Dining Room, Pantry
- Flooring: Tile, Wood
- Number of fireplaces: 1
- Fireplace features: One, Wood Burning
Interior area
- Total interior livable area: 1,564 sqft
- Finished area above ground: 1,564
- Finished area below ground: 0
Video & virtual tour
Property
Parking
- Total spaces: 2
- Parking features: Attached, Garage, Two Car Garage
- Attached garage spaces: 2
Accessibility
- Accessibility features: Accessible Entrance
Features
- Levels: One
- Stories: 1
- Patio & porch: Screened
- Pool features: None
- Fencing: None
Lot
- Features: < 1/4 Acre
Details
- Parcel number: 0905164000003.00112
Construction
Type & style
- Home type: Condo
- Property subtype: Condominium
Materials
- Brick Veneer
- Foundation: Slab
Condition
- Year built: 2006
Utilities & green energy
- Utilities for property: Cable Available, Electricity Available, Sewer Connected, Water Available
Community & HOA
Community
- Subdivision: ATHENA PARK
HOA
- Has HOA: Yes
- Amenities included: Maintenance Grounds
- HOA fee: $130 monthly
Location
- Region: Auburn
Financial & listing details
- Price per square foot: $208/sqft
- Date on market: 8/26/2026
- Cumulative days on market: 54 days
- Electric utility on property: Yes
Estimated market value
Not available
Estimated sales range
Not available
Not available
Price history
| Date | Event | Price |
|---|---|---|
| 10/12/2026 | Pending sale | $324,900$208/sqft |
Source: LCMLS #179828 Report a problem | ||
| 8/28/2026 | Listed for sale | $324,900$208/sqft |
Source: LCMLS #179828 Report a problem | ||
Public tax history
Tax history is unavailable.
Monthly payment
Est. payment
Payment breakdown
Explore the cost of this home by adjusting the details. Changes won't be saved.Climate risks
Neighborhood: 36830
Nearby schools
Schools provided by the listing agent
- Elementary: CARY WOODS/PICK
- Middle: CARY WOODS/PICK
Source: LCMLS. This data may not be complete. We recommend contacting the local school district to confirm school assignments for this home.
Similar homes
- $--4 bd2 ba1.5k sqft1118 Bond Ave, Auburn, AL 36830Auction
 Auction.com 2
- $320,0003 bd3 ba1.5k sqft2024 Stephanie Ct, Auburn, AL 36830For Sale
 MLS ID #182738, KENT MCCOWN GROUP, COLDWELL BANKER KENNON AND PARKER ALLIANCE. LCMLS
- $289,0004 bd2 ba1.5k sqft1001 Rustic Ridge Rd, Auburn, AL 36830For Sale
 MLS ID #182890, TARA STARR-COWLES, HOMELINK REALTY. LCMLS
- $299,0003 bd3 ba1.5k sqft2428 E University Dr APT 1404, Auburn, AL 36830For Sale
 MLS ID #182780, KRISTEN MCGRAW, LURE. LCMLS
