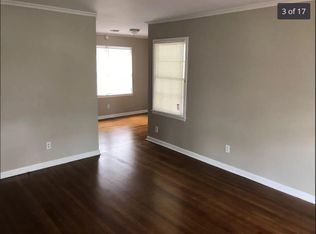
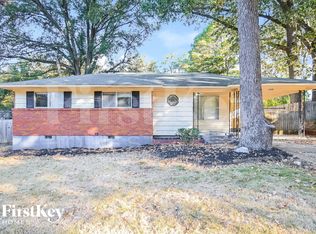
Fully renovated and move-in ready! This beautifully updated single-story home features 4 bedrooms, 2 full bathrooms, and approximately 1,695 sq ft of living space. The brand-new kitchen showcases new cabinets, new countertops, stylish backsplash, modern lighting, and fresh finishes throughout. Both bathrooms have been completely updated with elegant tile and contemporary fixtures. Additional improvements include new flooring throughout the home, a new roof, an updated HVAC system, new interior and exterior doors, fresh interior and exterior paint, and updated lighting. The bright and comfortable layout offers spacious living areas, while the large lot provides plenty of outdoor space to enjoy. Conveniently located near shopping, dining, schools, and major roads, this home offers a fresh modern feel, great functionality, and excellent value.
For sale
$224,000
1623 Hutson Rd, Memphis, TN 38116
4beds
1,695sqft
Single Family Residence
Built in 1957
0.26 Acres Lot
$-- Zestimate®
$132/sqft
$-- HOA
What's special
Stylish backsplashContemporary fixturesNew roofElegant tileBrand-new kitchenNew countertopsNew cabinets
- 8 hours
- 196
- 16
Zillow last checked:
Listing updated:
Listed by:
Gabriela Melendres Jomarron,
eXp Realty, LLC 888-519-5113,
Guillermo Enrique Rodriguez Pineiro,
eXp Realty, LLC
Source: MAAR,MLS#: 10230180
Facts & features
Interior
Bedrooms & bathrooms
- Bedrooms: 4
- Bathrooms: 2
- Full bathrooms: 2
Primary bedroom
- Dimensions: 0 x 0
Primary bathroom
- Features: Tile Floor, Full Bath
Dining room
- Area: 144
- Dimensions: 12 x 12
Kitchen
- Features: Updated/Renovated Kitchen, Breakfast Bar, Pantry, Washer/Dryer Connections
Living room
- Features: Separate Living Room
- Area: 192
- Dimensions: 12 x 16
Den
- Area: 520
- Dimensions: 20 x 26
Heating
- Central
Cooling
- Central Air
Features
- All Bedrooms Down, Primary Down, Renovated Bathroom, Full Bath Down, Square Feet Source: AutoFill (MAARdata) or Public Records (Cnty Assessor Site)
- Flooring: Tile, Vinyl
- Windows: Aluminum Frames
- Has fireplace: No
Interior area
- Total interior livable area: 1,695 sqft
Property
Parking
- Total spaces: 1
- Parking features: Driveway/Pad
- Covered spaces: 1
- Has uncovered spaces: Yes
Features
- Stories: 1
- Patio & porch: Porch, Patio
- Exterior features: Storage
- Pool features: None
Lot
- Size: 0.26 Acres
- Dimensions: 82 x 140
- Features: Some Trees
Construction
Type & style
- Home type: SingleFamily
- Architectural style: Ranch
- Property subtype: Single Family Residence
Condition
- New construction: No
- Year built: 1957
Community & HOA
Community
- Subdivision: Whitehaven View 1st Addn Re Blk A
Location
- Region: Memphis
Financial & listing details
- Price per square foot: $132/sqft
- Annual tax amount: $1,700
- Price range: $224K - $224K
- Date on market: 9/10/2026
- Cumulative days on market: 1 day
Estimated market value
Not available
Estimated sales range
Not available
Not available
Price history
| Date | Event | Price |
|---|---|---|
| 9/10/2026 | Listed for sale | $224,000$132/sqft |
Source:  MAAR #10230180 Report a problem MAAR #10230180 Report a problem | ||
Public tax history
Tax history is unavailable.
Monthly payment
Est. payment
Payment breakdown
Explore the cost of this home by adjusting the details. Changes won't be saved.Climate risks
Neighborhood: White Haven-Coro Lake
Similar homes
- $229,9004 bd2 ba1.9k sqft4920 Whitworth Rd, Memphis, TN 38116For Sale
 MLS ID #10228967, Karen Walker, Epique Realty. MAAR
 - $180,0003 bd2 ba1.3k sqft5303 Villa Del Rey Dr, Memphis, TN 38116For Sale
 MLS ID #10230019, Dean Harris, CrestCore Realty MphsBrokerage. MAAR
 - $195,0004 bd3 ba1.7k sqft1713 Homedale Ave, Memphis, TN 38116For Sale
 MLS ID #10229023, Vicki Testerman, Mainstay Brokerage, LLC. MAAR
 - $229,9004 bd3 ba2.5k sqft4945 Gardenwood Dr, Memphis, TN 38116For Sale
 MLS ID #10224894, Kesha Hamilton, Keller Williams. MAAR
 - $165,0003 bd3 ba1.8k sqft1348 Oakwood Dr, Memphis, TN 38116For Sale
 MLS ID #3514725, Daniel Demers. RealTracs MLS as distributed by MLS GRID
