BACK ON THE MARKET DUE TO NO FAULT OF THE SELLERS! Exceptional space, outstanding value! This home offers 4 spacious bedrooms, formal living and dining rooms, plus a warm and inviting den with a wood-burning fireplace, exposed beams, and red oak hardwood floors. Recent updates include new quartz countertops, new kitchen sink and faucet, new cooktop, new bathroom faucets, and new front door, all installed June 2026. Water heater and LVP floors are 2 years old, carpet on the stairs is 1 yr old. A versatile bonus/game room off the garage provides the perfect flex space for entertaining, hobbies, or working from home. The 2500+ sf does NOT include the 400sf bonus room. Situated in a quiet, established neighborhood with easy access to shopping, restaurants, and major highways, this home is one you won't want to miss! Ask about 100% FINANCING options for this home!
For sale
$229,900
4945 Gardenwood Dr, Memphis, TN 38116
4beds
2,506sqft
Single Family Residence
Built in 1973
0.26 Acres Lot
$228,300 Zestimate®
$92/sqft
$-- HOA
What's special
Wood-burning fireplaceNew bathroom faucetsExposed beamsRed oak hardwood floorsNew cooktopWarm and inviting denNew quartz countertops
- 51 days |
- 686 |
- 31 |
Zillow last checked:
Listing updated:
Listed by:
Kesha Hamilton,
Keller Williams 901-261-7900
Source: MAAR,MLS#: 10224894
Facts & features
Interior
Bedrooms & bathrooms
- Bedrooms: 4
- Bathrooms: 3
- Full bathrooms: 2
- 1/2 bathrooms: 1
Rooms
- Room types: Bonus Room, Entry Hall
Primary bedroom
- Features: Walk-In Closet(s)
- Level: Second
- Area: 240
- Dimensions: 15 x 16
Bedroom 2
- Level: Second
- Area: 224
- Dimensions: 16 x 14
Bedroom 3
- Level: Second
- Area: 169
- Dimensions: 13 x 13
Bedroom 4
- Level: Second
- Area: 180
- Dimensions: 12 x 15
Primary bathroom
- Features: Tile Floor, Full Bath
Dining room
- Features: Separate Dining Room
- Area: 165
- Dimensions: 11 x 15
Kitchen
- Features: Eat-in Kitchen, Pantry
Living room
- Features: Separate Den, Separate Living Room
- Dimensions: 16 x 0
Bonus room
- Area: 400
- Dimensions: 20 x 20
Den
- Area: 315
- Dimensions: 15 x 21
Heating
- Central, Dual System
Cooling
- Ceiling Fan(s), Central Air, Dual
Appliances
- Included: Continuous Cleaning Oven, Cooktop
- Laundry: Laundry Room
Features
- All Bedrooms Up, Half Bath Down, Primary Up, Walk-In Closet(s), 1/2 Bath, Den/Great Room, Dining Room, Kitchen, Laundry Room, Living Room, Other (See REMARKS), 2 or More Baths, 2nd Bedroom, 3rd Bedroom, 4th or More Bedrooms, Square Feet Source: AutoFill (MAARdata) or Public Records (Cnty Assessor Site)
- Flooring: Part Hardwood, Tile, Wood Laminate Floors
- Attic: Pull Down Stairs
- Number of fireplaces: 1
- Fireplace features: In Den/Great Room, Masonry
Interior area
- Total interior livable area: 2,506 sqft
Video & virtual tour
Property
Parking
- Total spaces: 2
- Parking features: Driveway/Pad, Garage Door Opener, Garage Faces Side
- Has garage: Yes
- Covered spaces: 2
- Has uncovered spaces: Yes
Features
- Stories: 2
- Patio & porch: Porch, Patio
- Pool features: None
Lot
- Size: 0.26 Acres
- Dimensions: 75 x 140
- Features: Level, Some Trees
Details
- Parcel number: 079061 A00148
Construction
Type & style
- Home type: SingleFamily
- Architectural style: Traditional
- Property subtype: Single Family Residence
Materials
- Brick Veneer, Wood/Composition
- Foundation: Slab
- Roof: Composition Shingles
Condition
- New construction: No
- Year built: 1973
Utilities & green energy
- Sewer: Public Sewer
- Water: Public
Community & HOA
Community
- Security: Smoke Detector(s), Wrought Iron Security Drs
- Subdivision: Valleywood Sec A
Location
- Region: Memphis
Financial & listing details
- Price per square foot: $92/sqft
- Tax assessed value: $202,500
- Annual tax amount: $2,669
- Price range: $229.9K - $229.9K
- Date on market: 7/2/2026
- Cumulative days on market: 43 days
- Listing terms: Conventional,FHA,VA Loan
Estimated market value
$228,300
$217,000 - $240,000
$1,989/mo
Price history
| Date | Event | Price |
|---|---|---|
| 8/6/2026 | Listed for sale | $229,900$92/sqft |
Source:  MAAR #10224894 Report a problem MAAR #10224894 Report a problem | ||
| 7/27/2026 | Pending sale | $229,900$92/sqft |
Source: MAAR #10224894 Report a problem | ||
| 7/2/2026 | Listed for sale | $229,900+65.4%$92/sqft |
Source: MAAR #10224894 Report a problem | ||
| 2/2/2010 | Listing removed | $139,000$55/sqft |
Source: RE/MAX On Track #3176419 Report a problem | ||
| 9/26/2009 | Price change | $139,000-4.1%$55/sqft |
Source: RE/MAX On Track #3176419 Report a problem | ||
| 7/19/2009 | Listed for sale | $145,000$58/sqft |
Source: RE/MAX On Track #3176419 Report a problem | ||
Public tax history
| Year | Property taxes | Tax assessment |
|---|---|---|
| 2025 | $2,668 +0.4% | $50,625 +25.5% |
| 2024 | $2,657 +8.1% | $40,350 |
| 2023 | $2,458 | $40,350 |
| 2022 | -- | $40,350 |
| 2021 | -- | $40,350 +28.8% |
| 2020 | $1,001 | $31,325 |
| 2019 | $1,001 -21.1% | $31,325 |
| 2018 | $1,269 -45.1% | $31,325 |
| 2017 | $2,312 +126.7% | $31,325 +4.4% |
| 2016 | $1,020 -12.4% | $30,000 |
| 2014 | $1,164 | $30,000 |
| 2013 | -- | $30,000 -17.8% |
| 2012 | -- | $36,500 |
| 2011 | -- | $36,500 |
| 2010 | -- | $36,500 |
| 2009 | -- | $36,500 +3% |
| 2008 | -- | $35,450 |
| 2007 | -- | $35,450 |
| 2006 | -- | $35,450 |
| 2005 | -- | $35,450 +9.5% |
| 2004 | -- | $32,375 |
| 2003 | -- | $32,375 |
| 2002 | -- | $32,375 |
| 2001 | -- | $32,375 +13.8% |
| 2000 | -- | $28,450 |
Find assessor info on the county website
Monthly payment
Est. payment
Payment breakdown
Explore the cost of this home by adjusting the details. Changes won't be saved.Climate risks
Neighborhood: White Haven-Coro Lake
Nearby schools
GreatSchools rating
- 4/10Holmes Road Elementary SchoolGrades: PK-5Distance: 1.1 mi
- 4/10Havenview Middle SchoolGrades: 6-8Distance: 0.3 mi
- 5/10Whitehaven High SchoolGrades: 9-12Distance: 0.7 mi
- $165,0004 bd2 ba2.3k sqft4951 Gardenwood Dr, Memphis, TN 38116Sold
- $210,9004 bd3 ba2.6k sqft4939 Gardenwood Dr, Memphis, TN 38116Off Market
- $171,6005 bd2 ba1.9k sqft4936 Farmwood Dr, Memphis, TN 38116Off Market
- $168,6004 bd2 ba1.8k sqft4944 Farmwood Dr, Memphis, TN 38116Off Market
- $187,2004 bd2 ba2.2k sqft4959 Gardenwood Dr, Memphis, TN 38116Off Market
- $172,4353 bd3 ba1.8k sqft4931 Gardenwood Dr, Memphis, TN 38116Sold
- $219,4004 bd3 ba2.6k sqft4926 Farmwood Dr, Memphis, TN 38116Off Market
- $178,4003 bd2 ba1.8k sqft4946 Gardenwood Dr, Memphis, TN 38116Off Market
A local agent can set up tours, give advice and negotiate with sellers.
Similar homes
- $250,0004 bd3 ba1.8k sqft4516 Paula Dr, Memphis, TN 38116For Sale
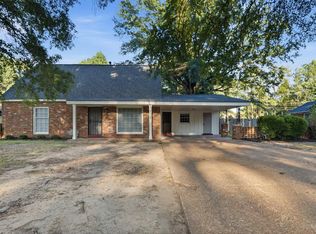 MLS ID #10228489, Loren D Huie, BHHS Taliesyn Realty. MAAR
 - $225,0004 bd2 ba1.9k sqft3252 Brakebill Cv, Memphis, TN 38116For Sale
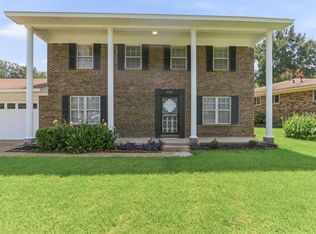 MLS ID #10227797, Jeanette H Lin, Pinnacle Realty. MAAR
 - $230,0004 bd3 ba2.2k sqft3280 Carnes Ave, Memphis, TN 38111For Sale
 MLS ID #10222539, Eric Earles, Fast Track Realty, LLC. MAAR
 - $240,0004 bd3 ba1.9k sqft2269 Lynnfield Rd, Memphis, TN 38119For Sale
 MLS ID #10227172, Anna Palazola, Crye-Leike, Inc., REALTORS. MAAR
 - $225,0004 bd3 ba1.9k sqft1305 Cherry Rd, Memphis, TN 38117For SaleMLS ID #10220525, Wendi L Weber, Epique Realty. MAAR
- $139,9003 bd2 ba1.3k sqft4424 Mickey Dr, Memphis, TN 38116For SaleMLS ID #10224874, Thee Gaines, Trelora Realty. MAAR
- $130,0003 bd2 ba1.3k sqft4064 Hermitage Dr, Memphis, TN 38116For SaleMLS ID #10228485, Donnie K Morrow, eXp Realty, LLC. MAAR
- $285,0003 bd3 ba2.1k sqft858 Crossfield Cv, Memphis, TN 38109For SaleMLS ID #10228955, Kenneth Woods, eXp Realty, LLC. MAAR
- $239,9003 bd3 ba2.4k sqft5504 Elmhurst Ave, Memphis, TN 38115For SaleMLS ID #10221810, Markey Granberry, C21 Patterson & Assoc. Real Es. MAAR
- $235,0003 bd2 ba1.8k sqft5369 Heritage Ave, Memphis, TN 38115For SaleMLS ID #10226369, Blake B Clothier, Premier Realty Group, LLC. MAAR
- $290,0004 bd3 ba2.8k sqft6830 Monan Cv, Memphis, TN 38119For SaleMLS ID #10228657, Tomas Monserrat, The Home Partners Realty. MAAR
- $279,9994 bd3 ba2.4k sqft946 Roland St, Memphis, TN 38114For SaleMLS ID #10228476, Donnie K Morrow, eXp Realty, LLC. MAAR
- $134,9003 bd3 ba1.7k sqft1404 Old Hickory Rd, Memphis, TN 38116For SaleMLS ID #10215941, LaQuita A Jordan, Trelora Realty. MAAR
- $129,9003 bd2 ba1.4k sqft3710 Hermitage Dr, Memphis, TN 38116For SaleMLS ID #10219961, Carl E Purifoy, Trelora Realty. MAAR
- $205,0003 bd2 ba1.3k sqft4022 Chinaberry Cv, Memphis, TN 38115For SaleMLS ID #10219798, Deborah F Sutherland, Fast Track Realty, LLC. MAAR
- $134,9003 bd2 ba1.9k sqft4094 Auburn Rd, Memphis, TN 38116For SaleMLS ID #10212896, LaQuita A Jordan, Trelora Realty. MAAR
- $239,0003 bd2 ba1.5k sqft1453 Colonial Rd, Memphis, TN 38117For SaleMLS ID #10223444, Jessica M Brown, REMAX Experts. MAAR
- $155,0003 bd2 ba1.6k sqft3308 Melodywood Dr, Memphis, TN 38118For SaleMLS ID #10228131, Kesha Hamilton, Keller Williams. MAAR
- $230,0003 bd2 ba1.6k sqft5393 Banbury Ave, Bartlett, TN 38135For SaleMLS ID #10228018, Tomas Monserrat, The Home Partners Realty. MAAR
- $213,9994 bd2 ba1.5k sqft570 Marianna St, Memphis, TN 38111For SaleMLS ID #10224543, Vicki Testerman, Mainstay Brokerage, LLC. MAAR
