The "Madison" Home is a BRAND-NEW CONSTRUCTION with 100% financing available. This unit is a five-bedroom, three-bath, two-car garage two-story home. This is a gated community with convenient access to the city of Sebring which offers a wide range of shopping opportunities, fine and casual dining, and a host of parks and lakes that satisfy all recreational interests. Standard interior features include recessed lighting throughout, granite countertops with backsplash, stainless steel appliances, 8-foot ceilings, ultra-fast fiber optic internet, and vinyl plank flooring. Standard exterior features include stone skirting, front door keypad entry, sliding doors to the rear patio, and a complete landscaping package. Note that ALL landscaping obligations are courtesy of the community HOA. Stone Ridge is an exclusive community in the heart of the city of Sebring, Highlands County. A reasonable HOA fee of $184 per month which includes all landscaping and a recreational community center (Commercial kitchen, billiards, card tables, pool, and hot tub). Residents love how quiet the community is as well as its great amenities. Come see this beautiful, gated community today.
Pre-foreclosure
Est. $273,700
1625 Marble St, Sebring, FL 33870
5beds
3baths
1,906sqft
SingleFamily
Built in 2023
5,619 Square Feet Lot
$273,700 Zestimate®
$144/sqft
$184/mo HOA
Overview
- 26 days
- 6
- 0
Facts & features
Interior
Bedrooms & bathrooms
- Bedrooms: 5
- Bathrooms: 3
Heating
- Forced air, Electric, Gas
Cooling
- Central
Appliances
- Included: Refrigerator
Features
- Cable TV Available, BB / HS Internet Available
- Flooring: Tile, Carpet
Interior area
- Total interior livable area: 1,906 sqft
Property
Parking
- Total spaces: 2
- Parking features: Carport, Garage - Detached
Features
- Exterior features: Other, Stucco, Cement / Concrete
Lot
- Size: 5,619 Square Feet
Details
- Parcel number: S19342910000E00070
Construction
Type & style
- Home type: SingleFamily
Materials
- Roof: Other
Condition
- Year built: 2023
Community & HOA
HOA
- Has HOA: Yes
- HOA fee: $184 monthly
Location
- Region: Sebring
Financial & listing details
- Price per square foot: $144/sqft
- Tax assessed value: $228,994
- Annual tax amount: $4,046
Foreclosure details
Estimated market value
$273,700
$260,000 - $287,000
$2,226/mo
Price history
| Date | Event | Price |
|---|---|---|
| 8/14/2023 | Sold | $275,000+0%$144/sqft |
Source: Public Record Report a problem | ||
| 7/3/2023 | Pending sale | $274,990$144/sqft |
Source: HFMLS #294395 Report a problem | ||
| 4/7/2023 | Listed for sale | $274,990+1.9%$144/sqft |
Source: HFMLS #293782 Report a problem | ||
| 2/28/2023 | Listing removed | -- |
Source: HFMLS Report a problem | ||
| 2/18/2023 | Contingent | $269,990$142/sqft |
Source: HFMLS Report a problem | ||
| 2/1/2023 | Price change | $269,990+1.9%$142/sqft |
Source: HFMLS #292454 Report a problem | ||
| 1/27/2023 | Listed for sale | $264,990+6%$139/sqft |
Source: HFMLS #292454 Report a problem | ||
| 1/1/2019 | Listing removed | $249,900$131/sqft |
Source: McKenna Realty #RX-10440758 Report a problem | ||
| 7/30/2018 | Price change | $249,900+4.2%$131/sqft |
Source: Timothy Gerard Mckenna #248084 Report a problem | ||
| 6/11/2018 | Listed for sale | $239,900+50%$126/sqft |
Source: Timothy Gerard Mckenna #248084 Report a problem | ||
| 12/1/2016 | Listing removed | $159,900$84/sqft |
Source: RE/MAX REALTY PLUS #238546 Report a problem | ||
| 5/28/2016 | Price change | $159,900+7.3%$84/sqft |
Source: RE/MAX REALTY PLUS #238546 Report a problem | ||
| 5/5/2016 | Listed for sale | $149,000$78/sqft |
Source: RE/MAX REALTY PLUS #238546 Report a problem | ||
Public tax history
| Year | Property taxes | Tax assessment |
|---|---|---|
| 2025 | $4,046 -2.6% | $228,994 -3.2% |
| 2024 | $4,156 +483.4% | $236,442 +575.5% |
| 2023 | $712 +73.4% | $35,000 +75% |
| 2022 | $411 +15.3% | $20,000 +17.6% |
| 2021 | $357 +1.7% | $17,000 |
| 2020 | $351 | $17,000 |
| 2019 | $351 -0.3% | $17,000 |
| 2018 | $352 +124.9% | $17,000 +277.8% |
| 2017 | $156 +112.9% | $4,500 +80% |
| 2016 | $73 +29.6% | $2,500 |
| 2015 | $57 +0.7% | $2,500 |
| 2014 | $56 | -- |
| 2013 | -- | -- |
| 2012 | -- | -- |
| 2011 | -- | -- |
| 2010 | -- | -- |
| 2009 | -- | -- |
| 2008 | -- | -- |
Find assessor info on the county website
Monthly payment
Climate risks
Neighborhood: 33870
Nearby schools
Schools provided by the listing agent
- Elementary: Woodlawn Elementary
- Middle: Hill-Gustat Middle
- High: Sebring High
- District: Woodlawn Elementary/Sebring Middle/Sebring High
Source: The MLS. This data may not be complete. We recommend contacting the local school district to confirm school assignments for this home.

Similar homes
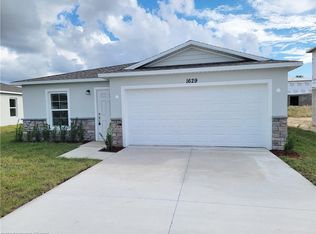
- $275,0005 bd3 ba1.9k sqft1637 MARBLE STREET, SEBRING, FL 33870For Sale
 MLS ID #TB8498537, Geesh Francois, AGILE GROUP REALTY. Stellar MLS
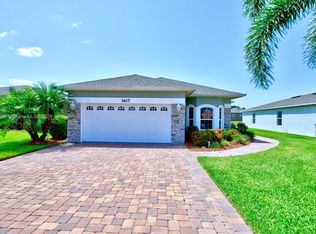
 - $249,0004 bd2 ba1.5k sqft1605 Marble St, Sebring, FL 33870For Sale
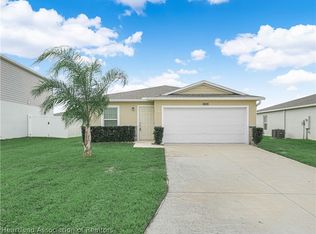 MLS ID #327597, Shanna Hathaway. HFMLS
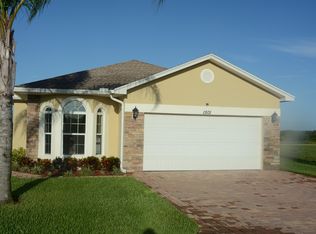
 - $240,0003 bd2 ba1.2k sqft1420 HIAWATHA AVENUE, SEBRING, FL 33870For Sale
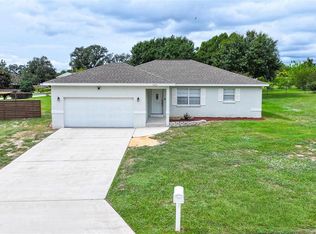 MLS ID #C7531621, Andrew Bishop, KW FLORIDA LIVING. Stellar MLS
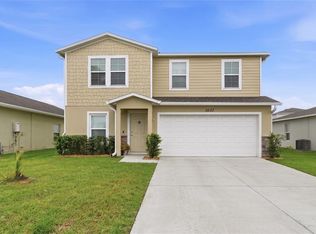
 - $298,0005 bd3 ba1.9k sqft1456 STONE RIDGE CIRCLE, SEBRING, FL 33870For Sale
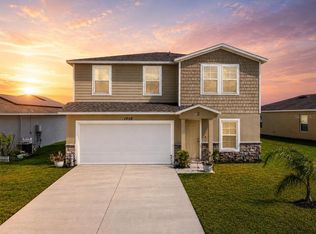 MLS ID #V4948401, Jesus Garcia Robles, REALTY ONE GROUP EVOLVE. Stellar MLS
 - $275,0004 bd2 ba1.8k sqft1422 NANCESOWEE AVENUE, SEBRING, FL 33870For SaleMLS ID #L4961982, Brian Stephens, EXP REALTY LLC. Stellar MLS
- $249,8884 bd2 ba1.6k sqft1217 STONE RIDGE CIRCLE, SEBRING, FL 33870New ConstructionMLS ID #C7529347, Octavia Valencia, WJH BROKERAGE FL LLC. Stellar MLS
- $258,9904 bd2 ba1.6k sqft1329 STONE RIDGE CIRCLE, SEBRING, FL 33870New ConstructionStellar MLS
- $299,9003 bd2 ba1.6k sqft1823 ROBERTA Avenue, Sebring, FL 33870For Sale
 MLS ID #B26057994, Kemly Craan, Selected Homes Realty LLC. BeachesMLS
