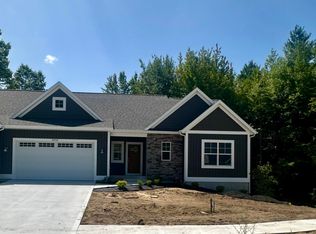
This new Ranch Style condo is built by the Award Winning Baumann Team! Featuring 1569 square feet finished on the main and 841 finished on lower level! The condo is complete with 4 bedrooms and 3 full baths! The Main floor offers laundry along with 2 bedrooms, 2 baths, Cathedral ceilings, spacious primary suite with walk in closet, dual sinks and gorgeous shower. You will love the ease of main level living! This open concept home features stainless steel appliances, a large pantry, a quartz kitchen countertops and 2 stall garage. The finished lower level boasts 2 more bedrooms, 1 full bath, and large recreation room! With easy access to the paths leading to the Spring Lake aquatic center and state of the art gym Jeffers Elementary and Spring Lake High School. Arcadia Woods strives to meet the needs of every age and lifestyle.
Active
$474,900
16250 Fort Myers Ave #12, Spring Lake, MI 49456
4beds
2,410sqft
Condominium
Built in 2026
-- sqft lot
$473,400 Zestimate®
$197/sqft
$395/mo HOA
What's special
Large recreation roomFinished lower levelCathedral ceilingsQuartz kitchen countertopsOpen concept homeDual sinksSpacious primary suite
- 156 days
- 186
- 6
Zillow last checked:
Listing updated:
Listed by:
Gina J Vis 616-502-0885,
HomeRealty, LLC 616-935-9000,
Kenneth A Vis 616-935-9000,
HomeRealty, LLC
Source: MichRIC,MLS#: 26012017
Facts & features
Interior
Bedrooms & bathrooms
- Bedrooms: 4
- Bathrooms: 3
- Full bathrooms: 3
- Main level bedrooms: 2
Heating
- Forced Air
Cooling
- Central Air
Appliances
- Included: Dishwasher, Microwave, Range, Refrigerator
- Laundry: Laundry Room, Main Level
Features
- Center Island, Eat-in Kitchen, Pantry
- Windows: Insulated Windows
- Basement: Full
- Has fireplace: No
Interior area
- Total structure area: 1,569
- Total interior livable area: 2,410 sqft
- Finished area below ground: 0
Video & virtual tour
Property
Parking
- Total spaces: 2
- Parking features: Attached
- Garage spaces: 2
Features
- Stories: 1
Details
- Parcel number: 700324414001
Construction
Type & style
- Home type: Condo
- Architectural style: Ranch
- Property subtype: Condominium
Materials
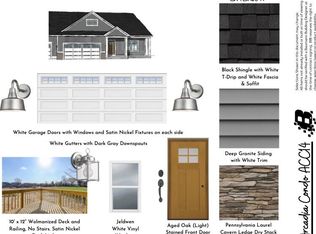
- Vinyl Siding
- Roof: Composition
Condition
- New Construction
- New construction: Yes
- Year built: 2026
Utilities & green energy
- Sewer: Public Sewer
- Water: Public
Community & HOA
HOA
- Has HOA: Yes
- Services included: Water, Trash, Snow Removal, Sewer, Maintenance Grounds
- HOA fee: $395 monthly
- HOA phone: 313-286-0408
Location
- Region: Spring Lake
Financial & listing details
- Price per square foot: $197/sqft
- Date on market: 3/26/2026
- Listing terms: Cash,Conventional
Estimated market value
$473,400
$450,000 - $497,000
$3,356/mo
Price history
| Date | Event | Price |
|---|---|---|
| 3/26/2026 | Listed for sale | $474,900$197/sqft |
Source:  MichRIC #26012017 Report a problem MichRIC #26012017 Report a problem | ||
Public tax history
Tax history is unavailable.
Monthly payment
Est. payment
Payment breakdown
Explore the cost of this home by adjusting the details. Changes won't be saved.Climate risks
Neighborhood: 49456
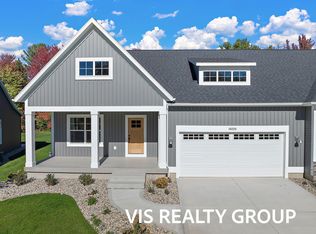
- $489,9004 bd3 ba2.4k sqft16227 Fort Meyers Ave #14, Spring Lake, MI 49456Sold
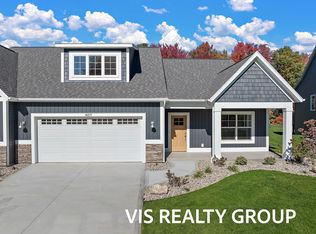
- $489,9003 bd3 ba2.3k sqft16225 Fort Myers Ave #15, Spring Lake, MI 49456Sold
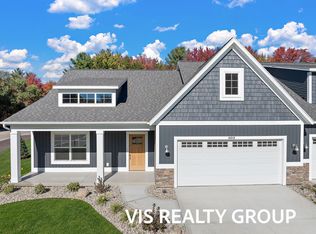
- $425,0002 bd2 ba1.7k sqft16217 Fort Myers Ave #16, Spring Lake, MI 49456Sold
- $410,0002 bd2 ba1.8k sqft16215 Fort Myers Ave #17, Spring Lake, MI 49456Sold
Similar homes
- $489,9004 bd3 ba2.4k sqft16248 Fort Myers Ave #13, Spring Lake, MI 49456New Construction
 MLS ID #26012018, Gina J Vis, HomeRealty, LLC. MichRIC
 - $449,0004 bd3 ba1.9k sqft6016 Sturgeon Run, Muskegon, MI 49444For Sale
 MLS ID #26041786, Lisa Vela, Five Star Real Estate. MichRIC
 - $423,9004 bd3 ba1.9k sqft1867 Lowe Dr #13, Spring Lake, MI 49456New Construction
 MLS ID #26023266, Robert Blanton, Kensington Realty Group Inc.. MichRIC
 - $441,9003 bd3 ba2.1k sqft12455 Glenburn Dr #39, Grand Haven, MI 49417New Construction
 MLS ID #26044460, Wendy A Harp, Kensington Realty Group Inc.. MichRIC
 - $499,9004 bd3 ba2.5k sqft3717 Elderberry Dr Lot 223, Holland, MI 49424New ConstructionMichRIC
- $574,9004 bd4 ba2.8k sqft16964 Arbor Way Dr, Nunica, MI 49448For SaleMLS ID #26039284, Betty Anne Wachter, CENTURY 21 Affiliated. MichRIC
- $497,0005 bd4 ba2.7k sqft6009 Savannah Way #33, Muskegon, MI 49442New ConstructionMLS ID #26027605, Taressa L Sprick, HomeRealty Holland. MichRIC
- $449,9003 bd3 ba2.2k sqft11893 Smithfield Dr Lot 14, Holland, MI 49424New ConstructionMichRIC
- $699,9004 bd4 ba2.3k sqft15102 Steves Dr, Grand Haven, MI 49417New ConstructionMLS ID #25063010, Mark D Gleason, Coldwell Banker Woodland Schmidt Grand Haven. MichRIC
- $545,9004 bd4 ba2.3k sqft10892 Verdant Dr, Allendale, MI 49401For SaleMLS ID #26044750, Maureen Gail Smith, Eastbrook Homes Inc. MichRIC
- $444,9004 bd3 ba1.8k sqft13753 Oasis Ave, Holland, MI 49424New ConstructionMLS ID #26025986, Michael L McGivney, Allen Edwin Realty LLC. MichRIC
- $529,9004 bd3 ba2.3k sqft11701 Cherrybud Dr Lot 252, Holland, MI 49424New ConstructionMichRIC
- $484,9003 bd3 ba2k sqft3693 Elderberry Dr Lot 225, Holland, MI 49424New ConstructionMichRIC
- $539,9004 bd3 ba2.6k sqft10711 Greyhound Ave, Allendale, MI 49401New ConstructionMLS ID #26005558, Michael Lee Bosgraaf, Bosgraaf Properties of Michigan LLC. MichRIC
