Welcome to refined luxury in FireRock's Balera community - perfect for golfers, snowbirds, or those looking to downsize without compromise. This low-maintenance condominium offers sunrise views from the balcony, a spacious split floor plan for privacy, and elegant updates including Luxury Vinyl Plank flooring, fresh interior paint, and a newer HVAC system. The open-concept kitchen impresses with granite countertops, gas cook-top, spacious island, and premium appliances - ideal for entertaining. Relax at the nearby pool, host a BBQ under the ramada, or head to the private FireRock Country Club for world-class golf. Minutes to Fountain Park, dining, shopping, and quick access to Shea Blvd for easy trips to Scottsdale, Saguaro Lake, or the high country.
Pending
$690,000
16252 E RIDGELINE Drive, Fountain Hills, AZ 85268
2beds
1,984sqft
Townhouse
Built in 2007
167 Square Feet Lot
$-- Zestimate®
$348/sqft
$522/mo HOA
What's special
- 52 days
- 28
- 1
Zillow last checked:
Listing updated:
Listed by:
Michael Garland 602-402-2198,
Century 21 Toma Partners,
Susanne H Garland 623-889-4996,
Century 21 Toma Partners
Source: ARMLS,MLS#: 6894729
Facts & features
Interior
Bedrooms & bathrooms
- Bedrooms: 2
- Bathrooms: 2
- Full bathrooms: 2
Heating
- Electric
Cooling
- Central Air, Ceiling Fan(s), Programmable Thmstat
Appliances
- Included: Dryer, Washer, Refrigerator, Built-in Microwave, Gas Cooktop, Built-In Electric Oven
Features
- High Speed Internet, Granite Counters, Double Vanity, 9+ Flat Ceilings, Kitchen Island, Full Bth Master Bdrm, Separate Shwr & Tub
- Flooring: Vinyl, Stone
- Windows: Double Pane Windows
- Has basement: No
- Number of fireplaces: 1
- Fireplace features: Living Room, Gas
Interior area
- Total structure area: 1,984
- Total interior livable area: 1,984 sqft
Property
Parking
- Total spaces: 2
- Parking features: Garage
- Garage spaces: 2
Features
- Stories: 1
- Exterior features: Balcony, Built-in Barbecue
- Spa features: None
- Fencing: Block
- Has view: Yes
- View description: Mountain(s)
Lot
- Size: 167 Square Feet
- Features: North/South Exposure, Desert Back, Desert Front
Details
- Parcel number: 17611505
Construction
Type & style
- Home type: Townhouse
- Property subtype: Townhouse
- Attached to another structure: Yes
Materials
- Stucco, Wood Frame, Painted
- Roof: Tile,Concrete
Condition
- Year built: 2007
Details
- Builder name: Odyssey Homes
Utilities & green energy
- Sewer: Public Sewer
- Water: Pvt Water Company
Community & HOA
Community
- Features: Pool, Golf, Gated, Community Spa, Community Spa Htd, Biking/Walking Path, Fitness Center
- Security: Fire Sprinkler System
- Subdivision: BALERA AT FIREROCK CONDOMINIUM
HOA
- Has HOA: Yes
- Services included: Roof Repair, Insurance, Maintenance Grounds, Front Yard Maint, Trash, Roof Replacement, Maintenance Exterior
- HOA fee: $386 monthly
- HOA name: Balera at Firerock
- HOA phone: 480-385-2730
- Second HOA fee: $408 quarterly
- Second HOA name: Firerock Community
- Second HOA phone: 480-836-4323
Location
- Region: Fountain Hills
Financial & listing details
- Price per square foot: $348/sqft
- Tax assessed value: $496,600
- Annual tax amount: $1,608
- Date on market: 8/24/2026
- Cumulative days on market: 52 days
- Listing terms: Cash,Conventional
- Ownership: Fee Simple
Estimated market value
Not available
Estimated sales range
Not available
Not available
Price history
| Date | Event | Price |
|---|---|---|
| 8/31/2025 | Pending sale | $690,000$348/sqft |
Source:  ARMLS #6894729 Report a problem ARMLS #6894729 Report a problem | ||
| 7/19/2025 | Listed for sale | $690,000+17.9%$348/sqft |
Source: ARMLS #6894729 Report a problem | ||
| 2/1/2022 | Sold | $585,000$295/sqft |
Source: ARMLS #6348957 Report a problem | ||
| 1/31/2022 | Contingent | $585,000+38.1%$295/sqft |
Source: ARMLS #6348957 Report a problem | ||
| 1/19/2007 | Sold | $423,715$214/sqft |
Source: Public Record Report a problem | ||
Public tax history
| Year | Property taxes | Tax assessment |
|---|---|---|
| 2025 | $1,199 -5.2% | $49,660 -3.4% |
| 2024 | $1,265 -24.4% | $51,430 +49.9% |
| 2023 | $1,674 -18.3% | $34,300 -1% |
| 2022 | $2,048 +7% | $34,630 +5.2% |
| 2021 | $1,914 -2.4% | $32,930 +5.3% |
| 2020 | $1,961 +0.5% | $31,270 +2.5% |
| 2019 | $1,952 | $30,510 -0.7% |
| 2018 | $1,952 +4.2% | $30,730 +6% |
| 2017 | $1,873 +8.1% | $28,980 +0.2% |
| 2016 | $1,732 +12.6% | $28,910 +14% |
| 2015 | $1,539 | $25,350 +14.6% |
| 2014 | -- | $22,120 +10% |
| 2013 | -- | $20,100 -7.6% |
| 2012 | -- | $21,750 -25.3% |
| 2011 | -- | $29,100 -3.2% |
| 2010 | -- | $30,050 -8.9% |
| 2009 | -- | $33,000 +188.5% |
| 2008 | -- | $11,440 +98.6% |
| 2007 | -- | $5,760 +1.4% |
| 2006 | -- | $5,680 +6% |
| 2005 | -- | $5,360 |
Find assessor info on the county website
Monthly payment
Est. payment
Payment breakdown
Explore the cost of this home by adjusting the details. Changes won't be saved.Climate risks
Neighborhood: Firerock
Nearby schools
Schools provided by the listing agent
- Elementary: McDowell Mountain Elementary School
- Middle: Fountain Hills Middle School
- High: Fountain Hills High School
- District: Fountain Hills Unified District
Source: ARMLS. This data may not be complete. We recommend contacting the local school district to confirm school assignments for this home.
- $630,600-- bd2 ba2.1k sqft16256 E Ridgeline Dr, Fountain Hills, AZ 85268Off Market
- $707,0003 bd2 ba2k sqft16248 E Ridgeline Dr, Fountain Hills, AZ 85268Sold
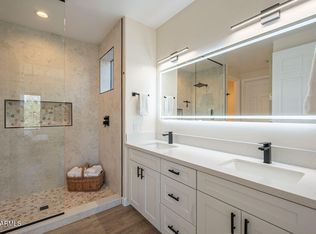
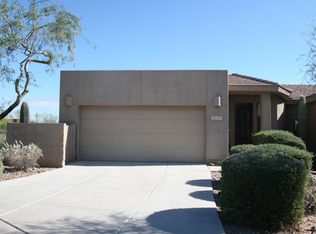
- $563,8002 bd2 ba1.8k sqft10411 N Northridge Ln, Fountain Hills, AZ 85268Off Market

- $575,8002 bd2 ba1.8k sqft10411 N Northridge Ave, Fountain Hills, AZ 85268Off Market
Similar homes
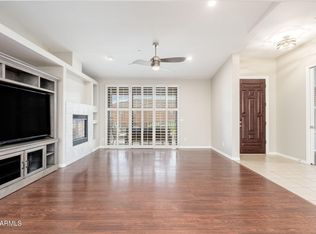
- $639,0002 bd2 ba1.8k sqft16333 E LOMBARD Place, Fountain Hills, AZ 85268For Sale
 MLS ID #7085016, Lisa Berry, Realty ONE Group. ARMLS
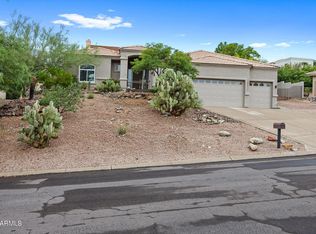
 - $699,0003 bd2 ba2.1k sqft15811 E PRIMROSE Drive, Fountain Hills, AZ 85268For Sale
 MLS ID #7074614, Melinda J Stanton, MCO Realty. ARMLS
 - $699,9003 bd2 ba1.7k sqft15257 E PALOMINO Boulevard, Fountain Hills, AZ 85268For Sale
 MLS ID #7060403, Richard F Barker, Keller Williams Arizona Realty. ARMLS
 - $675,0003 bd2 ba1.7k sqft12446 N VIA LA PLAYA Drive, Fountain Hills, AZ 85268For Sale
 MLS ID #7041289, Shane Ashcraft, Russ Lyon Sotheby's International Realty. ARMLS
