Fabulous interior tract location, upgraded and expanded pool home with nice curb appeal and tons of quality upgrades including; a gorgeous kitchen remodel with custom cabinets, granite counters, an elegant center island, stainless steel appliances and a porcelain sink, a relaxing den adjacent to the kitchen with a slate facade around the fireplace + french doors leading to the rear yard, a formal living room which flows in to the fully permitted family room addition featuring recessed lighting and a slider to the front courtyard, hall bath w/tile tile shower & floor + pedestal sink, a fully redesigned master bathroom w/separate jacuzzi tub & shower + plenty of quality tile work throughout, master bedroom with a slider to the rear yard, ceiling fans & nice carpeting in all bed's, hard wood flooring in the L/R & F/R, elegant stone tile flooring in the entry, den and kitchen, smooth ceilings, paneled doors, built-in surround sound speakers, dual pane windows & sliders, a newer forced air heater, washer/dryer and refrigerator are included in the sale, the sunny rear yard offers a brick ribbon pool, a large patio area + block wall fencing and there is a brick courtyard in front. This lovely beach home is walking distance to award winning schools, a park, golf, shopping, restaurants and is only a 5 minute drive to the beach or the Bella Terra Mall!!!
Pre-foreclosure
Est. $1,382,300
16252 Eagle Ln, Huntington Beach, CA 92649
3beds
1,705sqft
SingleFamily
Built in 1960
5,998 Square Feet Lot
$1,382,300 Zestimate®
$811/sqft
$-- HOA
Overview
- 109 days
- 21
- 1
Facts & features
Interior
Bedrooms & bathrooms
- Bedrooms: 3
- Bathrooms: 2
- Full bathrooms: 2
Cooling
- None
Appliances
- Included: Dishwasher, Dryer, Range / Oven, Refrigerator
- Laundry: Washer Included
Features
- Recessed Lighting, Granite Counters
- Flooring: Tile, Hardwood
- Has fireplace: Yes
- Common walls with other units/homes: No Common Walls
Interior area
- Total interior livable area: 1,705 sqft
Property
Parking
- Parking features: Garage - Attached
Accessibility
- Accessibility features: No Interior Steps
Features
- Levels: One
- Fencing: Block
Lot
- Size: 5,998 Square Feet
- Features: Yard
Details
- Parcel number: 14614206
- Special conditions: Standard
Construction
Type & style
- Home type: SingleFamily
- Architectural style: Ranch
Materials
- Roof: Composition
Condition
- Turnkey
- Year built: 1960
Utilities & green energy
- Water: Public
Community & HOA
Location
- Region: Huntington Beach
Financial & listing details
- Price per square foot: $811/sqft
- Tax assessed value: $873,918
Foreclosure details
Estimated market value
$1,382,300
$1.30M - $1.48M
$5,330/mo
Price history
| Date | Event | Price |
|---|---|---|
| 2/13/2018 | Sold | $753,000-1.6%$442/sqft |
Source: Public Record Report a problem | ||
| 1/13/2018 | Pending sale | $765,000$449/sqft |
Source: RE/MAX Select One #OC17224023 Report a problem | ||
| 11/11/2017 | Price change | $765,000-1.3%$449/sqft |
Source: RE/MAX Select One #OC17224023 Report a problem | ||
| 10/28/2017 | Price change | $775,000-3%$455/sqft |
Source: RE/MAX Select One #OC17224023 Report a problem | ||
| 9/29/2017 | Listed for sale | $799,000+210.3%$469/sqft |
Source: RE/MAX Select One #OC17224023 Report a problem | ||
| 4/12/1999 | Sold | $257,500+21.5%$151/sqft |
Source: Public Record Report a problem | ||
| 8/9/1996 | Sold | $212,000$124/sqft |
Source: Public Record Report a problem | ||
Public tax history
| Year | Property taxes | Tax assessment |
|---|---|---|
| 2026 | -- | $873,918 +2% |
| 2025 | $9,678 +1.7% | $856,783 +2% |
| 2024 | $9,514 +2.3% | $839,984 +2% |
| 2023 | $9,299 +1.5% | $823,514 +2% |
| 2022 | $9,164 +1.9% | $807,367 +2% |
| 2021 | $8,995 +1.1% | $791,537 +1% |
| 2020 | $8,894 | $783,421 +2% |
| 2019 | $8,894 +1.8% | $768,060 +116.5% |
| 2018 | $8,736 +113% | $354,781 +2% |
| 2017 | $4,102 | $347,825 +2% |
| 2016 | $4,102 +4.2% | $341,005 +1.5% |
| 2015 | $3,937 +3.6% | $335,883 +2% |
| 2014 | $3,798 | $329,304 +0.5% |
| 2013 | -- | $327,816 +2% |
| 2012 | -- | $321,389 +2% |
| 2011 | -- | $315,088 +0.8% |
| 2010 | -- | $312,734 -0.2% |
| 2009 | -- | $313,478 +2% |
| 2008 | -- | $307,332 +2% |
| 2007 | -- | $301,306 +2% |
| 2006 | -- | $295,399 +2% |
| 2005 | -- | $289,607 +2% |
| 2004 | -- | $283,929 +1.9% |
| 2003 | -- | $278,726 +2% |
| 2002 | -- | $273,261 +2% |
| 2001 | $2,721 -2.6% | $267,903 +2% |
| 2000 | $2,795 | $262,650 |
Find assessor info on the county website
Monthly payment
Climate risks
Neighborhood: 92649
Nearby schools
Schools provided by the listing agent
- Elementary: Village View
- Middle: Spring View
- High: Marina
- District: Huntington Beach Union High
Source: The MLS. This data may not be complete. We recommend contacting the local school district to confirm school assignments for this home.
- $1,140,2003 bd2 ba1.1k sqft16242 Eagle Ln, Huntington Beach, CA 92649Off Market

- $1,077,0003 bd2 ba1.3k sqft16262 Eagle Ln, Huntington Beach, CA 92649Off Market
- $1,055,900-- bd1 ba-- sqft16246 Eagle Ln, Huntington Beach, CA 92649Off Market

- $1,118,0003 bd2 ba1.1k sqft16251 Birdie Ln, Huntington Beach, CA 92649Off Market
Similar homes
- $1,399,0003 bd2 ba1.4k sqft17342 Wild Rose Ln, Huntington Beach, CA 92649For Sale
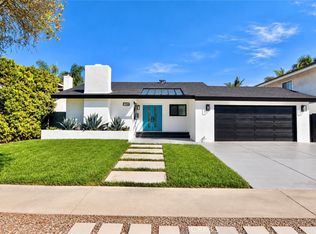 MLS ID #PW26225233, Daniel Nghe, Greenfield Realty. CRMLS
 - $1,299,0003 bd2 ba1.2k sqft16052 Waltz Cir, Huntington Beach, CA 92649For Sale
 MLS ID #OC26224843, Tina Broker, Coldwell Banker Realty. CRMLS
 - $--3 bd2 ba2.3k sqft5291 Fanwood Dr, Huntington Beach, CA 92649Auction
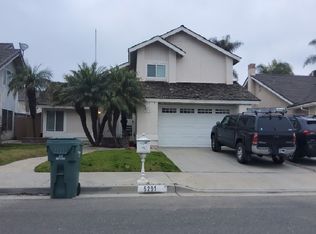 ServiceLink Auction
 - $1,398,0003 bd2 ba1.5k sqft17781 Flintstone Ln, Huntington Beach, CA 92647For Sale
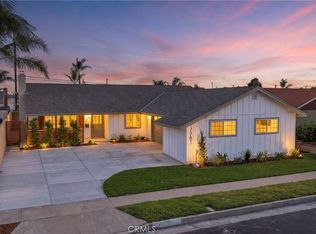 MLS ID #RS26226222, Nathan Dorn, REMAX Professionals. CRMLS
